2219 W Catalina Drive, Phoenix, AZ 85015
- $490,000
- 3
- BD
- 2
- BA
- 1,651
- SqFt







- Sold Price
- $490,000
- List Price
- $495,500
- Closing Date
- Aug 13, 2026
- Days on Market
- 484
- Status
- CLOSED
- MLS#
- 6853464
- City
- Phoenix
- Bedrooms
- 3
- Bathrooms
- 2
- Living SQFT
- 1,651
- Lot Size
- 7,196
- Subdivision
- Westwood Village
- Year Built
- 1953
- Type
- Single Family Residence
Property Description
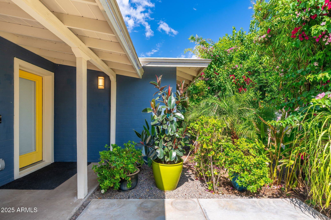
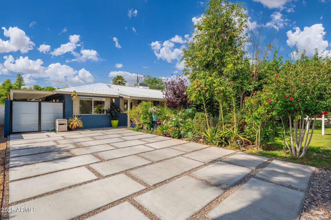
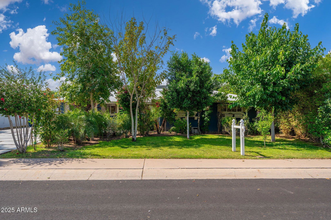
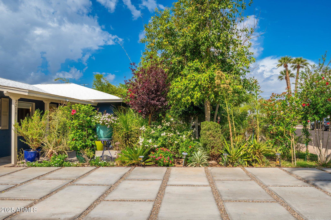
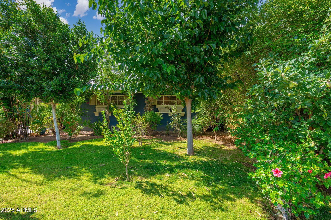
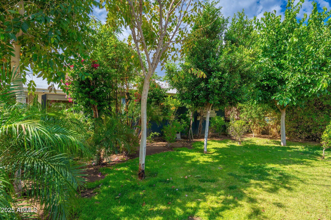
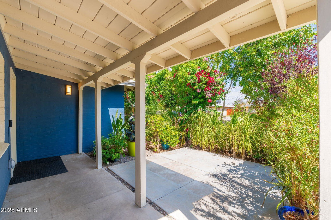
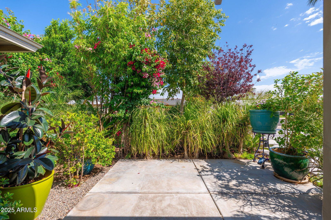
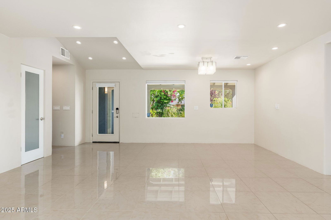
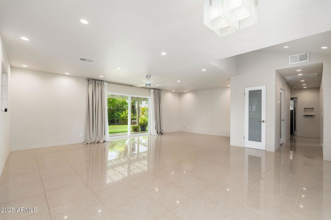
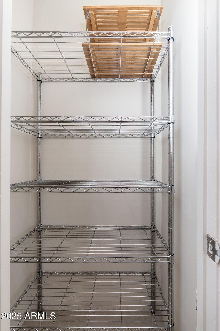
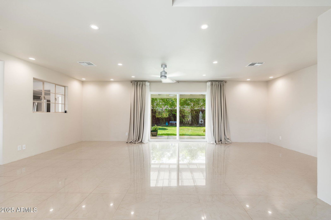
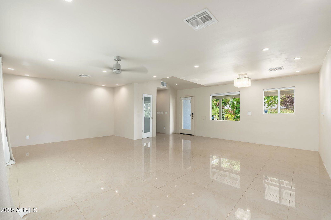
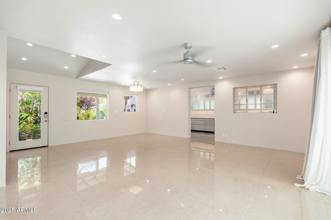
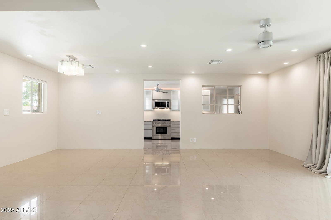
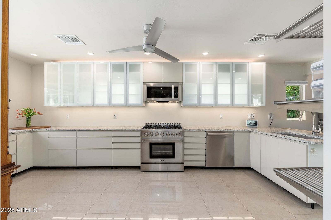
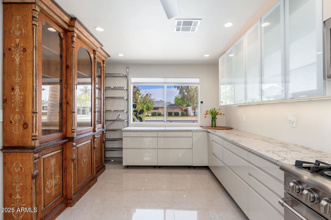
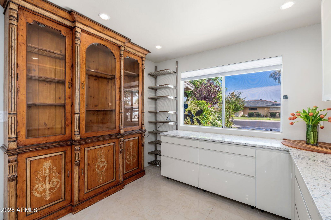
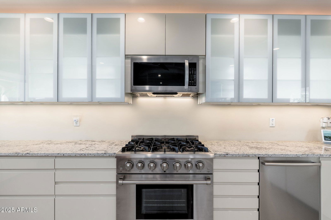
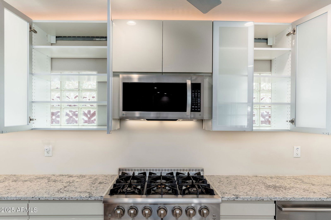
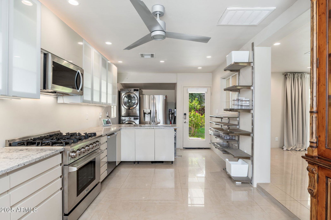
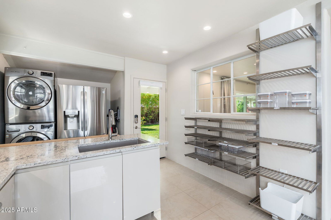
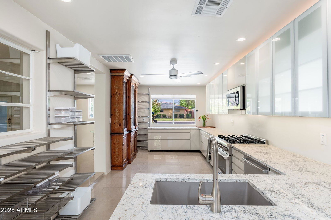
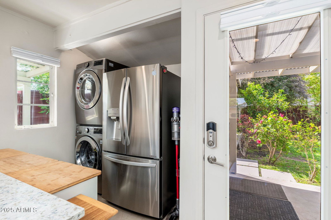
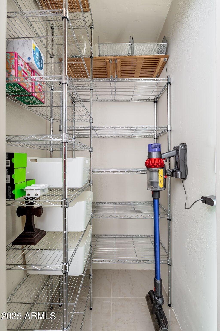

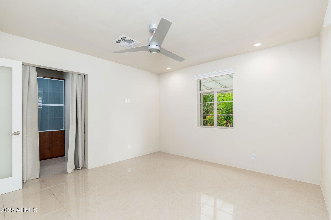
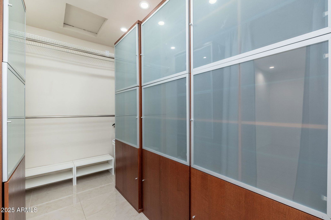
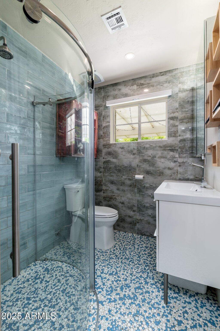
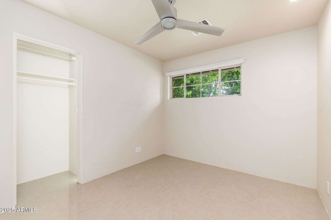
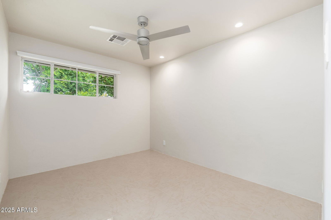

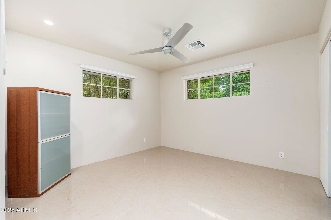
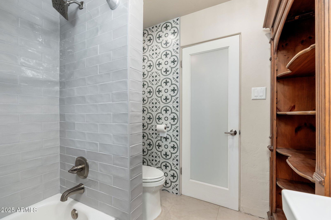
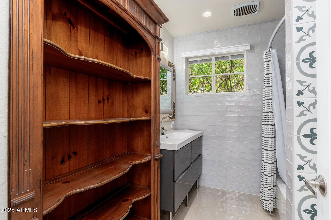
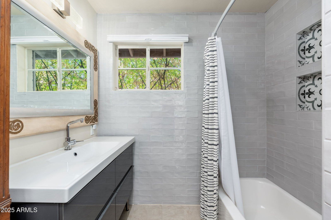
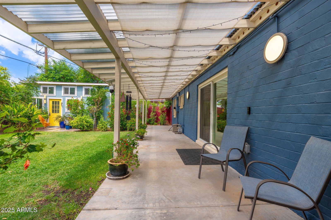
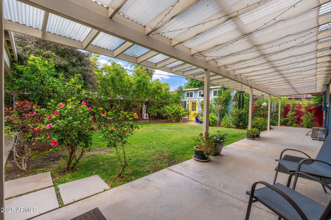
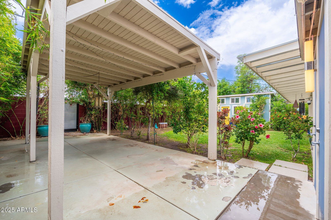
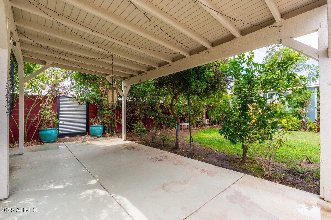
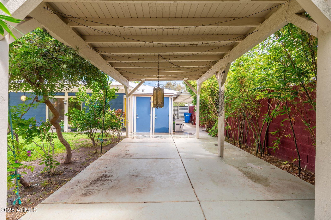
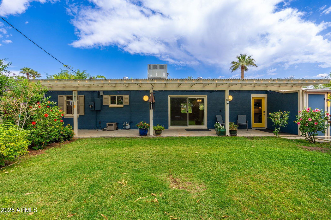
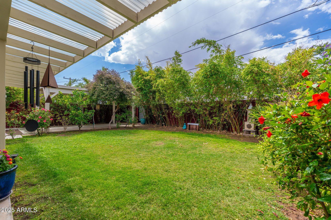
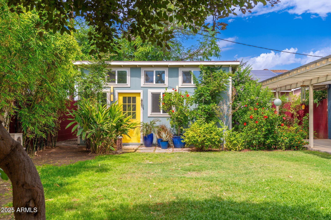
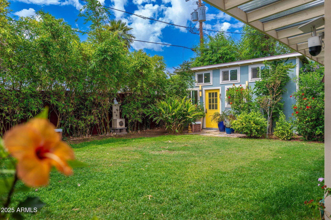
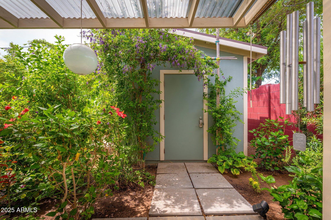
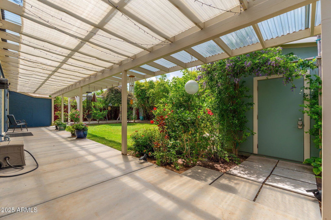
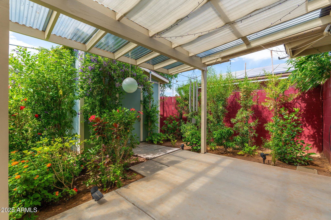


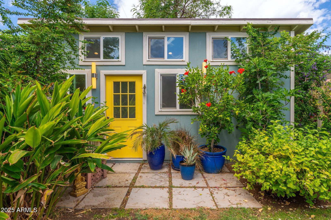
This thoughtfully reimagined home blends modern upgrades with timeless comfort. Inside, walls were removed and ceilings raised to create an airy, open feel. Major systems--including electrical, plumbing, and ductwork--have all been replaced. A stunning European-style kitchen spans the home's depth, featuring pro-grade gas cooking, custom lighting, and a sleek open pantry. The interior boasts smooth wall finishes and updated modern doors. Step outside to a tranquil backyard oasis with a full-length patio, ramada, lush landscaping, cluster bamboo, and a 200 sq ft permitted studio with A/C and power. Strategically placed front trees add privacy and help reduce cooling costs. The custom driveway, a rare gem of staggered concrete slabs and stones completes the look of this redesign project. Home is currently registered historic non commercial and receives a reduced property tax.
/u.realgeeks.media/scottschulte/logo.png)
Additional Information
- Elementary School
- Maie Bartlett Heard School
- High School
- Central High School
- Middle School
- Maie Bartlett Heard School
- Acres
- 0.17
- Assoc Fee Includes
- No Fees
- Builder Name
- unkwn
- Community
- Westwood Village
- Community Features
- Historic District
- Construction
- Brick, Painted
- Cooling
- Ceiling Fan(s), Central Air, Window/Wall Unit, Programmable Thmstat
- Exterior Features
- Storage
- Fencing
- Block
- Flooring
- Tile
- Guest House SqFt
- 200
- Heating
- Natural Gas
- Laundry
- Inside
- Living Area
- 1,651
- Lot Size
- 7,196
- New Financing
- Cash, VA Loan, FHA, Conventional
- Roofing
- Composition, Reflective Coating
- Spa
- None
- Stories
- 1
- Subdivision
- Westwood Village
- Taxes
- $944
- Tax Year
- 2024
- Water
- Public
Courtesy of Realty ONE Group. 480-315-1240 Selling Office: LPT Realty, LLC.
Copyright 2026 Arizona Regional Multiple Listing Service, All rights reserved. The data relating to real estate for sale on this website comes in part from the Arizona Regional Multiple Listing Service. All information deemed reliable but not guaranteed and should be independently verified. All properties are subject to prior sale, change or withdrawal. Neither listing broker(s) nor Arizona Regional Multiple Listing Service shall be responsible for any typographical errors, misinformation, misprints and shall be held totally harmless.