12006 E Yucca Street, Scottsdale, AZ 85259
- $1,275,000
- 4
- BD
- 4
- BA
- 3,797
- SqFt
- Sold Price
- $1,275,000
- List Price
- $1,350,000
- Closing Date
- Sep 15, 2025
- Days on Market
- 116
- Status
- CLOSED
- MLS#
- 6851641
- City
- Scottsdale
- Bedrooms
- 4
- Bathrooms
- 4
- Living SQFT
- 3,797
- Lot Size
- 17,778
- Subdivision
- Sendero Highlands Replat
- Year Built
- 2005
- Type
- Single Family Residence
Property Description

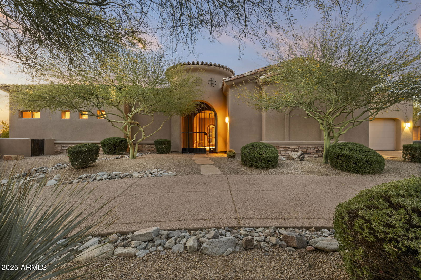
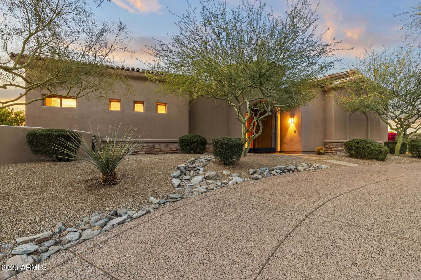
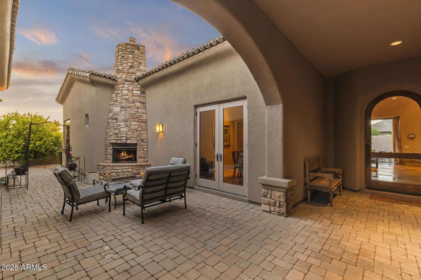
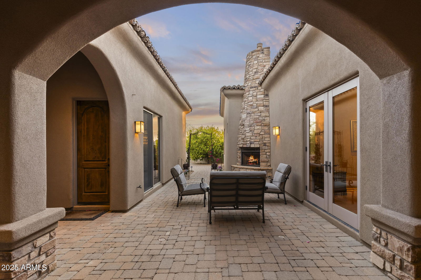
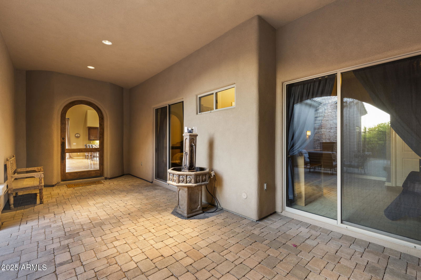
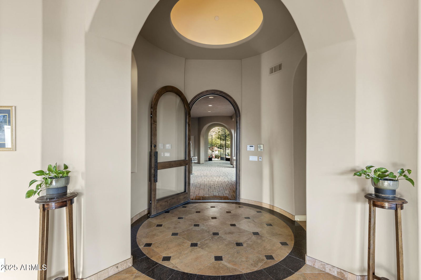
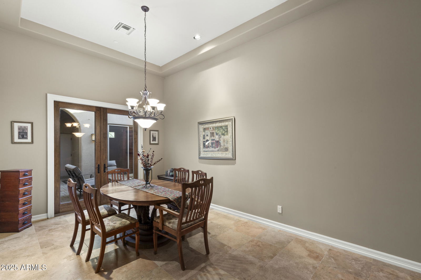
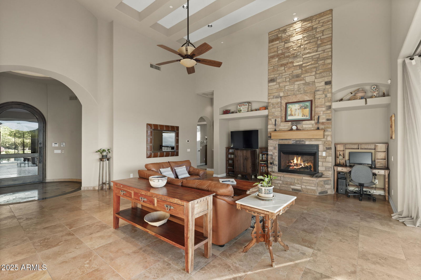
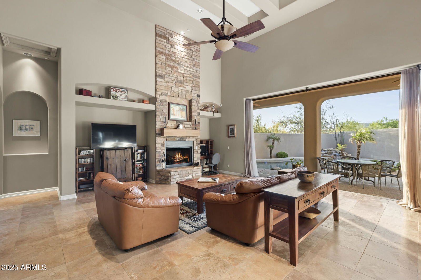
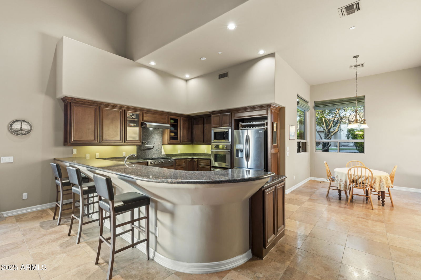

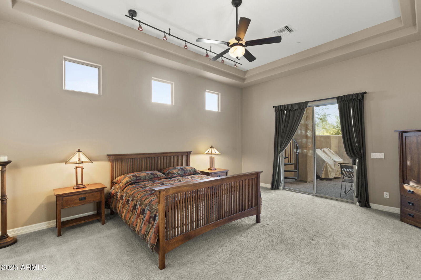
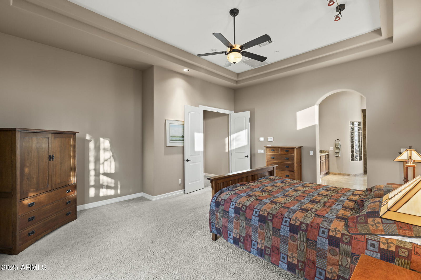
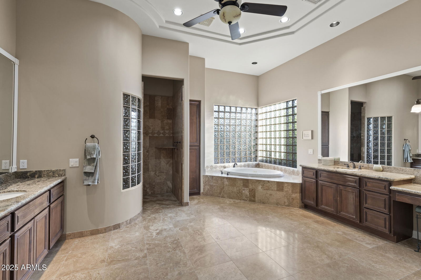
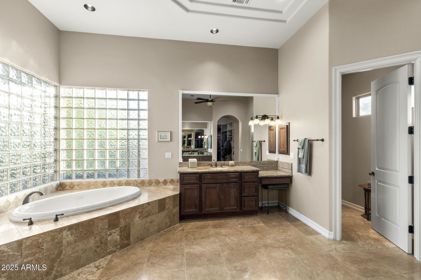
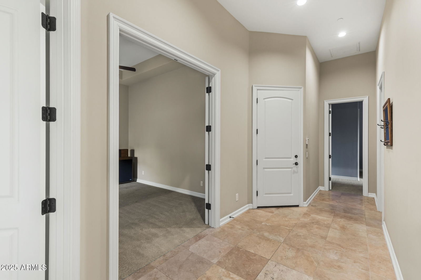
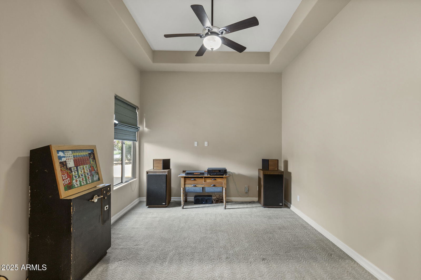
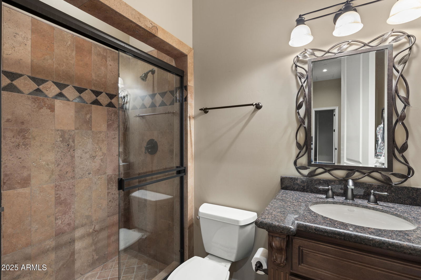
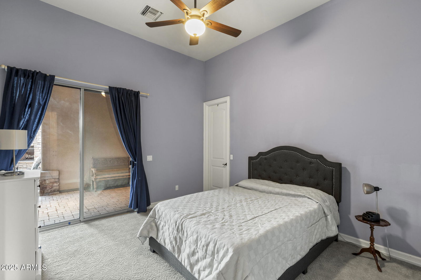
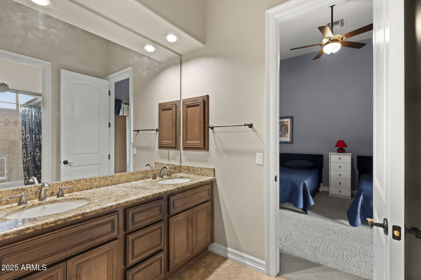
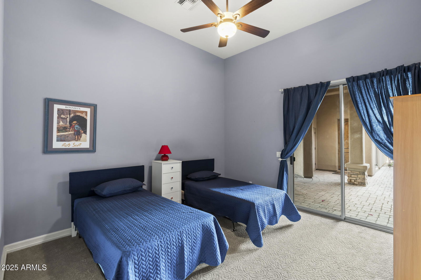

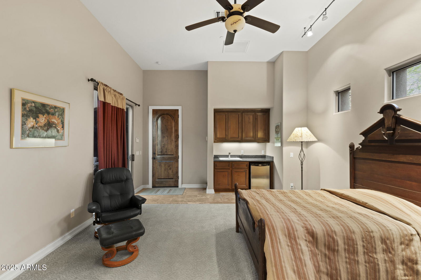

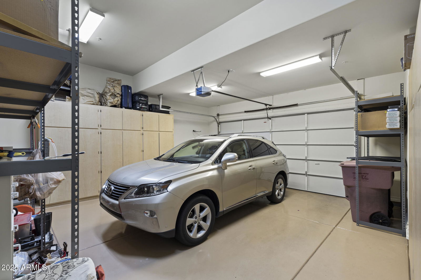

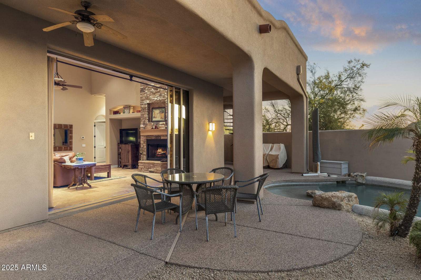
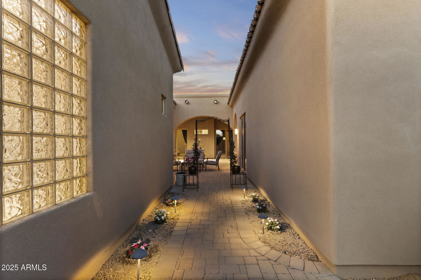
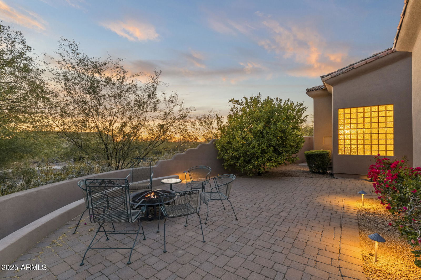
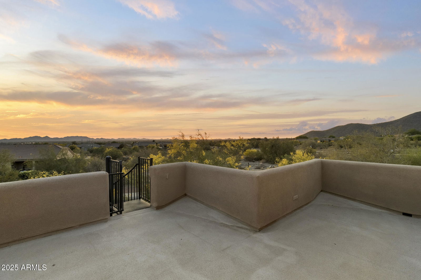
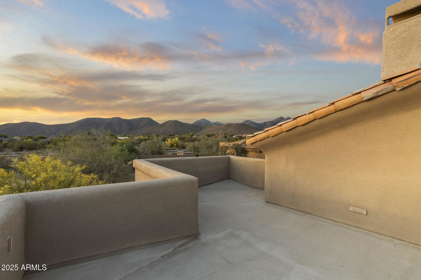
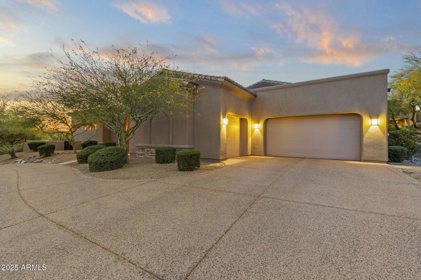
18 foot ceilings, detached casita, and a 3 car garage with amazing views of Camelback Mountain and the McDowells! This home has so much to offer including 2 private patios, 12 foot tall sliders to the backyard, an exterior fireplace, sparkling pool with a rock waterfall, a split floor plan, newer water heaters, plumbed misting system, and so much more! Located in an intimate gated community, this home has been wonderfully maintained by the original owner and is ready for its next owner! It is in amazing shape as it sits now or ready for your updates. Don't miss your chance to see this beautiful home!
/u.realgeeks.media/scottschulte/logo.png)
Additional Information
- Elementary School
- Anasazi Elementary
- High School
- Desert Mountain High School
- Middle School
- Mountainside Middle School
- Acres
- 0.41
- Architecture
- Territorial/Santa Fe, Spanish, Contemporary, Santa Barbara/Tuscan, Other
- Assoc Fee Includes
- Maintenance Grounds, Street Maint
- Hoa Fee
- $120
- Hoa Fee Frequency
- Monthly
- Hoa
- Yes
- Hoa Name
- Sendero Highlands
- Builder Name
- BSI
- Community Features
- Gated
- Construction
- Wood Frame, Painted, Stucco, Brick Veneer, Stone
- Cooling
- Ceiling Fan(s), Central Air, Programmable Thmstat
- Exterior Features
- Balcony, Storage, Private Street(s), Private Yard, Misting System, Playground, Other
- Fencing
- Block
- Fireplace
- Family Room, Living Room, Gas, Free Standing, Exterior Fireplace, Fire Pit, Other
- Flooring
- Carpet, Stone
- Garage Spaces
- 3
- Guest House SqFt
- 391
- Heating
- Natural Gas
- Laundry
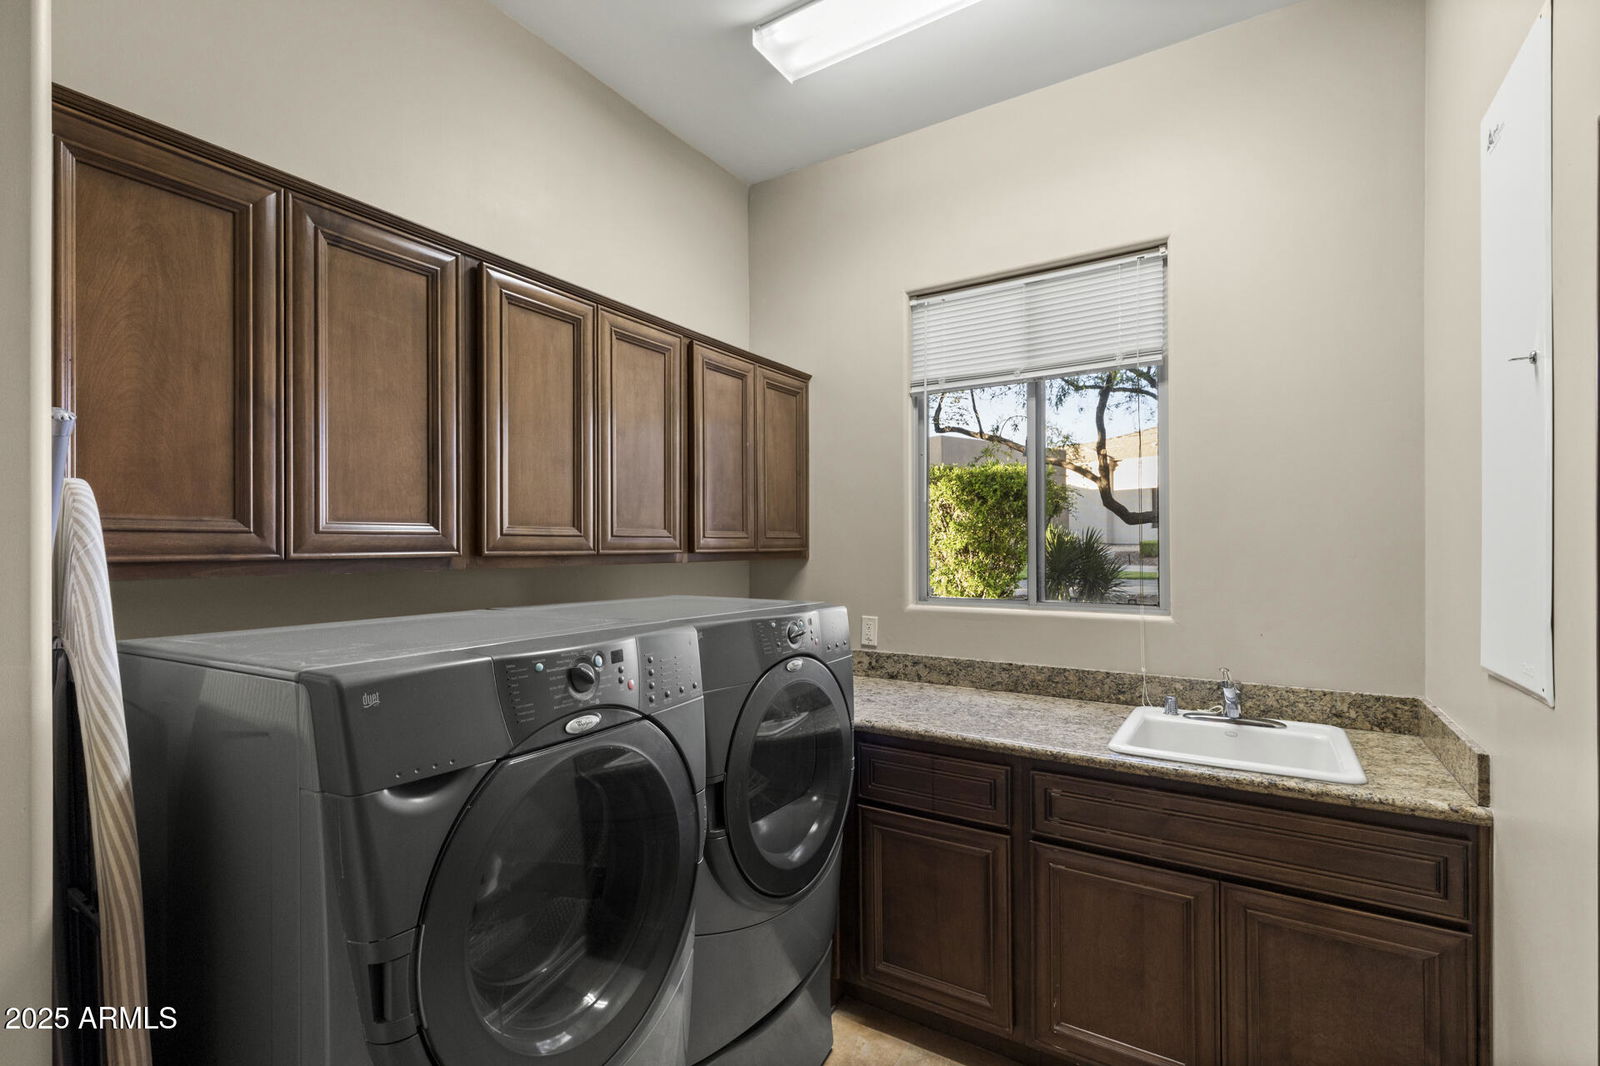
- Inside, Gas Dryer Hookup
- Living Area
- 3,797
- Lot Size
- 17,778
- Model
- Open, Spacious
- New Financing
- Cash, Conventional
- Other Rooms
- Family Room, Great Room, Guest Qtrs-Sep Entrn
- Parking Features
- Over Height Garage, Side Vehicle Entry, Garage Door Opener, Attch'd Gar Cabinets, Separate Strge Area, Circular Driveway
- Roofing
- Tile
- Sewer
- Sewer-In & Connected
- Pool
- Yes
- Spa
- None
- Stories
- 1
- Style
- Territorial/Santa Fe, Spanish, Contemporary, Santa Barbara/Tuscan, Other
- Subdivision
- Sendero Highlands Replat
- Taxes
- $5,515
- Tax Year
- 2024
- Water
- Public
Courtesy of Fathom Realty Elite. 480-576-9200 Selling Office: eXp Realty.
Copyright 2026 Arizona Regional Multiple Listing Service, All rights reserved. The data relating to real estate for sale on this website comes in part from the Arizona Regional Multiple Listing Service. All information deemed reliable but not guaranteed and should be independently verified. All properties are subject to prior sale, change or withdrawal. Neither listing broker(s) nor Arizona Regional Multiple Listing Service shall be responsible for any typographical errors, misinformation, misprints and shall be held totally harmless.