17139 S 174th Drive, Goodyear, AZ 85338
- $388,000
- 2
- BD
- 2
- BA
- 1,418
- SqFt













- Sold Price
- $388,000
- List Price
- $400,000
- Closing Date
- May 19, 2026
- Days on Market
- 364
- Status
- CLOSED
- MLS#
- 6849827
- City
- Goodyear
- Bedrooms
- 2
- Bathrooms
- 2
- Living SQFT
- 1,418
- Lot Size
- 6,821
- Subdivision
- Province At Estrella Mountain Ranch Parcel 7
- Year Built
- 2013
- Type
- Single Family Residence
Property Description
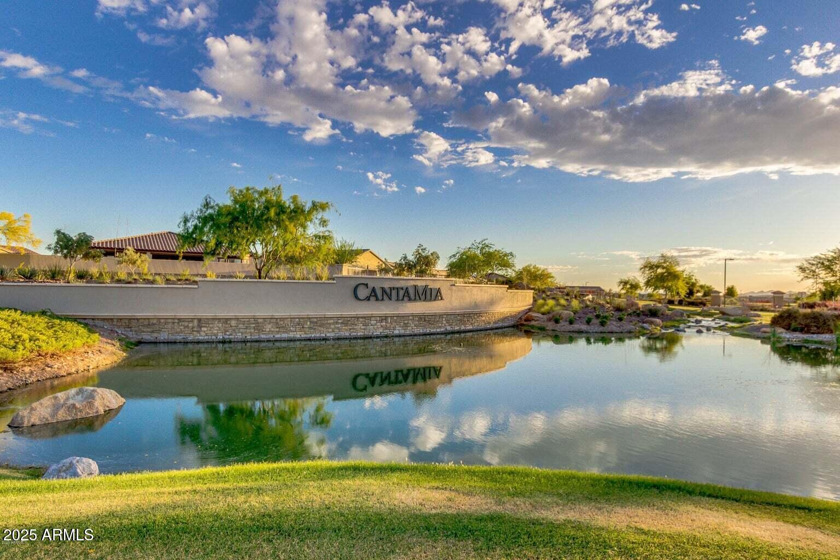
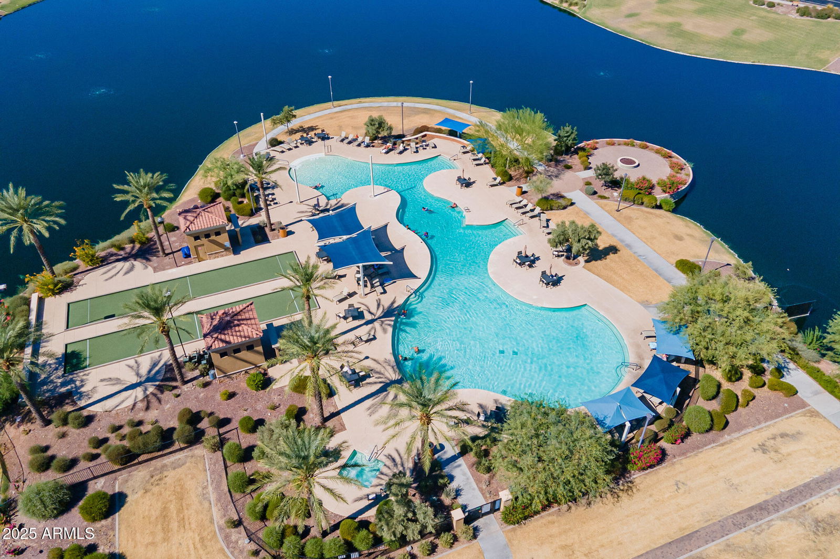
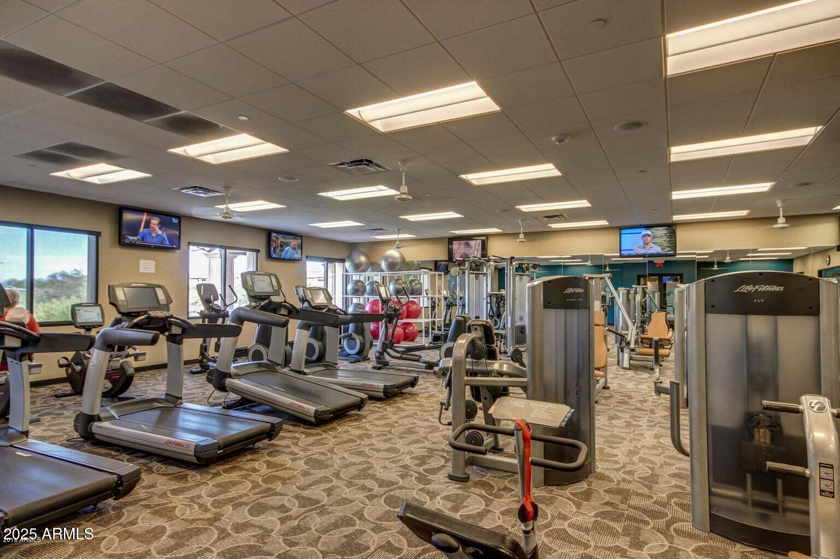
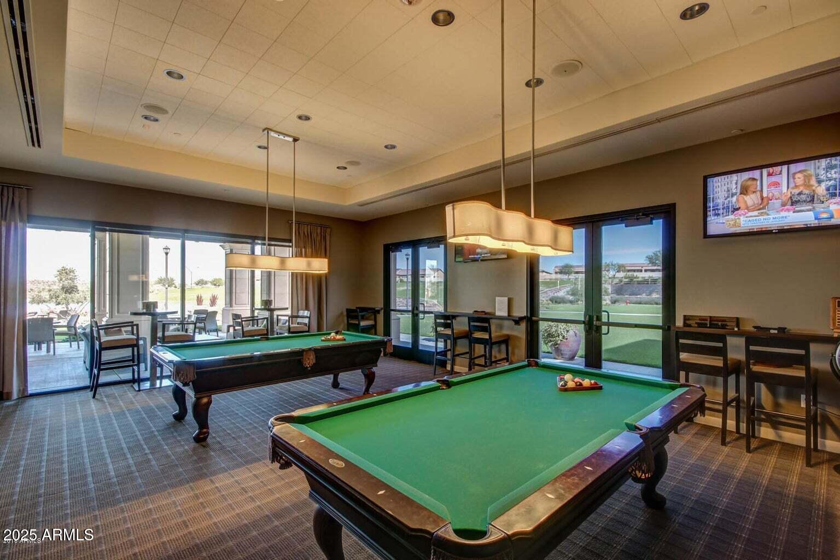
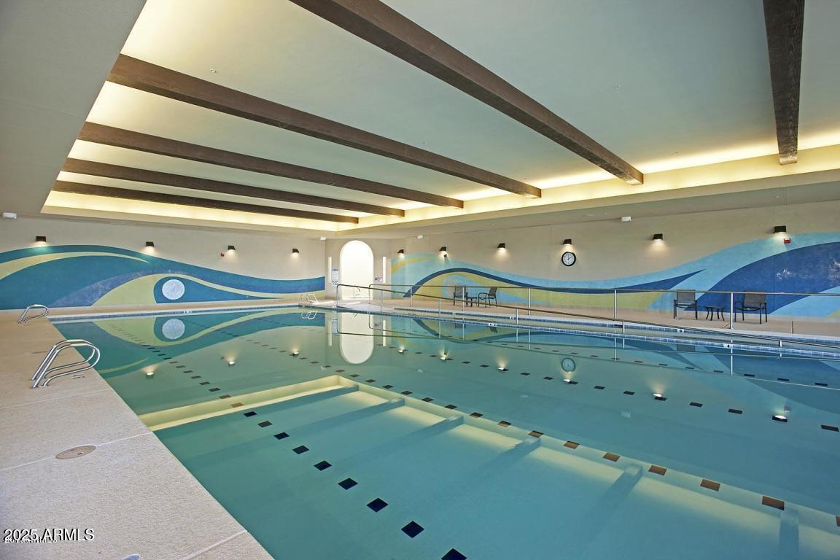
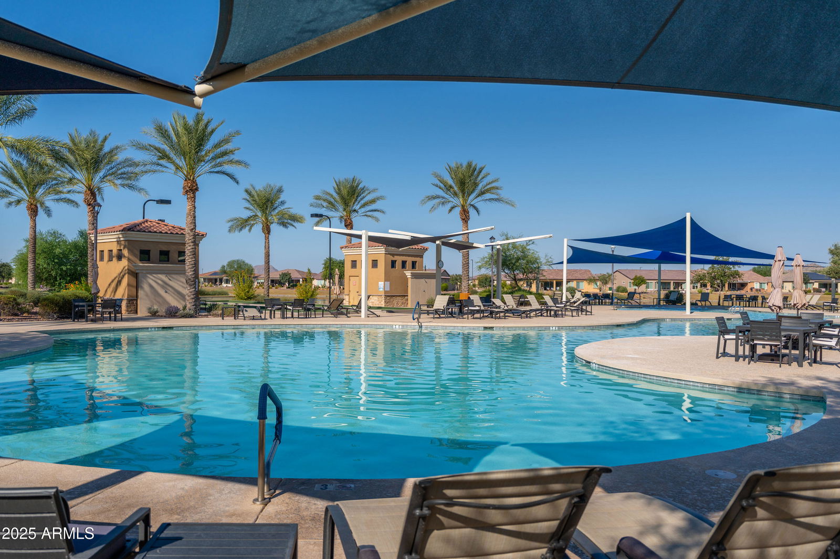
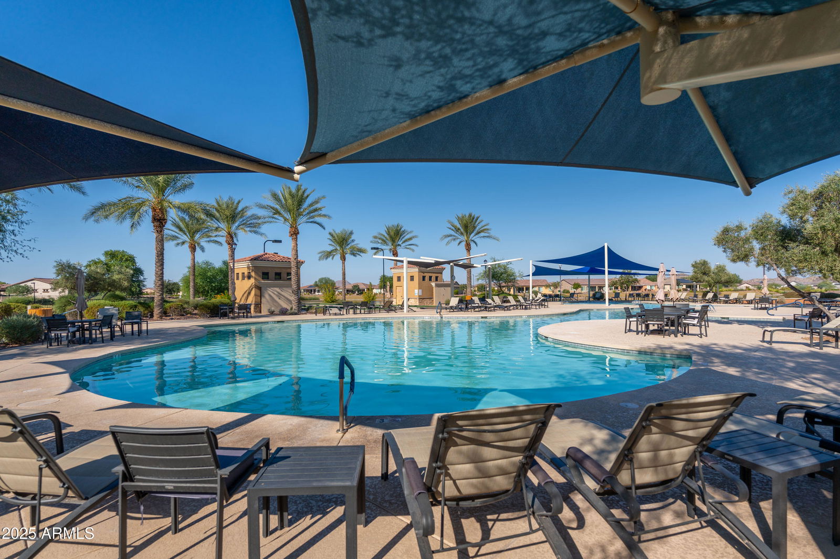
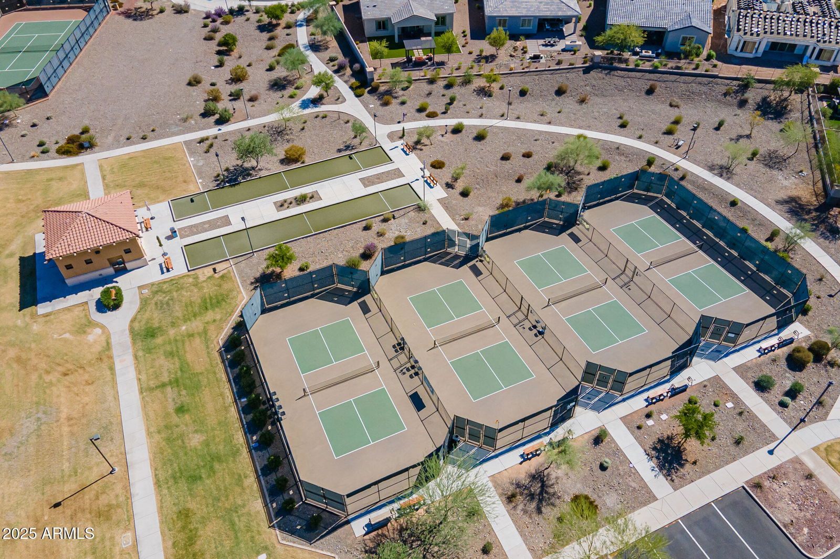
Welcome to Your New Home in the Lake-Inspired CantaMia 55+ Community. Prepare to embrace resort-style living in your new home within the CantaMia 55+ community. As you approach your home, you'll be greeted by a beautifully landscaped front yard, and stunning mountain views, with no neighbors behind to disrupt your peace. Upon entering, you'll notice the neutral-toned walls, high ceilings, and generous living space. This 1,418 sqft residence boasts two bedrooms and an office/den, which includes a Murphy bed for accommodating extra guests. Notable upgrades include: OWNED SOLAR SYSTEM, New A/C (2025), Upgraded flooring (2019), Fresh exterior and garage paint, New epoxy flooring (2025), Enhanced baseboards, Vacuflo system, Electric locks, Mechanical interior blinds, remodeled showers, Garage cabinets, and a Whole-house water filter. Bathed in natural light, the interior showcases wood-look flooring that flows throughout the house. The kitchen is equipped with wooden cabinetry, s/s appliances, and granite countertops. Imagine preparing your favorite meals and entertaining around the expansive kitchen island. Designed with a split floor plan, the primary bedroom is located at the back for added privacy and includes an en-suite bathroom with dual sinks, a remodeled walk-in shower and a spacious walk-in closet. Your guests will appreciate the comfort and privacy of the guest bedroom during their stay. Step into your backyard oasis situated on a large lot, where you can unwind with features like a covered patio, travertine pavers, a fire table, a sparkling jacuzzi, and plenty of space for relaxation and entertainment. Imagine sipping a glass of wine in this serene retreat surrounded by soothing water fountains, desert plants and breathtaking mountain views. CantaMia 55+ is not just a neighborhood, it's a community filled with resort-inspired amenities that encourage a genuine sense of camaraderie among neighbors. Enjoy happy hours, live music, various clubs catering to diverse interests, a fitness center, an indoor heated lap pool, an outdoor heated resort pool and the ever popular pickleball, tennis, bocce ball, and an art studio offering classes from pottery to glass fusion. Come vist, fall in love and let's embark on your new journey today!
/u.realgeeks.media/scottschulte/logo.png)
Additional Information
- Elementary School
- Adult
- High School
- Adult
- Middle School
- Adult
- Acres
- 0.16
- Architecture
- Spanish
- Assoc Fee Includes
- Maintenance Grounds
- Hoa Fee
- $240
- Hoa Fee Frequency
- Monthly
- Hoa
- Yes
- Hoa Name
- CantaMia at Estrella Community Association, Inc
- Builder Name
- AV HOMES
- Community
- Cantamia By Vitalia
- Community Features
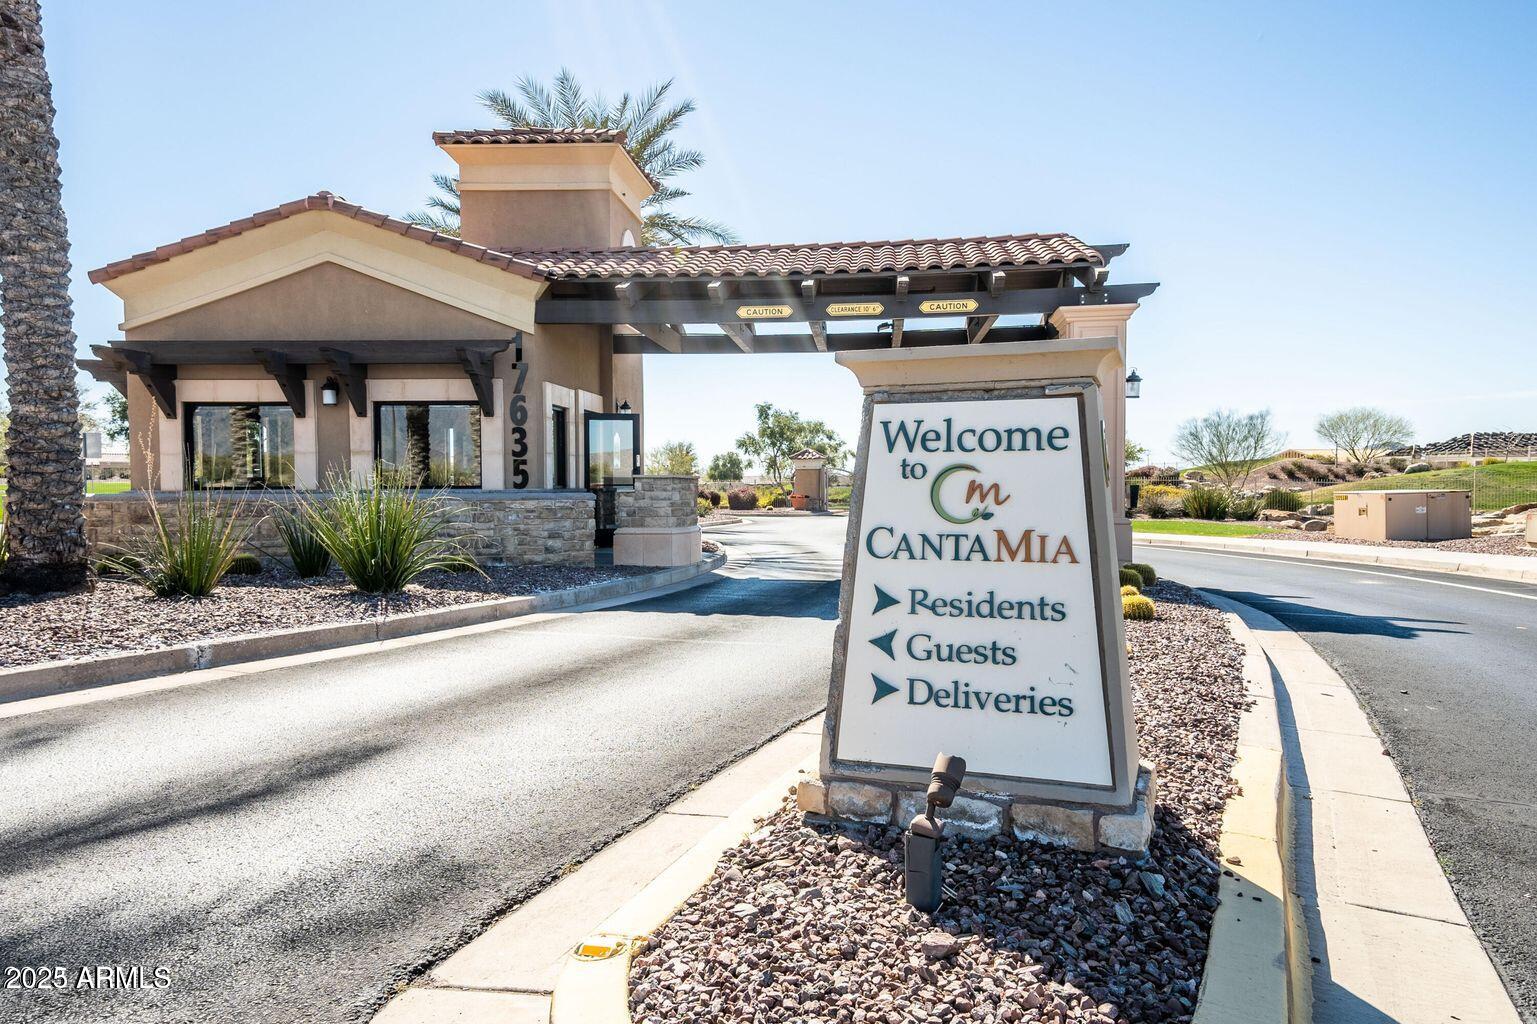
- Guarded Entry, Community Spa, Community Spa Htd, Gated, Biking/Walking Path, Clubhouse
- Construction
- Wood Frame, Painted, Stucco
- Cooling
- Ceiling Fan(s), Central Air
- Fencing
- Block
- Flooring
- Carpet, Laminate, Tile
- Garage Spaces
- 2
- Accessibility Features
- Bath Lever Faucets, Lever Handles
- Heating
- Electric
- Living Area
- 1,418
- Lot Size
- 6,821
- Model
- Aria
- New Financing
- Cash, VA Loan, FHA, Conventional, 1031 Exchange
- Other Rooms
- Great Room
- Parking Features
- Garage Door Opener, Direct Access
- Roofing
- Tile, Concrete
- Spa
- None
- Stories
- 1
- Style
- Spanish
- Subdivision
- Province At Estrella Mountain Ranch Parcel 7
- Taxes
- $2,664
- Tax Year
- 2024
- Water
- Public
- Age Restricted
- Yes
Courtesy of HomeSmart. 602-230-7600 Selling Office: LOVE PHX.
Copyright 2026 Arizona Regional Multiple Listing Service, All rights reserved. The data relating to real estate for sale on this website comes in part from the Arizona Regional Multiple Listing Service. All information deemed reliable but not guaranteed and should be independently verified. All properties are subject to prior sale, change or withdrawal. Neither listing broker(s) nor Arizona Regional Multiple Listing Service shall be responsible for any typographical errors, misinformation, misprints and shall be held totally harmless.