Share this with your friends


623-293-2833
Real Estate Company
908 N Creston --, Mesa, AZ 85213
- $975,000
- 7
- BD
- 4
- BA
- 5,200
- SqFt

- Sold Price
- $975,000
- List Price
- $999,999
- Closing Date
- Jul 18, 2025
- Days on Market
- 100
- Status
- CLOSED
- MLS#
- 6849765
- City
- Mesa
- Bedrooms
- 7
- Bathrooms
- 4
- Living SQFT
- 5,200
- Lot Size
- 20,860
- Subdivision
- Groves Unit 2
- Year Built
- 1986
- Type
- Single Family Residence
Property Description
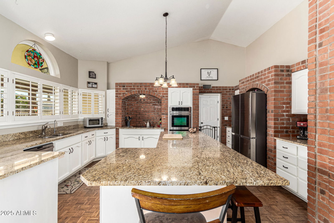
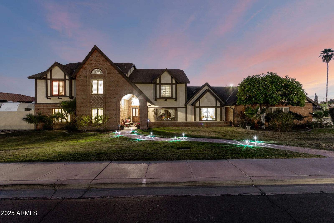
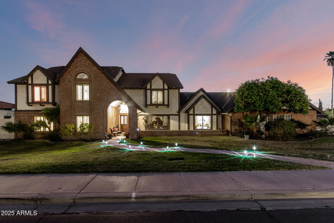
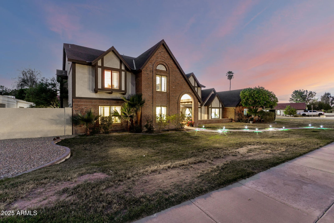
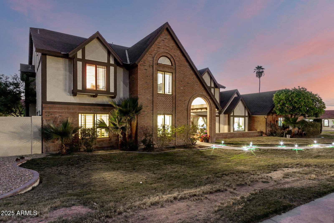
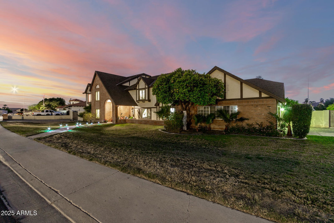
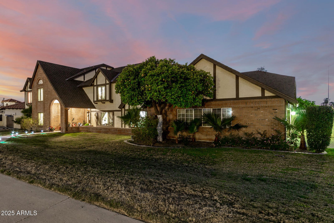
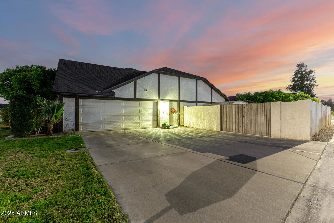
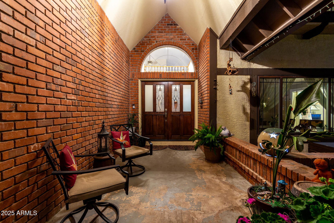

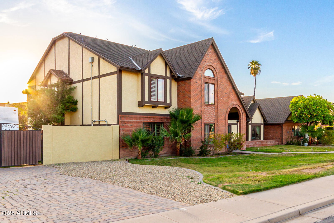
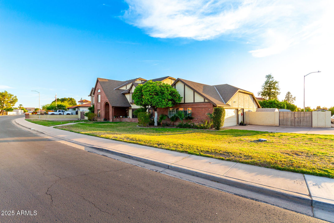
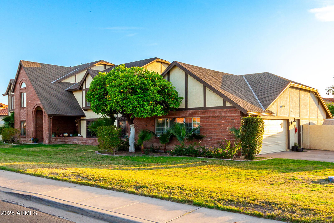
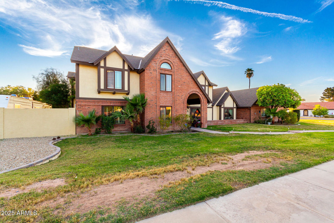
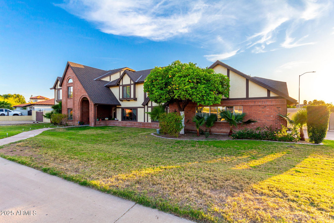
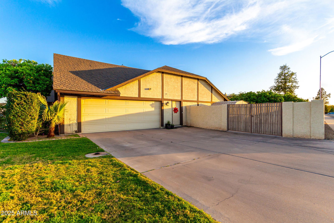
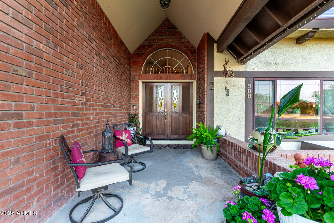
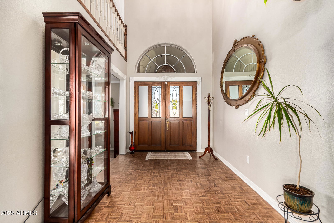
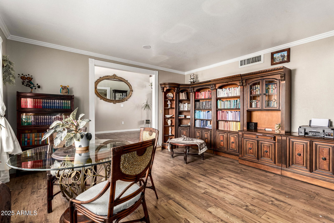
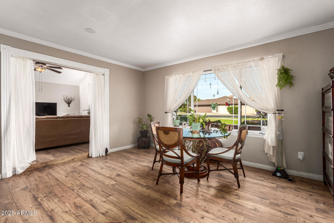
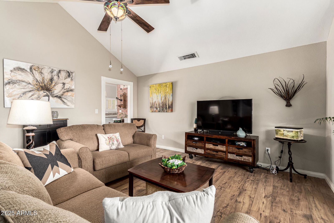
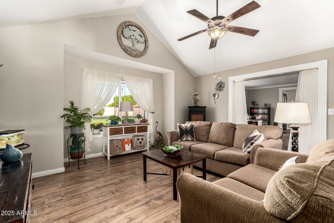
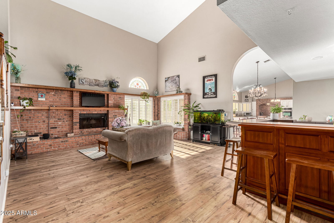
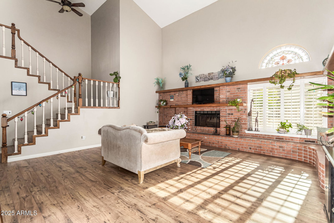
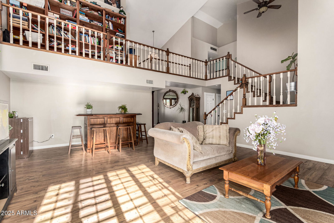
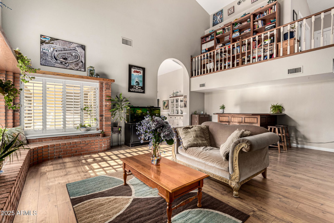
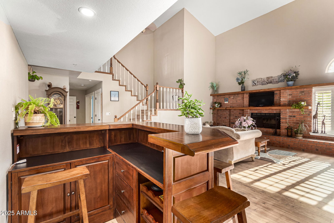
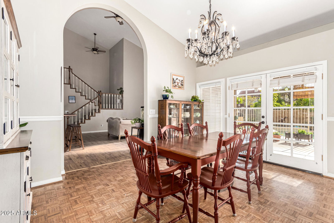
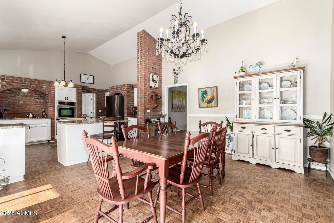

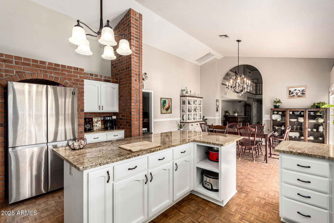
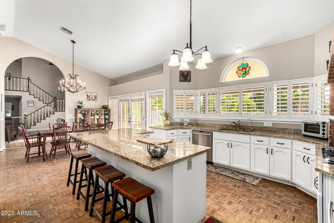
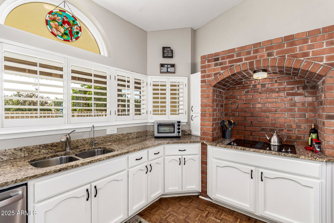
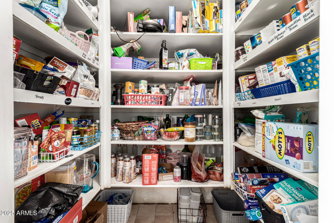
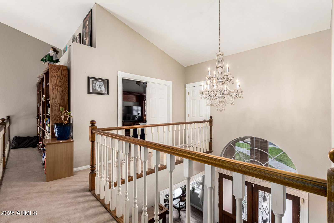
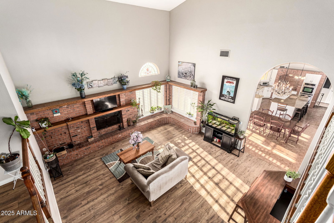
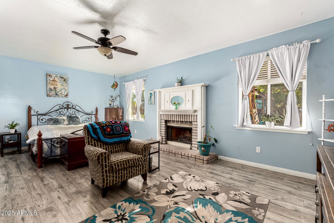
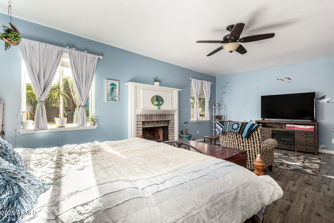
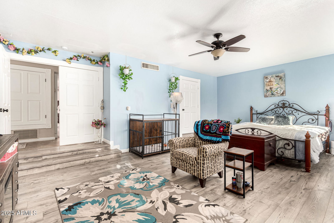

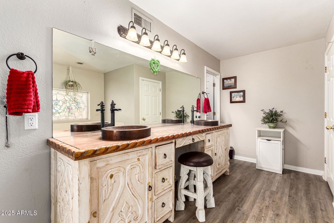
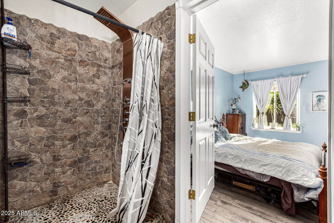
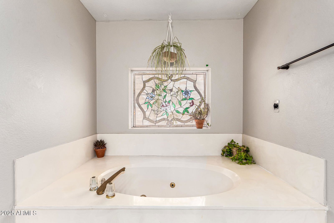
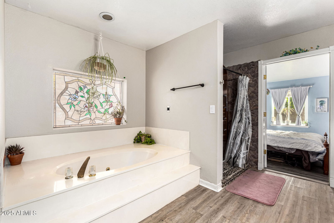
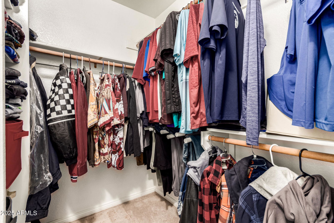
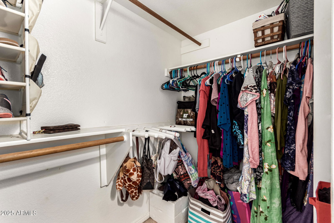
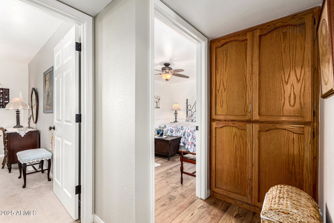
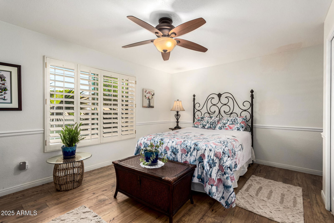
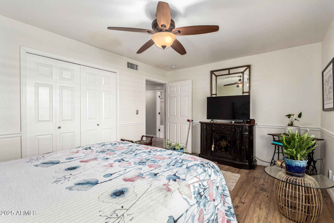
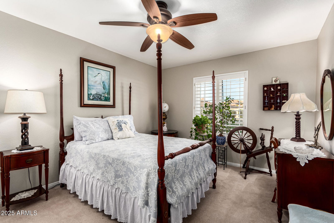
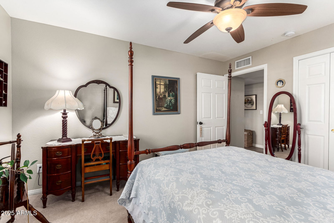
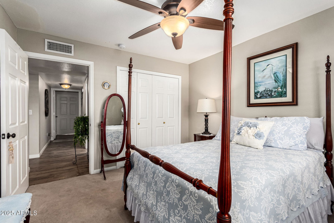
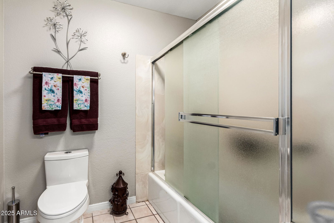
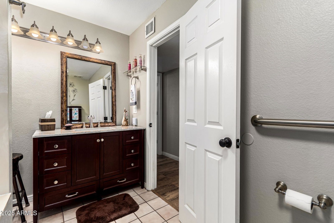
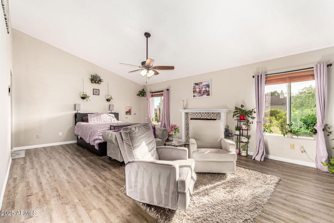
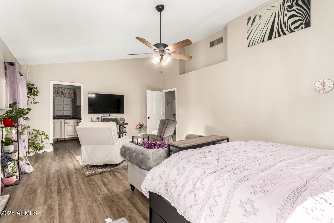
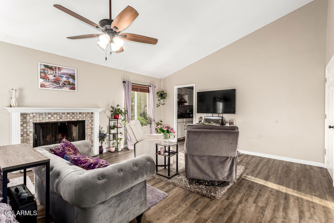
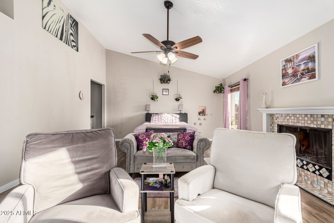
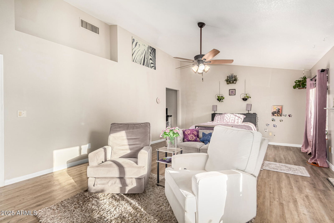
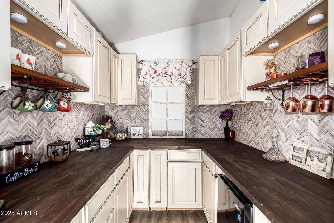
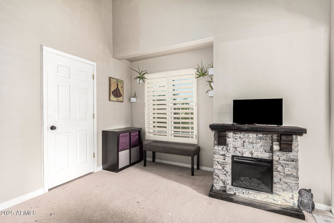
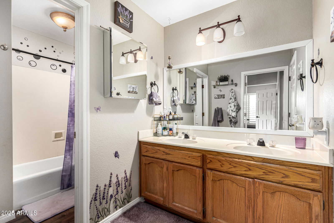
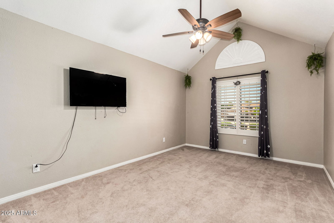
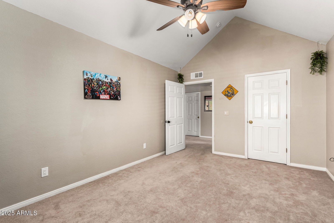
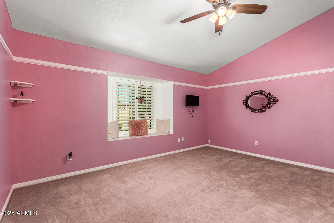
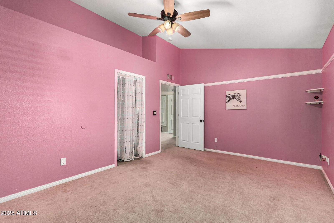
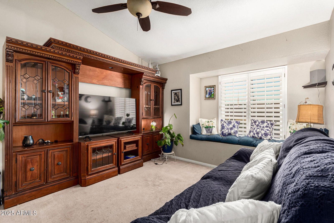
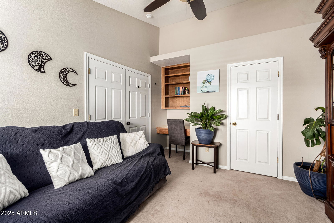
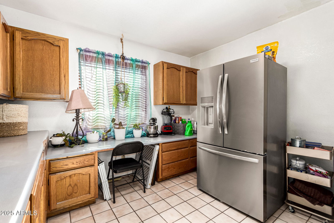
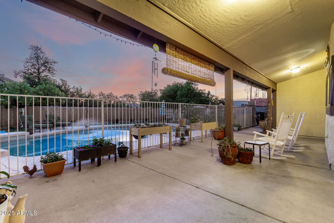
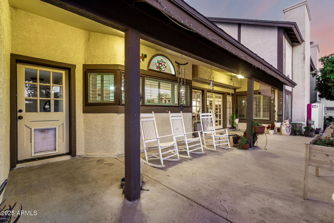
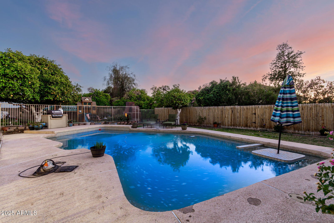
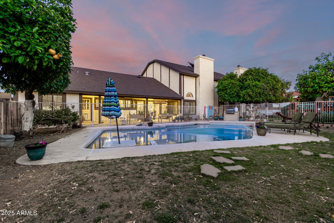
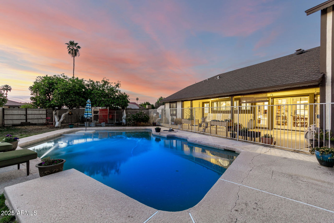
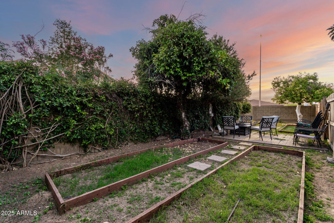
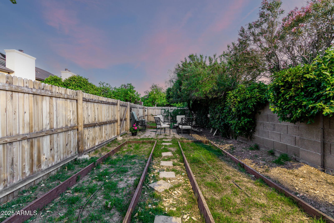
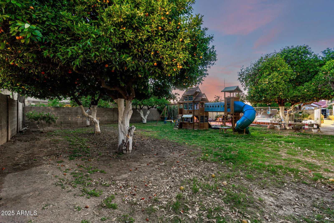
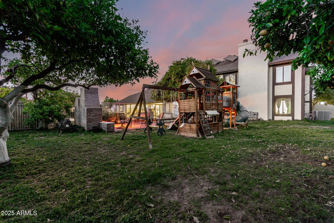
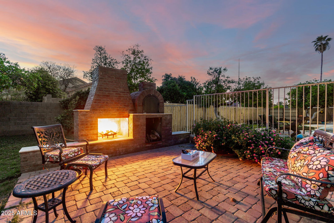
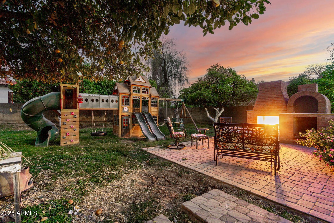
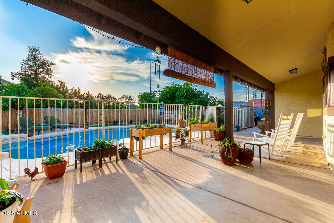
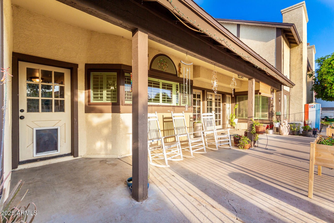
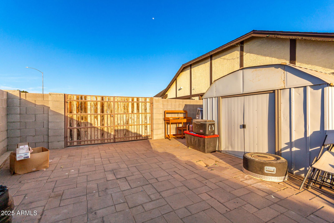
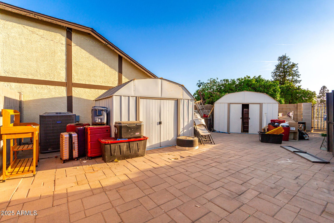
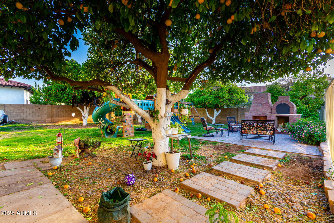
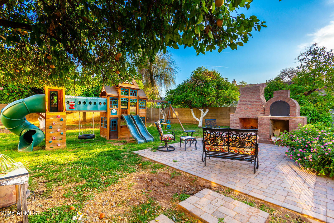
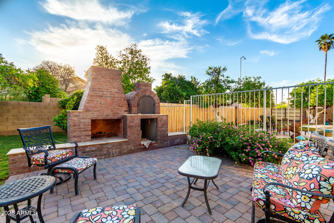
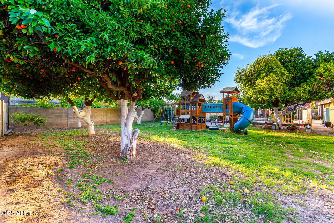
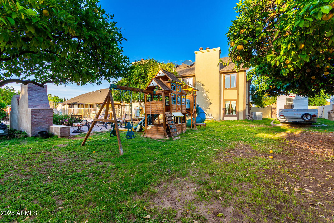
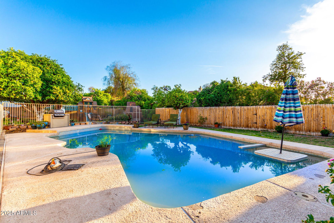
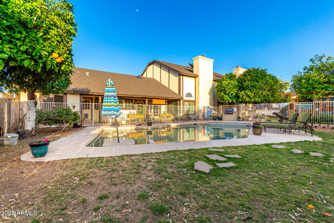
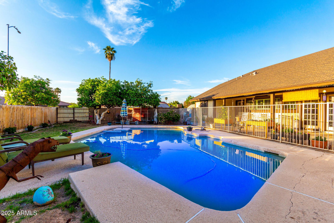
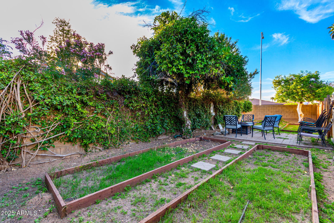
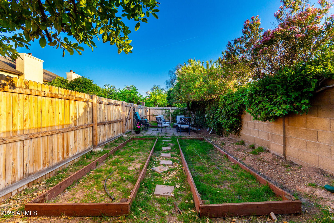
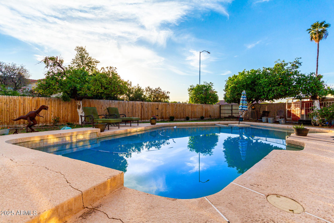
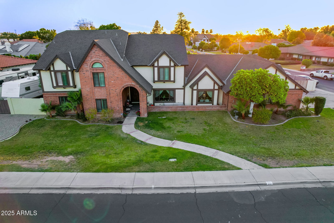
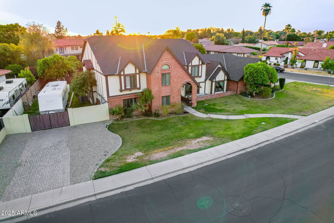
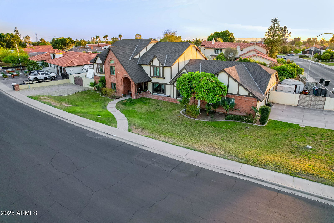
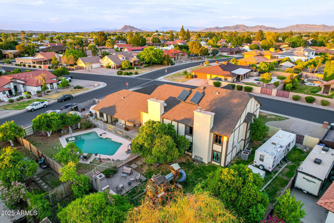
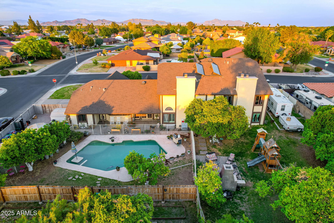
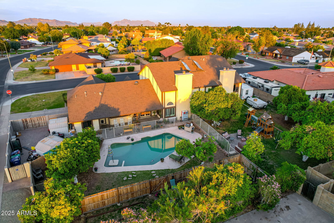
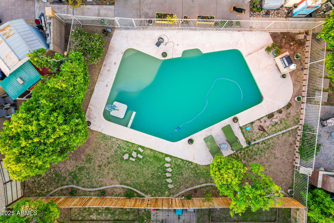
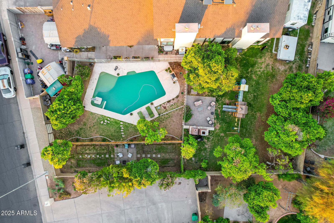
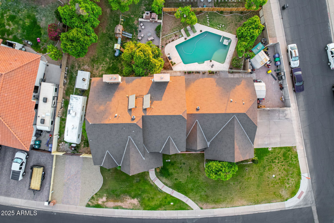
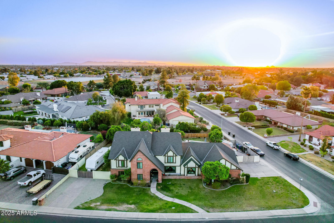
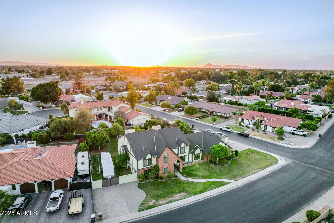
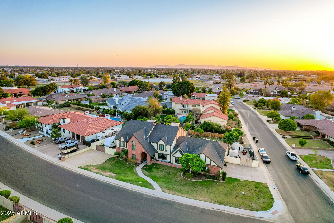
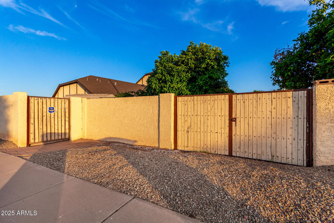
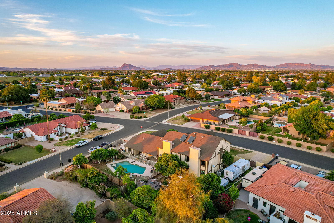
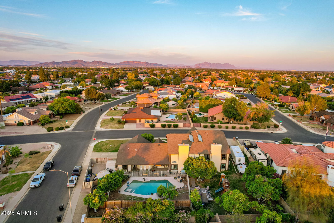
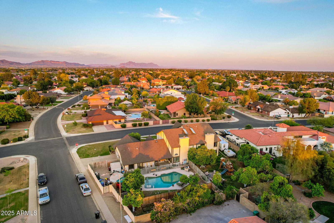
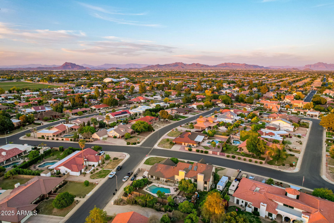
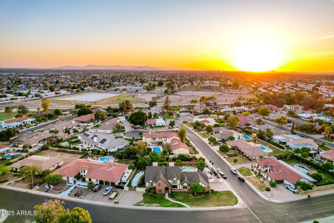
MULTI FAMILY GEM exuding elegance, comfort, & charm! Prestigious corner lot location with RV gates on both sides of the property. Split floor plan showcases 2 master bedrooms one up stairs and one downstairs with cozy fireplaces boasting high vaulted ceilings, wood floors in the right areas, plantation shutters in some windows. Upstairs master include a kitchenete.This home can easily accommodate two families! Entertain your guests in the living room with a fireplace or the sunken den with an adjacent family room. Sensational eat-in kitchen has French doors to the backyard, an L-shaped breakfast bar island, a walk-in pantry, granite counters, SS appliances, & white cabinetry. Retreat outside to a refreshing pool or cozy up at the firepit which includes a brick over pizza stove! Must see! Bright main suite is downstairs for added comfort & offers a double-door entrance, a fireplace, & a lavish bathroom. Stone-accented shower, garden tub, dual vessel sinks, & walk-in closet. Oversized backyard comprises a covered patio with a misting system, a fenced blue pool with water jets, a built-in BBQ, a garden area, fragrant citrus trees, grass, a fireplace, & convenient storage sheds. Words don't make it justice. You must see it!
/u.realgeeks.media/scottschulte/logo.png)
Additional Information
- Elementary School
- Highland Arts Elementary
- High School
- Mountain View High School
- Middle School
- Poston Junior High School
- Acres
- 0.48
- Architecture
- Other
- Assoc Fee Includes
- No Fees
- Builder Name
- UNK
- Construction
- Wood Frame, Painted, Brick Veneer
- Cooling
- Central Air
- Exterior Features
- Storage, Private Yard, Misting System, Built-in Barbecue
- Fencing
- Block
- Fireplace
- Family Room, Master Bedroom, Exterior Fireplace, Other
- Flooring
- Carpet, Tile, Wood
- Garage Spaces
- 2
- Accessibility Features
- Bath Grab Bars, Bath Roll-Under Sink
- Heating
- Electric
- Laundry
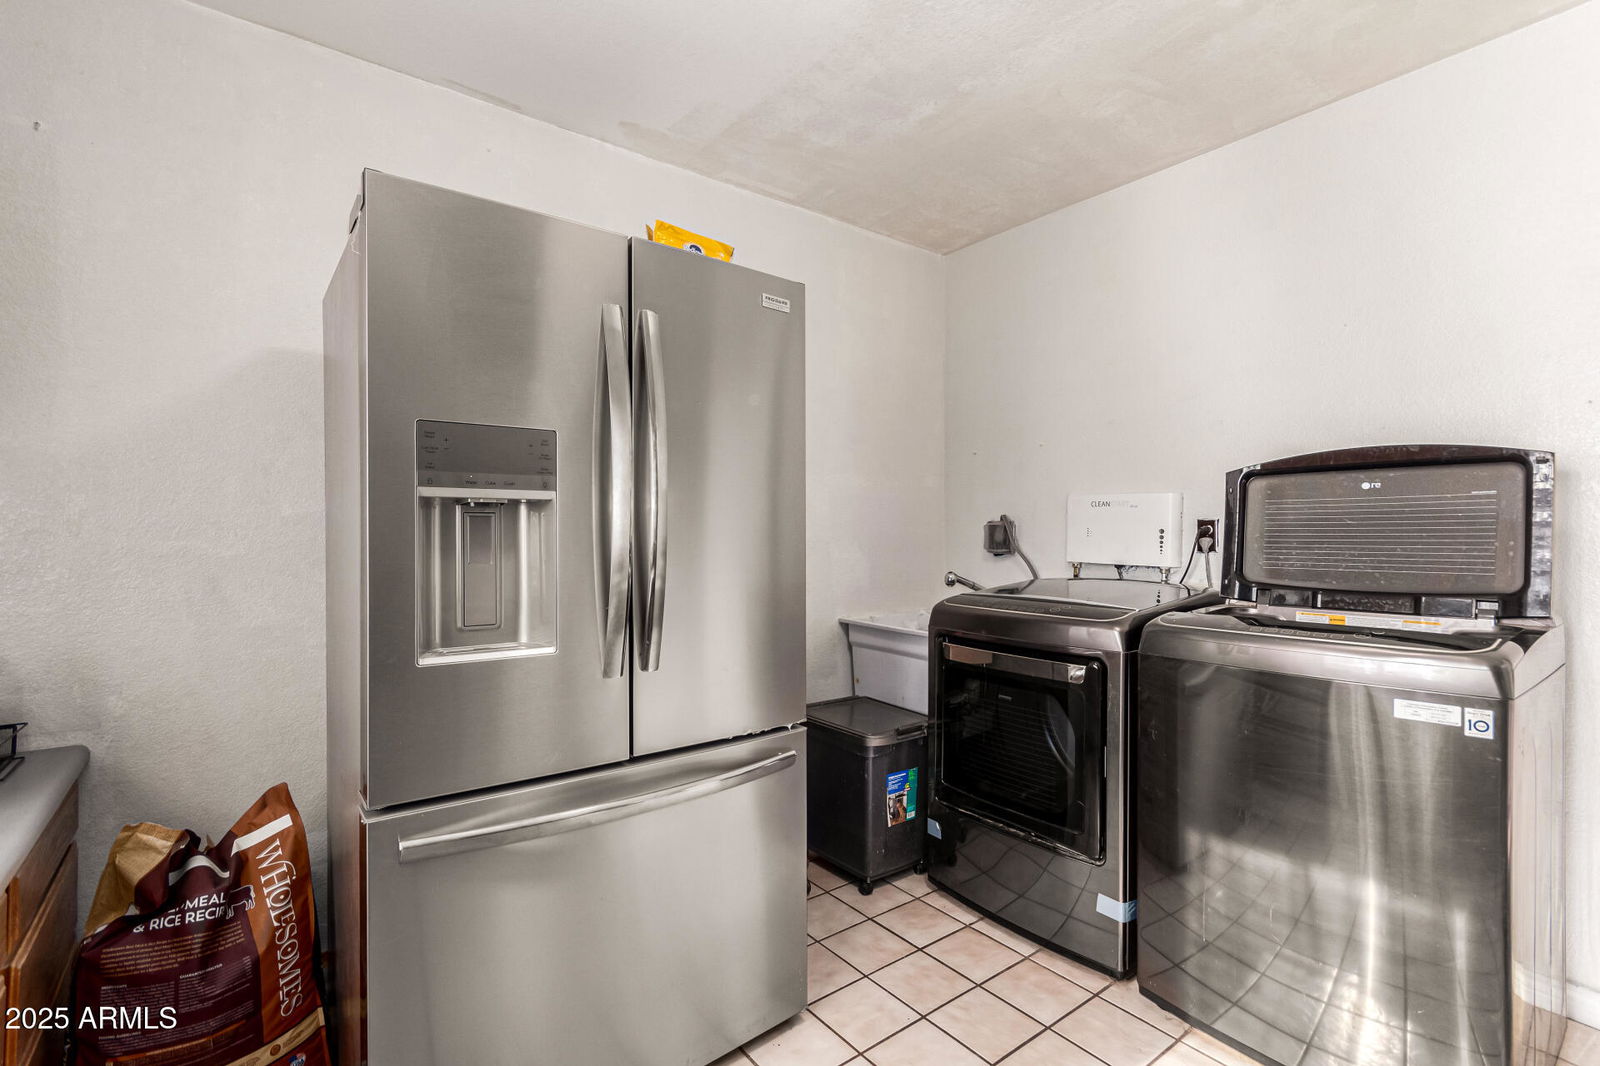
- Washer Hookup, Inside
- Living Area
- 5,200
- Lot Size
- 20,860
- New Financing
- Cash, VA Loan, FHA, Conventional
- Other Rooms
- Family Room, Great Room, Bonus/Game Room
- Parking Features
- RV Access/Parking, RV Gated, Side Vehicle Entry, Garage Door Opener, Direct Access
- Roofing
- Composition
- Pool
- Yes
- Spa
- None
- Stories
- 2
- Style
- Other
- Subdivision
- Groves Unit 2
- Taxes
- $5,199
- Tax Year
- 2024
- Water
- Public
Courtesy of E-Homes. 480-795-7179 Selling Office: Cactus Mountain Properties, LLC.
Copyright 2026 Arizona Regional Multiple Listing Service, All rights reserved. The data relating to real estate for sale on this website comes in part from the Arizona Regional Multiple Listing Service. All information deemed reliable but not guaranteed and should be independently verified. All properties are subject to prior sale, change or withdrawal. Neither listing broker(s) nor Arizona Regional Multiple Listing Service shall be responsible for any typographical errors, misinformation, misprints and shall be held totally harmless.