11752 N 135th Place, Scottsdale, AZ 85259
- $685,000
- 3
- BD
- 3
- BA
- 1,945
- SqFt




- Sold Price
- $685,000
- List Price
- $699,999
- Closing Date
- Oct 01, 2025
- Days on Market
- 161
- Status
- CLOSED
- MLS#
- 6848014
- City
- Scottsdale
- Bedrooms
- 3
- Bathrooms
- 3
- Living SQFT
- 1,945
- Lot Size
- 2,547
- Subdivision
- Summit View
- Year Built
- 1997
- Type
- Townhouse
Property Description
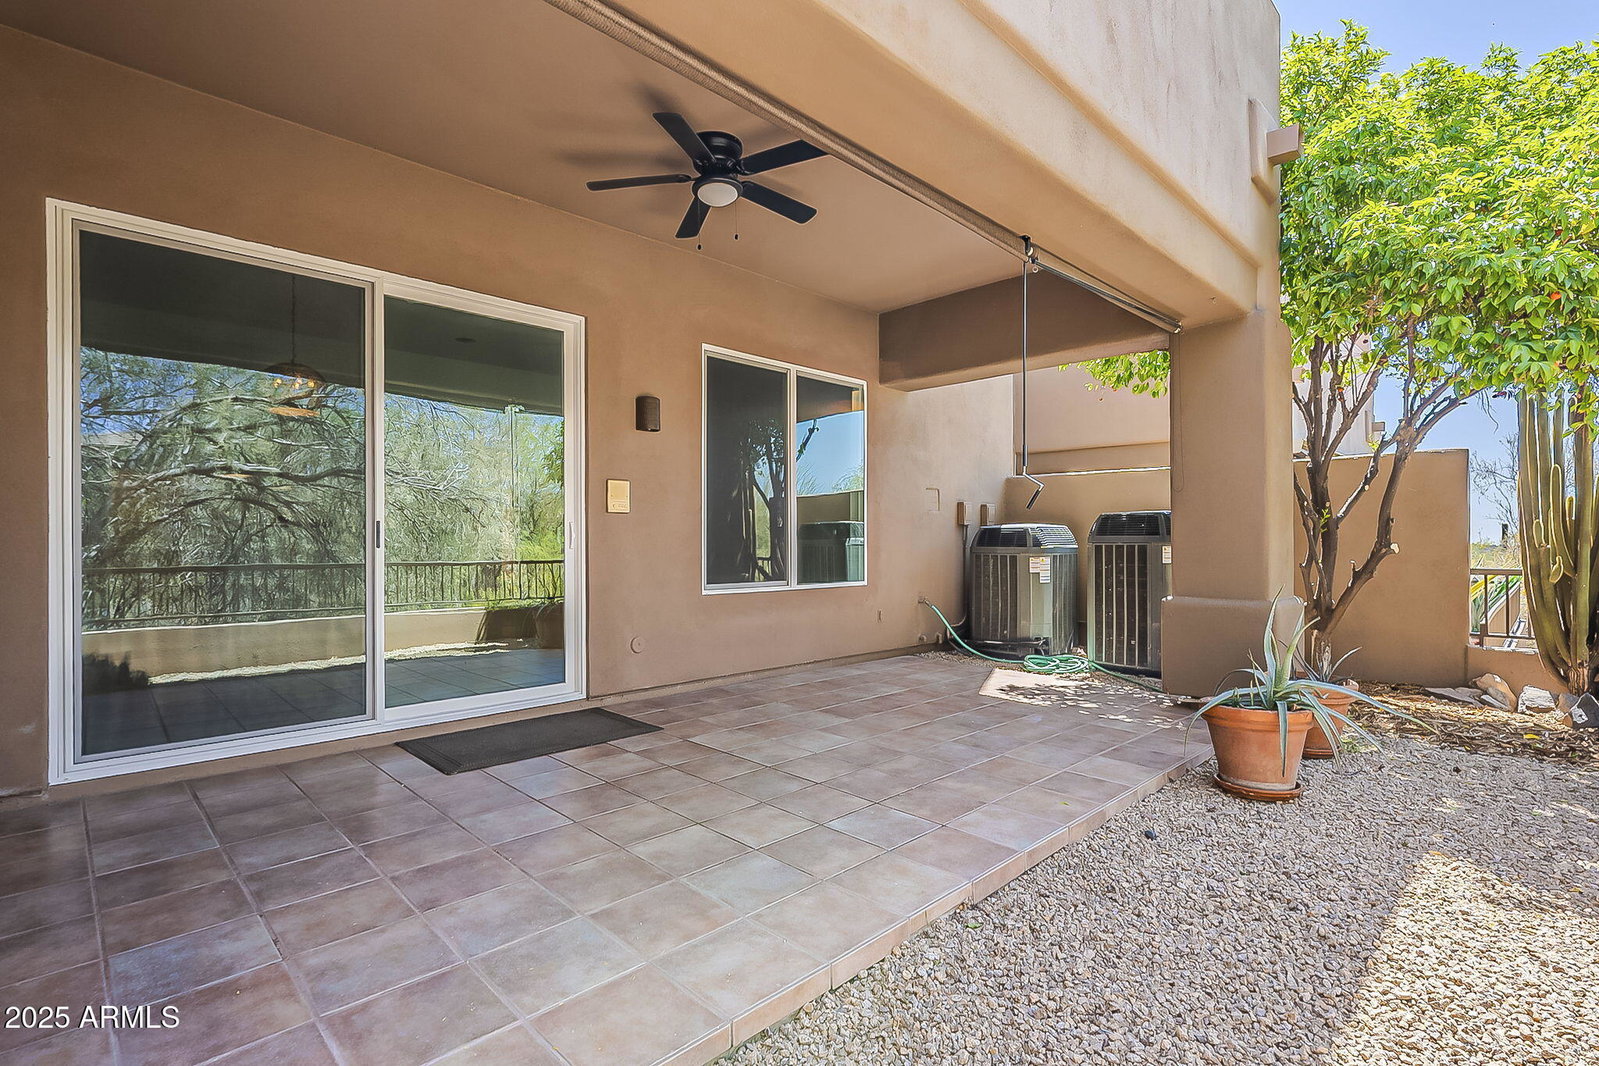
Lovely Spacious Townhome in a charming, intimate community nestled amidst breathtaking mountain vistas. This well maintained residence boasts 3 generously sized bedrooms plus a versatile loft, perfect for a home office or cozy retreat. Enjoy 2.5 elegantly appointed bathrooms, including a remodeled primary bath featuring a luxurious walk-in shower, dual sinks, and modern finishes. Two upstairs bedrooms open to private patios, ideal for morning coffee or stargazing. The expansive primary suite includes a large walk-in closet for ample storage.Revel in the sophistication of LVP flooring throughout the upper level, complemented by an updated gourmet kitchen showcasing gleaming stainless steel appliances, exquisite quartz countertops, and a timeless designer backsplash. All appliances included for your convenience. Step outside to a serene private patio, perfect for savoring vibrant evening sunsets. Newly installed energy-efficient windows and patio doors enhance comfort and style. This move-in-ready gem offers the perfect blend of modern luxury and tranquil living.
/u.realgeeks.media/scottschulte/logo.png)
Additional Information
- Elementary School
- Anasazi Elementary
- High School
- Desert Mountain High School
- Middle School
- Mountainside Middle School
- Acres
- 0.06
- Architecture
- Territorial/Santa Fe
- Assoc Fee Includes
- Insurance, Front Yard Maint, Maintenance Grounds
- Hoa Fee
- $186
- Hoa Fee Frequency
- Monthly
- Hoa
- Yes
- Hoa Name
- Summit View
- Builder Name
- Barton Homes
- Community
- Summit View
- Community Features
- Community Spa Htd
- Construction
- Wood Frame, Painted, Stucco
- Cooling
- Ceiling Fan(s), Central Air, Programmable Thmstat
- Exterior Features
- Balcony
- Fencing
- Wrought Iron, Block
- Fireplace
- Living Room, Gas
- Flooring
- Vinyl, Tile
- Garage Spaces
- 2
- Heating
- Natural Gas
- Laundry
- Inside
- Living Area
- 1,945
- Lot Size
- 2,547
- Model
- Camelback
- New Financing
- Cash, VA Loan, Conventional
- Other Rooms
- Great Room, Loft
- Parking Features
- Garage Door Opener, Direct Access
- Roofing
- Tile, Rolled/Hot Mop
- Spa
- None
- Stories
- 2
- Style
- Territorial/Santa Fe
- Subdivision
- Summit View
- Taxes
- $2,072
- Tax Year
- 2024
- Water
- Public
Courtesy of RE/MAX Excalibur. 480-355-3500 Selling Office: RE/MAX Alliance Group.
Copyright 2026 Arizona Regional Multiple Listing Service, All rights reserved. The data relating to real estate for sale on this website comes in part from the Arizona Regional Multiple Listing Service. All information deemed reliable but not guaranteed and should be independently verified. All properties are subject to prior sale, change or withdrawal. Neither listing broker(s) nor Arizona Regional Multiple Listing Service shall be responsible for any typographical errors, misinformation, misprints and shall be held totally harmless.