41424 N Club Pointe Drive, Anthem, AZ 85086
- $990,000
- 3
- BD
- 4
- BA
- 3,956
- SqFt
- Sold Price
- $990,000
- List Price
- $999,000
- Closing Date
- Sep 19, 2025
- Days on Market
- 169
- Status
- CLOSED
- MLS#
- 6845590
- City
- Anthem
- Bedrooms
- 3
- Bathrooms
- 4
- Living SQFT
- 3,956
- Lot Size
- 13,121
- Subdivision
- Anthem Country Club
- Year Built
- 2005
- Type
- Single Family Residence
Property Description

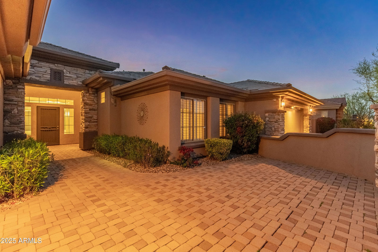
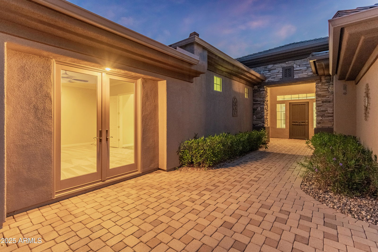
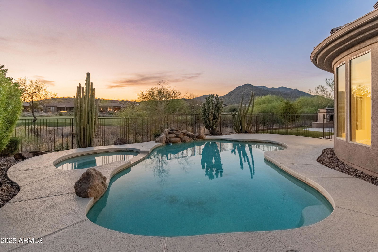
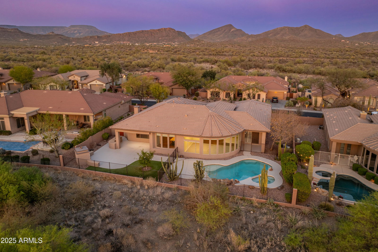
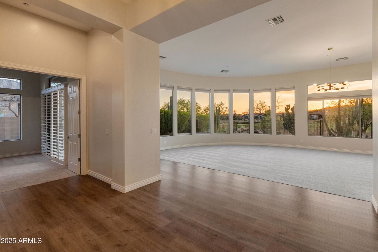
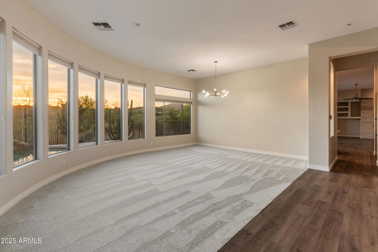
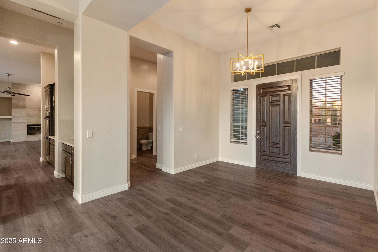
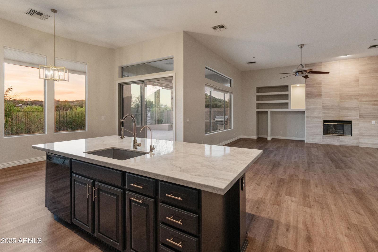
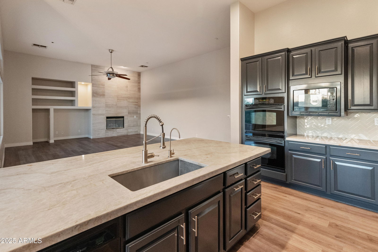
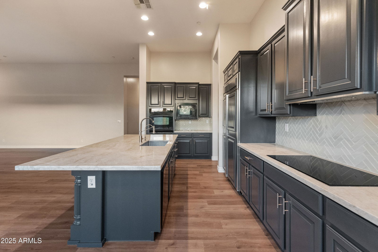
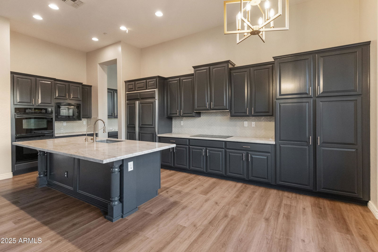
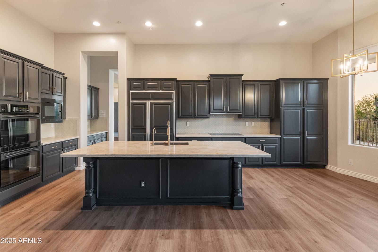
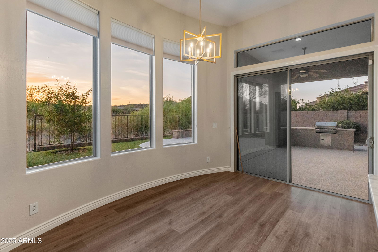
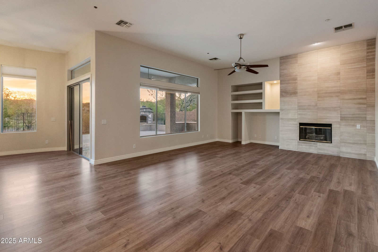
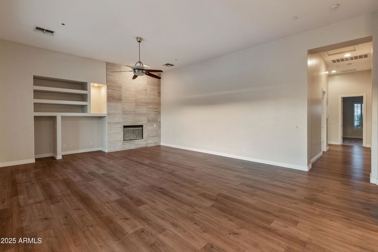
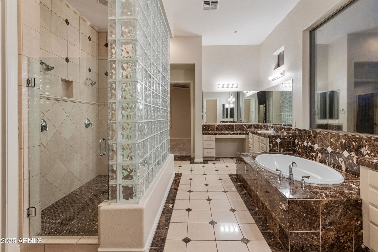
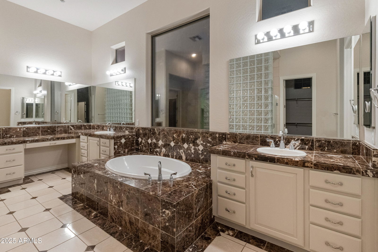
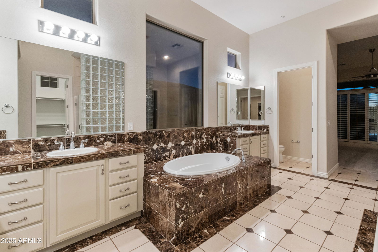
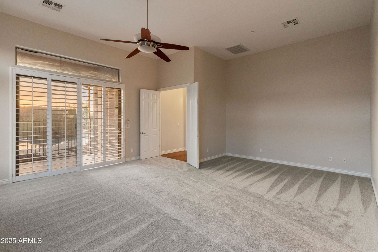
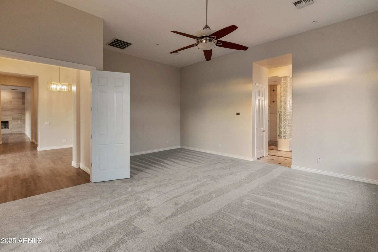
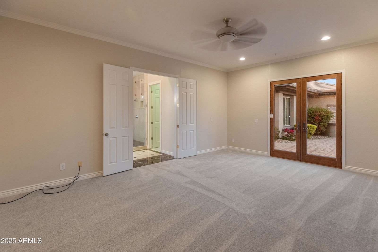

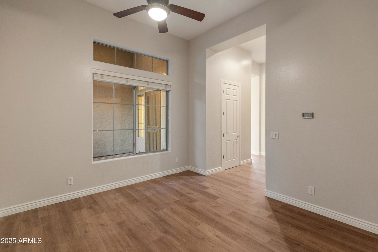
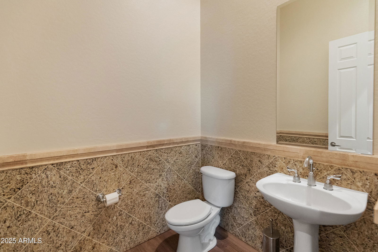
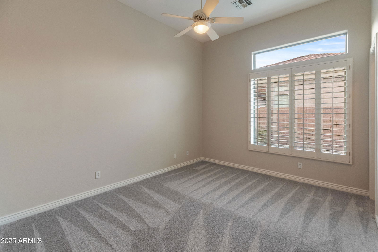
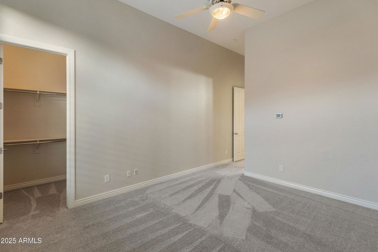

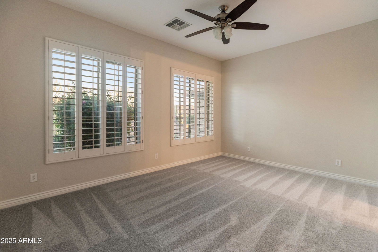

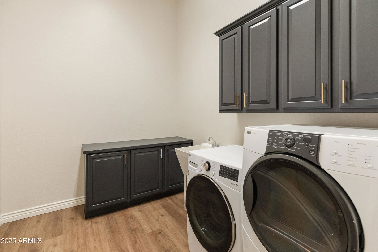
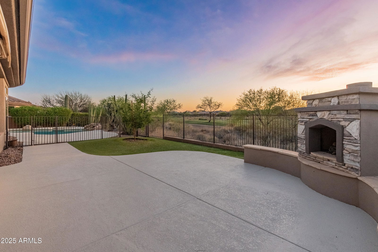
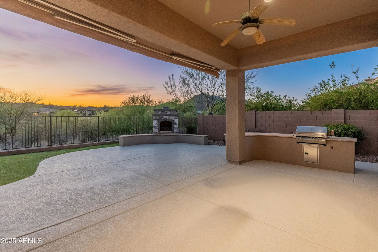
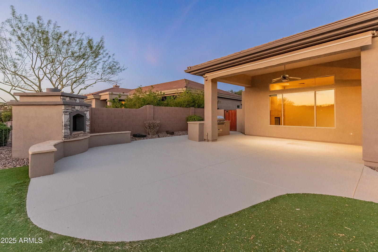
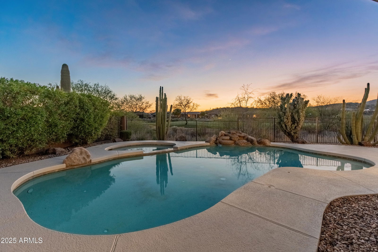
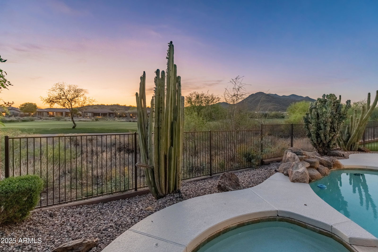
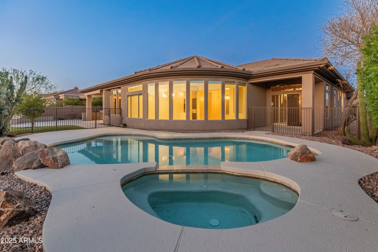
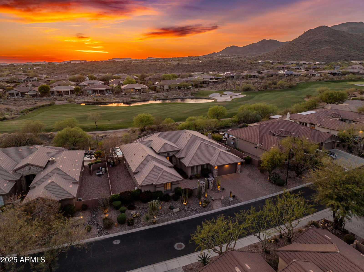
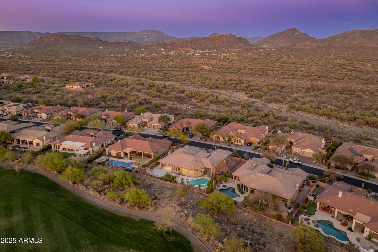
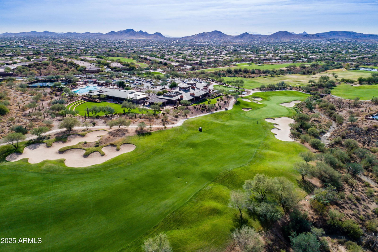
Set on the 16th hole of Ironwood in Anthem Golf & Country Club, this elegant Castille model showcases soaring 12' ceilings & a dramatic curved wall of expansive windows that frame the golf course & Daisy Mountain beyond. The front yard is just as impressive, featuring a pavered driveway & walkway leading to an iron-gated private courtyard. Striking saguaro cacti add to the curb appeal. Inside, brand-new flooring runs throughout, complementing a gourmet kitchen with quartz counters, dual wall ovens, a spacious island w/breakfast bar, and refreshed cabinetry. There are 3 beds, each with an ensuite bath + an office/den & a versatile bonus room. The split primary suite is a true retreat with a sitting area, it's own private patio, dual walk-in closets, & a spa-like bath. Resort-style backyard with a covered patio, built-in BBQ, sparkling pool, and spa - all with golf course and mountain views as your backdrop. Newer Trane AC units, epoxy garage floors, and an RV gate. This is more than a home, it's a lifestyle.
/u.realgeeks.media/scottschulte/logo.png)
Additional Information
- Elementary School
- Diamond Canyon School
- High School
- Boulder Creek High School
- Middle School
- Diamond Canyon School
- Acres
- 0.30
- Architecture
- Santa Barbara/Tuscan
- Assoc Fee Includes
- Maintenance Grounds, Street Maint
- Hoa Fee
- $603
- Hoa Fee Frequency
- Quarterly
- Hoa
- Yes
- Hoa Name
- ACCCA
- Builder Name
- Del Webb/Pulte
- Community
- Anthem Country Club
- Community Features
- Guarded Entry, Community Spa, Community Spa Htd, Gated, Golf, Tennis Court(s), Playground, Biking/Walking Path, Clubhouse, Fitness Center, Pickleball
- Construction
- Wood Frame, Painted, Stucco
- Cooling
- Ceiling Fan(s), Central Air
- Exterior Features
- Built-in Barbecue
- Fencing
- Wrought Iron, Block
- Fireplace
- Family Room, Exterior Fireplace
- Flooring
- Carpet, Laminate
- Garage Spaces
- 2
- Heating
- Natural Gas
- Living Area
- 3,956
- Lot Size
- 13,121
- Model
- Castile
- New Financing
- Cash, Conventional
- Other Rooms
- Family Room
- Parking Features
- RV Gated, Garage Door Opener, Attch'd Gar Cabinets, Direct Access
- Roofing
- Tile
- Pool
- Yes
- Spa
- Heated
- Stories
- 1
- Style
- Santa Barbara/Tuscan
- Subdivision
- Anthem Country Club
- Taxes
- $7,370
- Tax Year
- 2024
- Water
- Pvt Water Company
Courtesy of RE/MAX Professionals. 623-643-1000 Selling Office: RE/MAX Fine Properties.
Copyright 2026 Arizona Regional Multiple Listing Service, All rights reserved. The data relating to real estate for sale on this website comes in part from the Arizona Regional Multiple Listing Service. All information deemed reliable but not guaranteed and should be independently verified. All properties are subject to prior sale, change or withdrawal. Neither listing broker(s) nor Arizona Regional Multiple Listing Service shall be responsible for any typographical errors, misinformation, misprints and shall be held totally harmless.