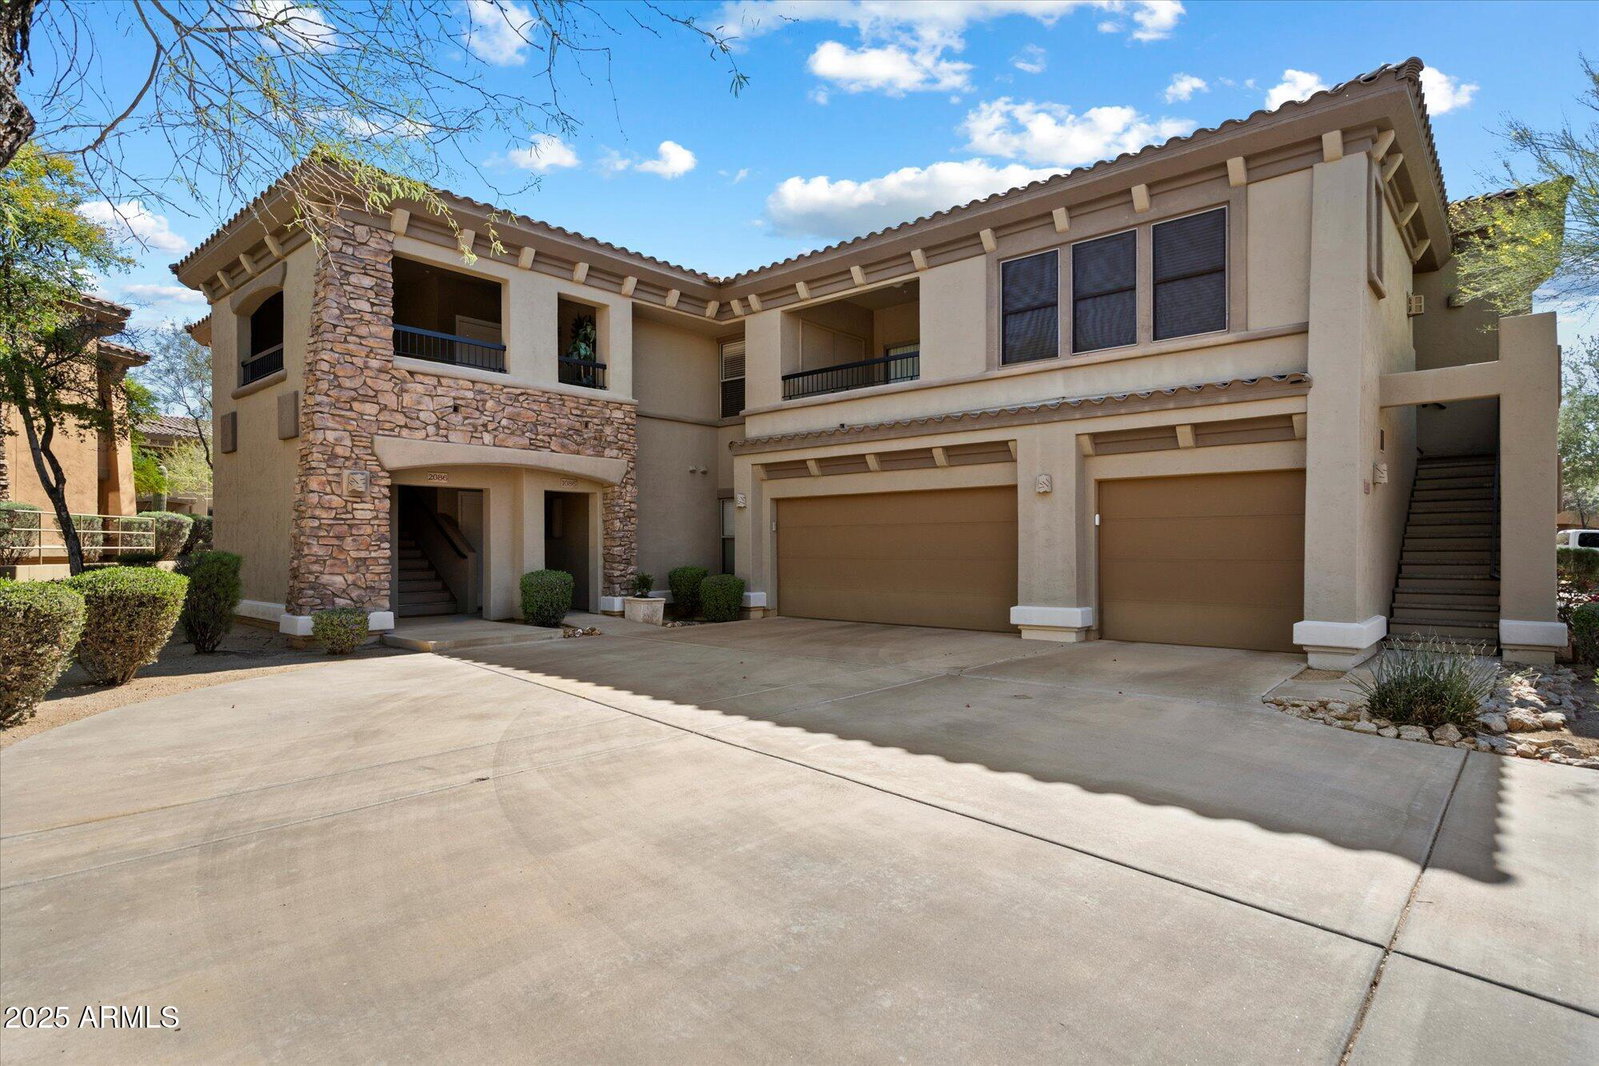
19700 N 76th Street Unit 2086, Scottsdale, AZ 85255
- $625,000
- 2
- BD
- 2
- BA
- 1,729
- SqFt




- Sold Price
- $625,000
- List Price
- $625,000
- Closing Date
- Jun 02, 2025
- Days on Market
- 76
- Status
- CLOSED
- MLS#
- 6842929
- City
- Scottsdale
- Bedrooms
- 2
- Bathrooms
- 2
- Living SQFT
- 1,729
- Lot Size
- 181
- Subdivision
- Village At Grayhawk Condominium Phase 1
- Year Built
- 2002
- Type
- Apartment
Property Description
Beautifully updated condo with stunning POOL and MOUNTAIN views tucked away in the heart of the Village at Grayhawk, this is the one you have been waiting for! Featuring an open floor plan, 2 bedrooms + den, quartz counter tops, stainless steel appliances, separate laundry room, two car garage, ample guest parking right next to unit and two separate outdoor spaces to enjoy the beautiful Arizona weather. Resort-like amenities include 3 heated pools, 3 spas and fitness center. And location could not be better offering easy access to the 101, TPC Golf Course, West World, and Kierland with so many great options for shopping and dining. Den can easily be used as a large home office or third bedroom. Furnishings are available on a separate bill of sale making this a true turnkey opportunity. This home is the perfect blend of style and comfort! Bathrooms, carpet, tile, countertops, all kitchen appliances, HVAC, water heater, water softener, and washer and dryer have all been replaced in the last 4 years.
/u.realgeeks.media/scottschulte/logo.png)
Additional Information
- Elementary School
- Grayhawk Elementary School
- High School
- Pinnacle High School
- Middle School
- Mountain Trail Middle School
- Architecture
- Santa Barbara/Tuscan
- Assoc Fee Includes
- Maintenance Exterior, Roof Repair, Roof Replacement, Insurance, Front Yard Maint, Maintenance Grounds
- Hoa Fee
- $461
- Hoa Fee Frequency
- Monthly
- Hoa
- Yes
- Hoa Name
- First Service
- Builder Name
- Homes by Towne
- Community Features
- Community Spa, Community Spa Htd, Gated, Near Bus Stop, Biking/Walking Path, Fitness Center
- Construction
- Wood Frame, Painted
- Cooling
- Ceiling Fan(s), Central Air
- Electric
- 220 Volts in Kitchen
- Exterior Features
- Balcony, Storage
- Fencing
- Block
- Flooring
- Carpet, Tile
- Garage Spaces
- 2
- Heating
- Ceiling
- Living Area
- 1,729
- Lot Size
- 181
- New Financing
- Cash, Conventional
- Parking Features
- Detached, Garage Door Opener
- Roofing
- Tile, Foam
- Spa
- None
- Stories
- 2
- Style
- Santa Barbara/Tuscan
- Subdivision
- Village At Grayhawk Condominium Phase 1
- Taxes
- $3,076
- Tax Year
- 2024
- Water
- Public
Courtesy of HomeSmart. 602-677-9038 Selling Office: Realty ONE Group.
Copyright 2026 Arizona Regional Multiple Listing Service, All rights reserved. The data relating to real estate for sale on this website comes in part from the Arizona Regional Multiple Listing Service. All information deemed reliable but not guaranteed and should be independently verified. All properties are subject to prior sale, change or withdrawal. Neither listing broker(s) nor Arizona Regional Multiple Listing Service shall be responsible for any typographical errors, misinformation, misprints and shall be held totally harmless.