Share this with your friends


623-293-2833
Real Estate Company
30505 N 136th Street, Scottsdale, AZ 85262
- $1,801,000
- 6
- BD
- 6
- BA
- 6,583
- SqFt
- Sold Price
- $1,801,000
- List Price
- $1,750,000
- Closing Date
- Aug 04, 2025
- Days on Market
- 131
- Status
- CLOSED
- MLS#
- 6842060
- City
- Scottsdale
- Bedrooms
- 6
- Bathrooms
- 6
- Living SQFT
- 6,583
- Lot Size
- 45,375
- Subdivision
- Na
- Year Built
- 2003
- Type
- Single Family Residence
Property Description
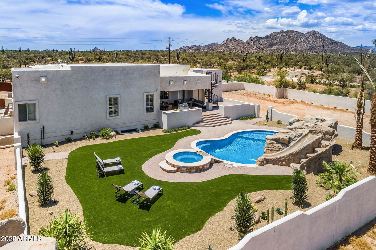
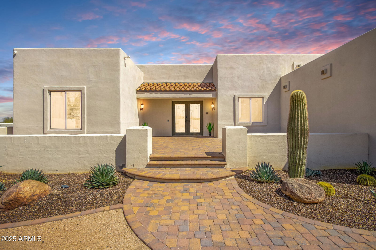

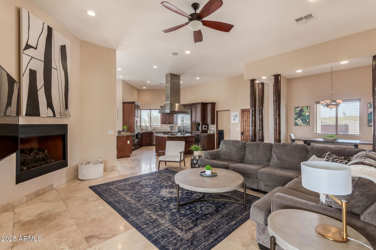
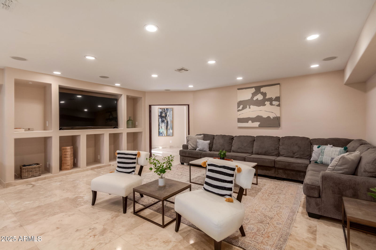
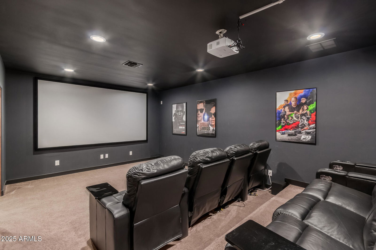
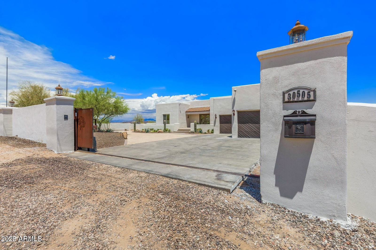
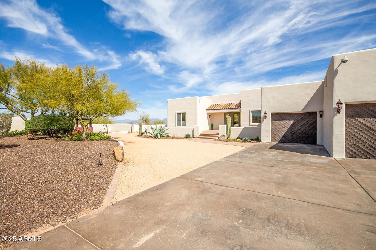

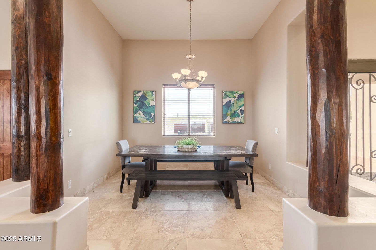

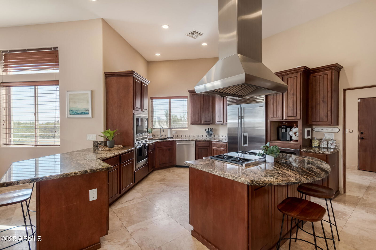
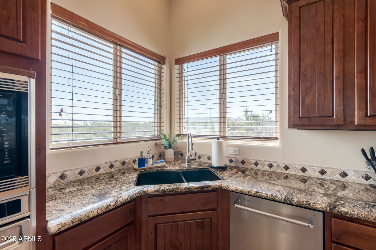
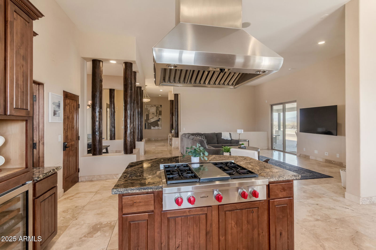
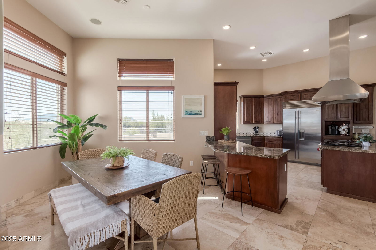
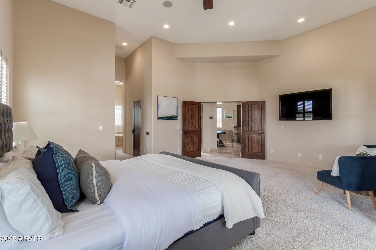
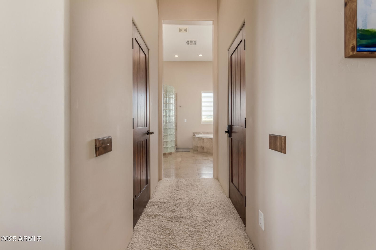
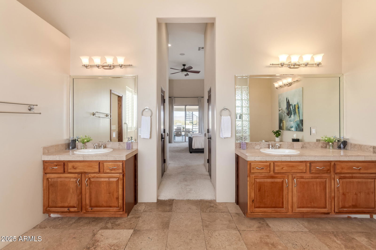
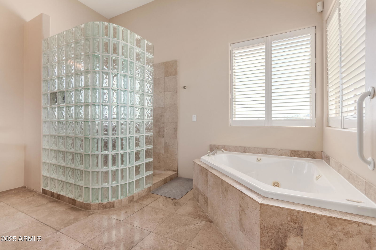
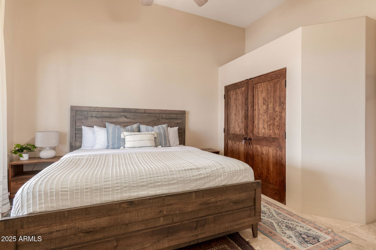
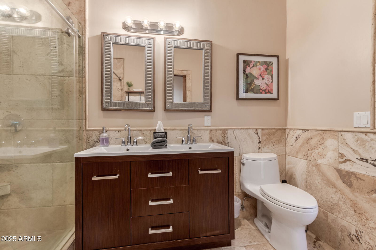
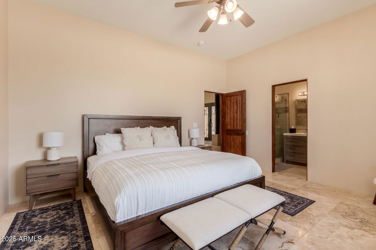
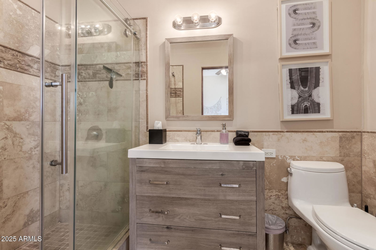
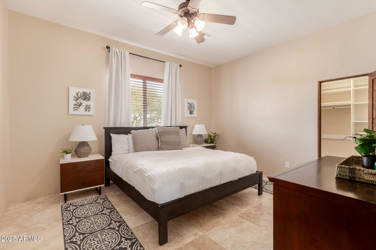
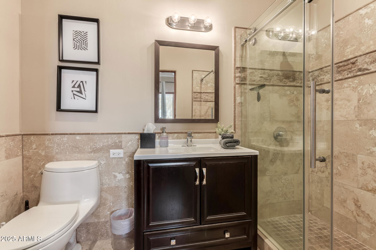
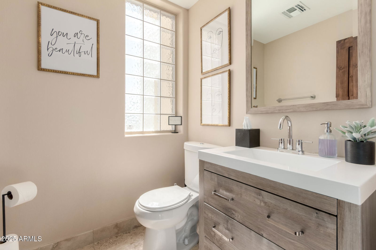
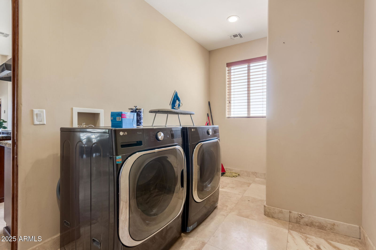

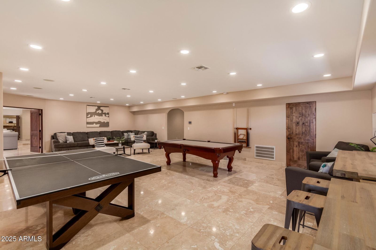

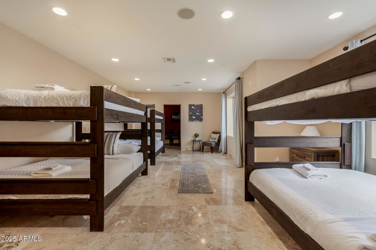
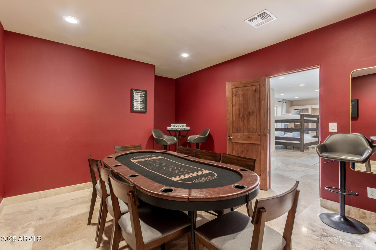
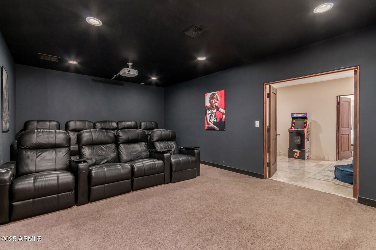
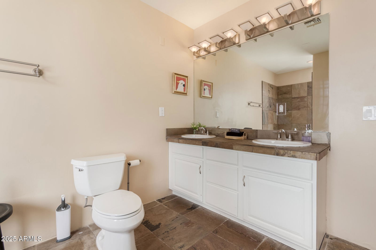

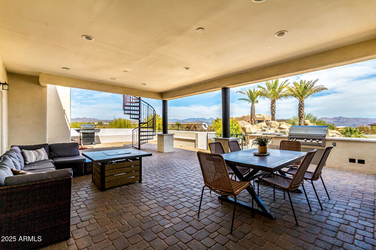
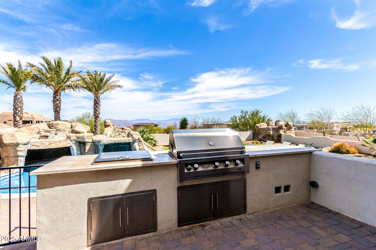
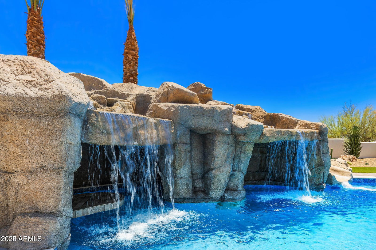
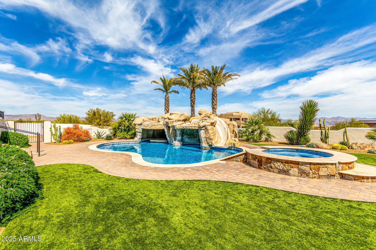
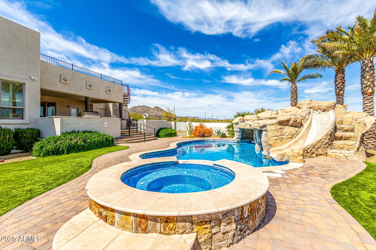
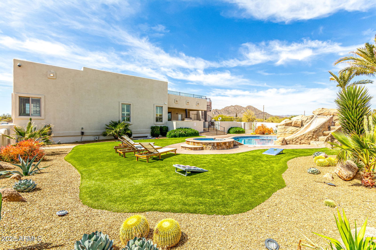
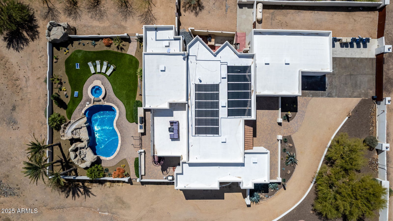
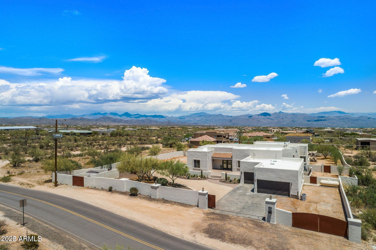
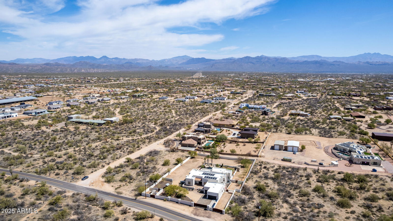
FOREVER VIEWS, LARGE CUSTOM ESTATE, & ENDLESS OPPORTUNITIES ON OVER AN ACRE! This home is designed to impress with soaring ceilings, elegant travertine flooring, and endless opportunities as a LUXURY INVESTMENT VACATION HOME or GOLF RETREAT near Troon, all complemented by 360-degree panoramic views of the mountains and city. Natural light, open-concept design, top-of-the-line appliances, custom cabinetry, a walk-in pantry, refrigerated wine cooler, a massive granite island with multiple prep stations, custom doors & rustic wood columns adorn the upstairs main living space. The fully finished basement is a true extension of the home, with two additional bedrooms, private patio access, a new home theater, a private poker room, snack bar, and a full bathroom perfect for guests and entertainment. The BEST yet, outside is your own private desert oasis, where the resort-style backyard features a sparkling pool, two waterfalls, a waterslide, rooftop terrace, spiral staircase, and 360-degree panoramic views of the stunning surroundings. The tandem 4-car garage includes a dedicated work area and space for 5 vehicles, plus a brand-new gate motor has been added for convenience/privacy. This estate is more than just a luxury home, it's an exceptional investment opportunity providing significant gross revenue - reach out for cash flowing numbers. Other upgrades include theater buildout, pool equipment upgrades, new gate motor, plumbing upgrades, brand new commercial washer/driers, new landscaping with dripline system, landscaping lighting, & water softener system. Home is also selling fully furnished. Whether you're looking for a primary residence, vacation home, or high-performing rental, this property delivers exceptional returns.
/u.realgeeks.media/scottschulte/logo.png)
Additional Information
- Elementary School
- Desert Sun Academy
- High School
- Cactus Shadows High School
- Middle School
- Sonoran Trails Middle School
- School District
- Cave Creek Unified District
- Acres
- 1.04
- Architecture
- Contemporary, Territorial/Santa Fe
- Assoc Fee Includes
- No Fees
- Basement Description
- Walk-Out Access, Finished, Full
- Builder Name
- Custom
- Construction
- Stucco, Wood Frame, Painted
- Cooling
- Central Air, Ceiling Fan(s), Programmable Thmstat
- Exterior Features
- Balcony
- Fencing
- Block
- Fireplace
- 1 Fireplace, Living Room
- Flooring
- Carpet, Stone
- Garage Spaces
- 5
- Heating
- Electric
- Horses
- Yes
- Living Area
- 6,583
- Lot Size
- 45,375
- New Financing
- Cash, Conventional, 1031 Exchange, VA Loan
- Parking Features
- Tandem Garage, RV Access/Parking, RV Gate, Garage Door Opener, Separate Strge Area, Golf Cart Garage
- Property Description
- Corner Lot, East/West Exposure, Mountain View(s)
- Roofing
- Built-Up
- Sewer
- Septic Tank
- Pool
- Yes
- Spa
- Heated, Private
- Stories
- 2
- Style
- Contemporary, Territorial/Santa Fe
- Subdivision
- Na
- Taxes
- $2,446
- Tax Year
- 2024
- Utilities
- Propane
- Water
- Private Well, Onsite Well
Courtesy of Compass. 480-776-1555 Selling Office: Russ Lyon Sotheby's International Realty.
Copyright 2026 Arizona Regional Multiple Listing Service, All rights reserved. The data relating to real estate for sale on this website comes in part from the Arizona Regional Multiple Listing Service. All information deemed reliable but not guaranteed and should be independently verified. All properties are subject to prior sale, change or withdrawal. Neither listing broker(s) nor Arizona Regional Multiple Listing Service shall be responsible for any typographical errors, misinformation, misprints and shall be held totally harmless.