6856 N 12th Way, Phoenix, AZ 85014
- $675,000
- 4
- BD
- 2
- BA
- 3,016
- SqFt
- Sold Price
- $675,000
- List Price
- $699,000
- Closing Date
- Sep 30, 2025
- Days on Market
- 198
- Status
- CLOSED
- MLS#
- 6837152
- City
- Phoenix
- Bedrooms
- 4
- Bathrooms
- 2
- Living SQFT
- 3,016
- Lot Size
- 11,294
- Subdivision
- Squaw Peak Hts 3
- Year Built
- 1996
- Type
- Single Family Residence
Property Description
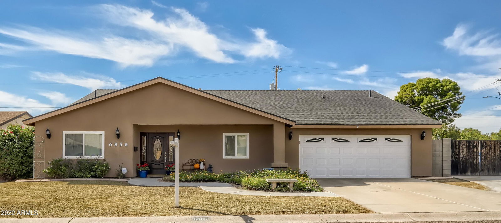
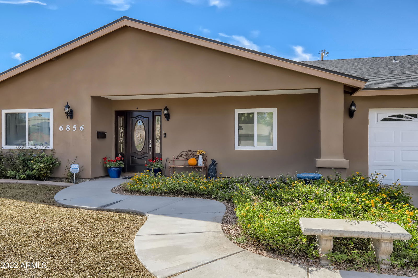
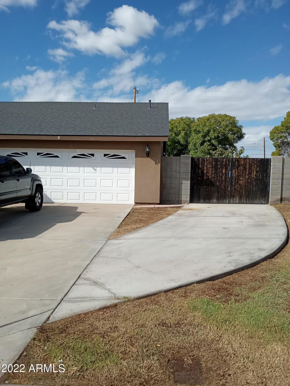
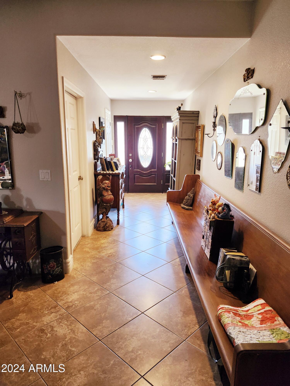

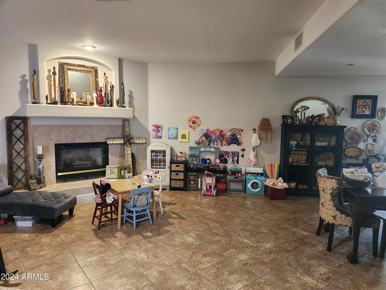
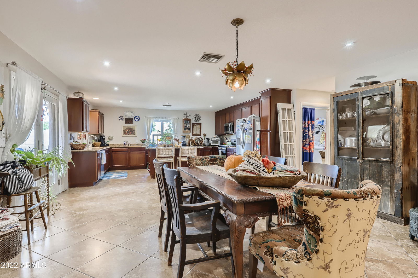
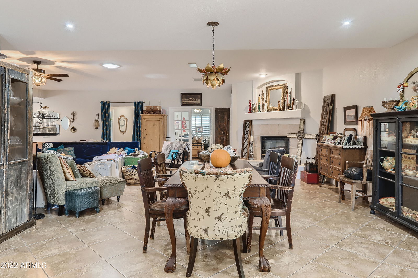
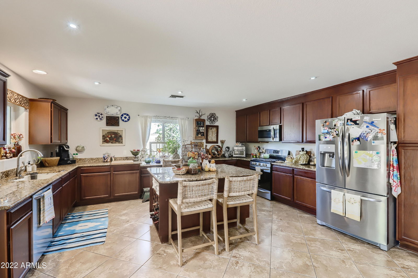
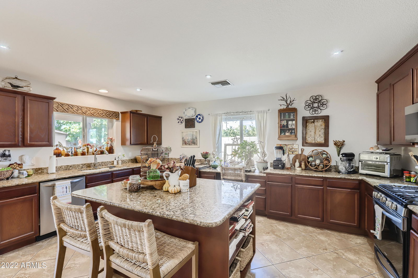
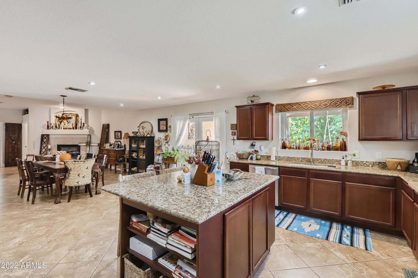
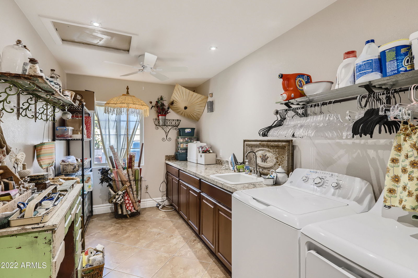
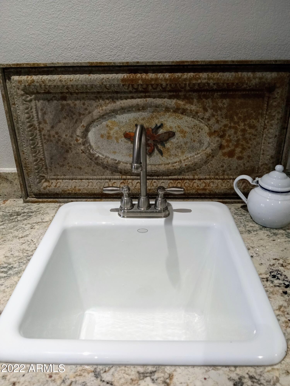
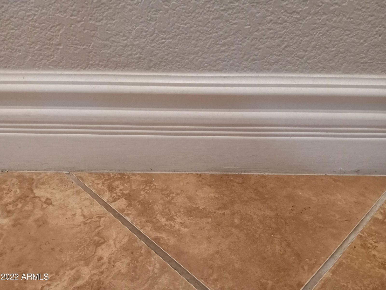
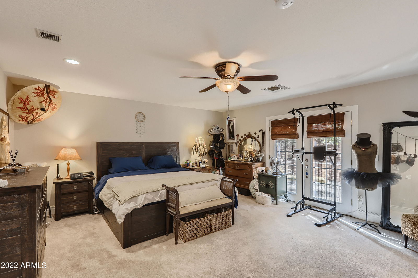
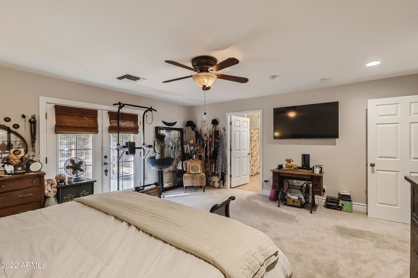
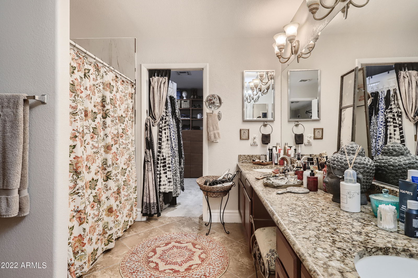
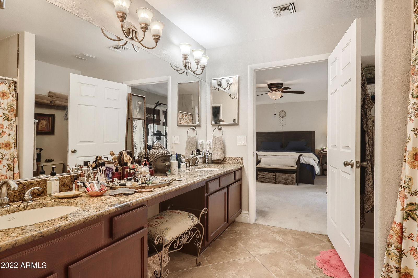
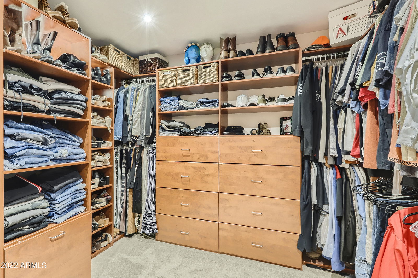
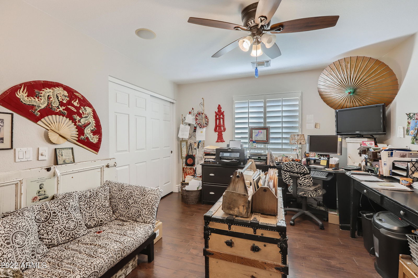
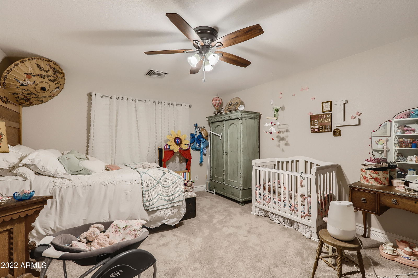
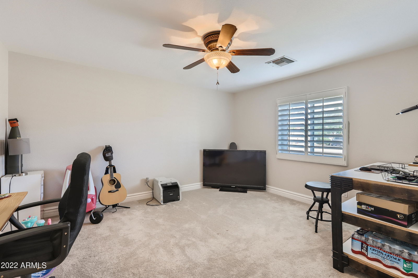
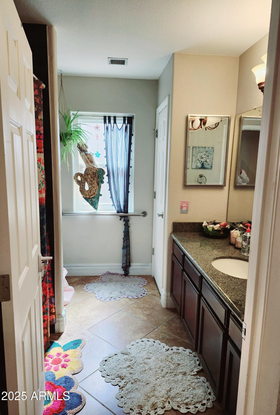
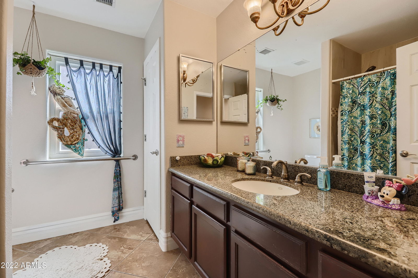
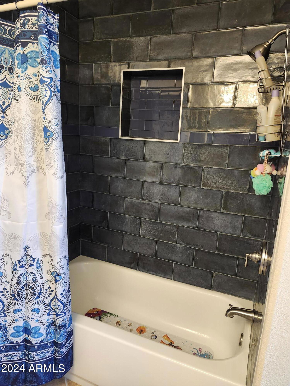
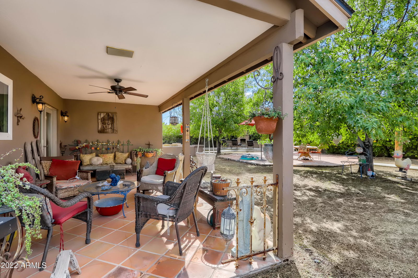
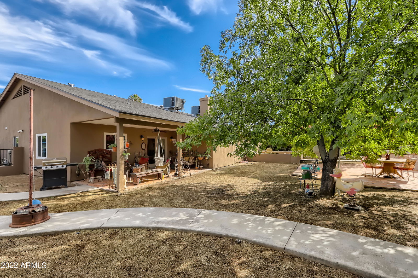
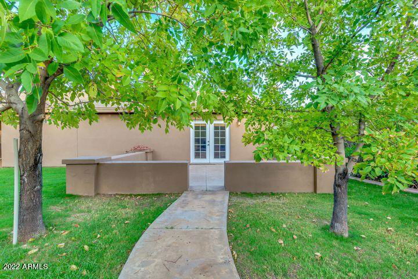
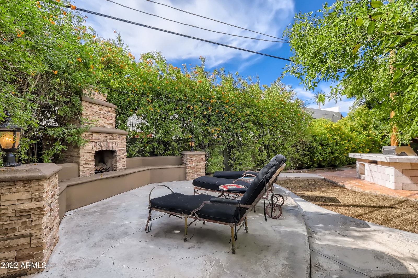
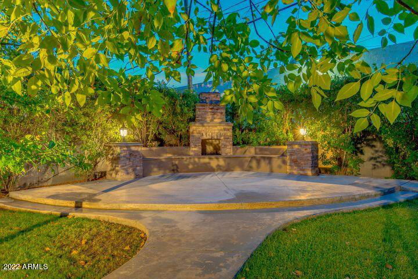
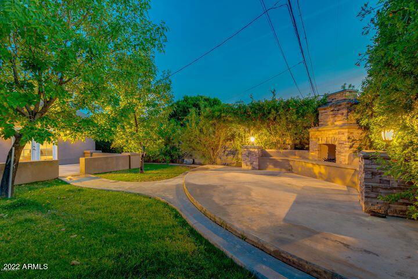
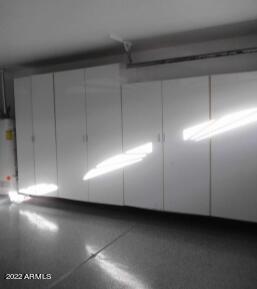
Incredible 3016 sqft UPDATED home in Midtown! 4 Spacious BdRms, 2 Lrg Baths w/MstBth featuring an exceptional Wlk-In closet! LRG MstBed has double frenchdoors to a private courtyard. Raised Hearth Gas FP, Oversized Tile thru-out, (Carpet in BdRms only). Massive Kitchen w/tons of cabinets, pot drawers, Lrg Island w/Wine storage! Granite counters thru-out, undermount KOHLER double sink, SS appliances! LRG Laundry Rm w/built-in KOHLER utility sink & Granite! White Plantation shutters in BdRms, Ceiling fans in every room, 2 New A/C units 2022, New Roof 2021, New HW Heater 2024..''Click MORE'' Wide Plank Baseboards thru-out, Solar tube Skylight in Living Rm. Split Floor Plan, 4th Bedroom has double french doors (Perfect Hm Office!) Recess Lighting thru-out and Tons of Storage closets! Entire home has been updated with Dual Pane Windows! Guest Bathroom was just renovated with stunning Italian Tile & New Bathtub! Back yard is "Park Like" w/Mature Landscaping & winding sidewalks, Lg Wood Burning Stone Fireplace, Exterior lighting, Ceiling fan added to Covered bk patio, two storage sheds! Double RV Gate lead to additional tandem parking on side of house..perfect for trailer or RV! Garage has one full wall of built & Epoxy flooring. House is nestled in close to LUCI's at the Orchard, Sprouts, Biltmore Shopping and tons of dining choices! Quick access to AZ 51. Schools are Highly rated Maddison School district!
/u.realgeeks.media/scottschulte/logo.png)
Additional Information
- Elementary School
- Madison Richard Simis School
- High School
- North High School
- Middle School
- Madison Meadows School
- Acres
- 0.26
- Assoc Fee Includes
- No Fees
- Builder Name
- UNK
- Construction
- Wood Frame, Painted, Stucco
- Cooling
- Ceiling Fan(s), Central Air, ENERGY STAR Qualified Equipment
- Exterior Features
- Storage, Built-in Barbecue
- Fencing
- Block
- Fireplace
- Family Room, Gas, Exterior Fireplace
- Flooring
- Carpet, Tile
- Garage Spaces
- 2
- Accessibility Features
- Bath Grab Bars
- Heating
- Natural Gas, ENERGY STAR Qualified Equipment
- Laundry
- Washer Hookup, Inside, Gas Dryer Hookup
- Living Area
- 3,016
- Lot Size
- 11,294
- New Financing
- Cash, VA Loan, Conventional
- Other Rooms
- Great Room
- Parking Features
- RV Access/Parking, RV Gated, Garage Door Opener, Attch'd Gar Cabinets, Separate Strge Area, Direct Access
- Roofing
- Composition
- Spa
- None
- Stories
- 1
- Subdivision
- Squaw Peak Hts 3
- Taxes
- $3,770
- Tax Year
- 2024
- Water
- Public
Courtesy of HomeSmart. 602-230-7600 Selling Office: E & G Real Estate Services.
Copyright 2026 Arizona Regional Multiple Listing Service, All rights reserved. The data relating to real estate for sale on this website comes in part from the Arizona Regional Multiple Listing Service. All information deemed reliable but not guaranteed and should be independently verified. All properties are subject to prior sale, change or withdrawal. Neither listing broker(s) nor Arizona Regional Multiple Listing Service shall be responsible for any typographical errors, misinformation, misprints and shall be held totally harmless.