3126 N 17th Drive, Phoenix, AZ 85015
- $599,000
- 3
- BD
- 2
- BA
- 1,372
- SqFt
- Sold Price
- $599,000
- List Price
- $599,000
- Closing Date
- Jun 27, 2025
- Days on Market
- 65
- Status
- CLOSED
- MLS#
- 6836288
- City
- Phoenix
- Bedrooms
- 3
- Bathrooms
- 2
- Living SQFT
- 1,372
- Lot Size
- 7,388
- Subdivision
- Truman Terrace Plat 2
- Year Built
- 1947
- Type
- Single Family Residence
Property Description
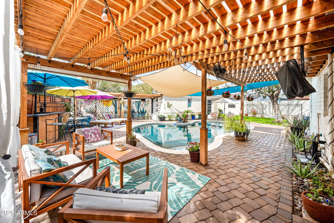
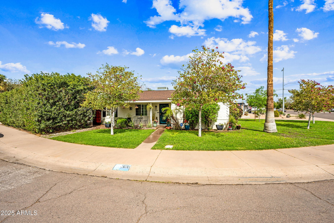
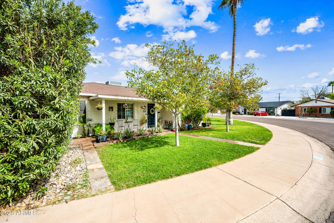
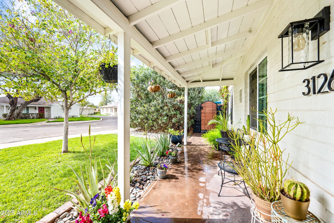
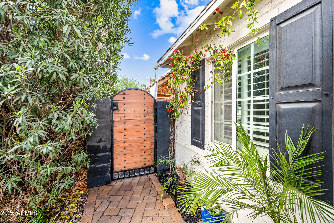
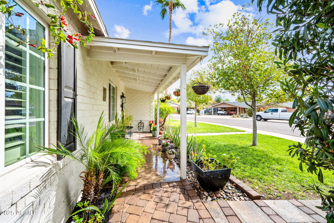
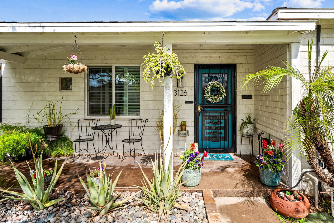
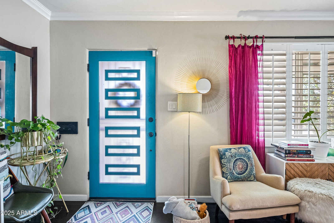
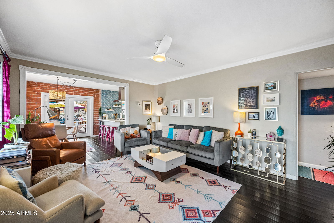
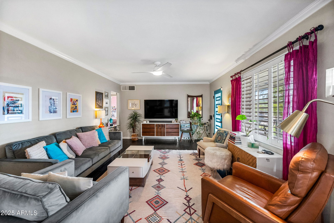
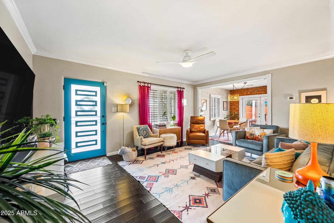
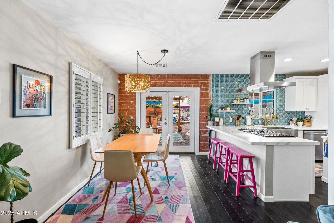
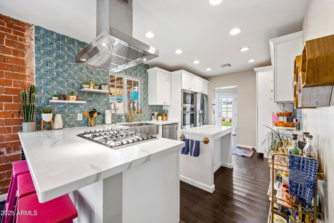
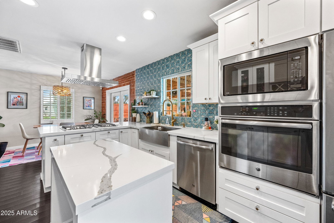
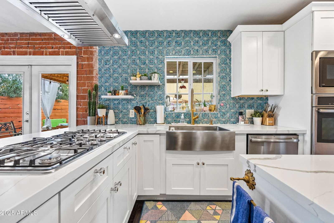
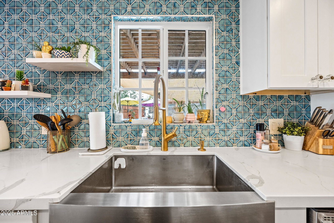
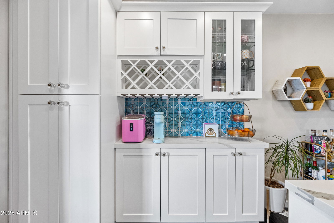


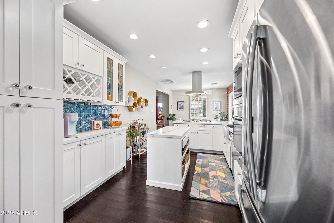

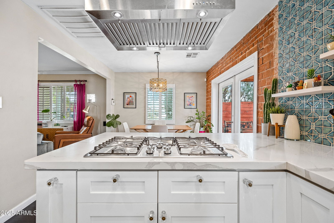

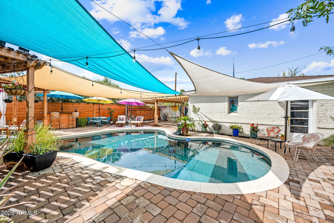
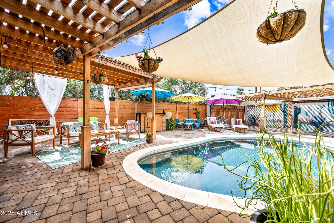
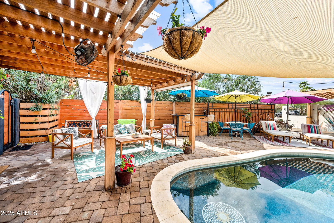

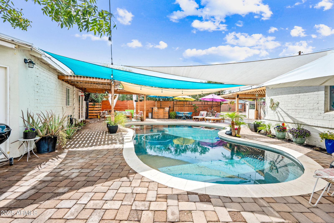
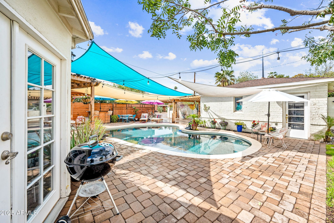
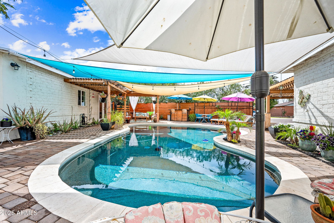
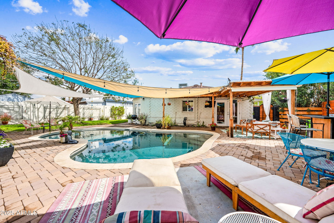
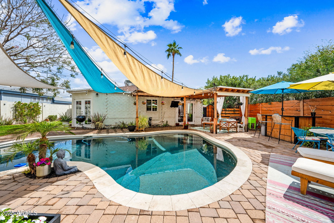
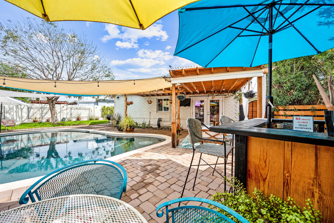
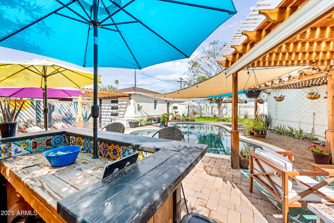
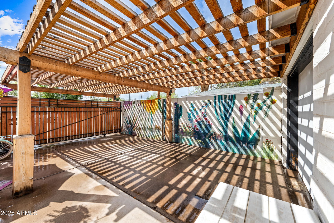
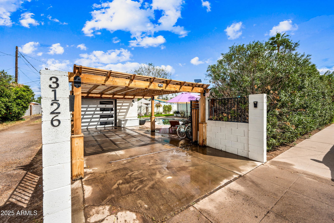
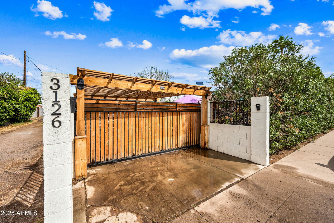
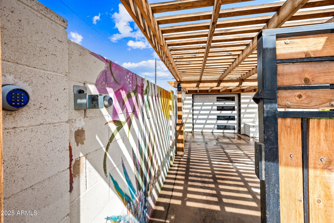
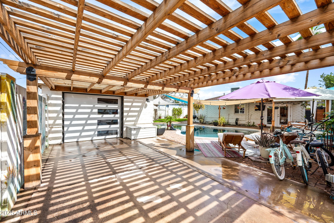
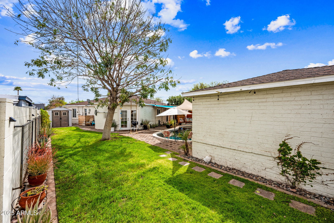
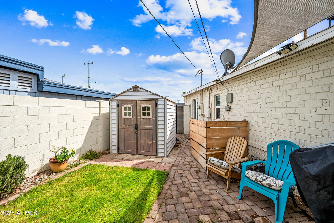
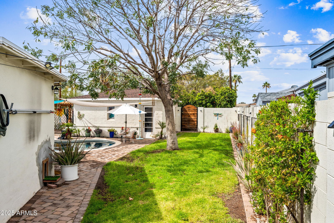
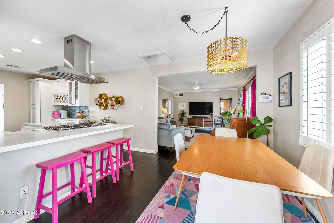
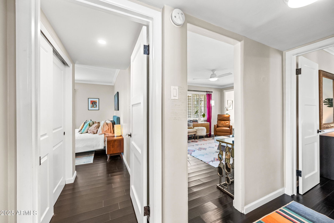
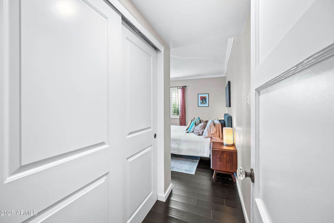
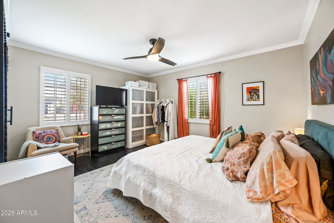
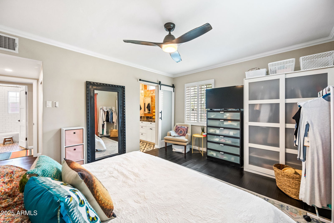

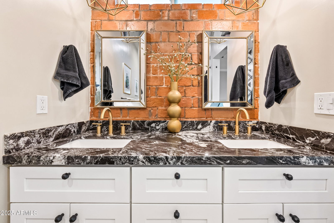
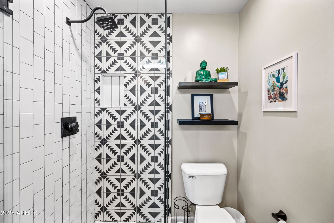
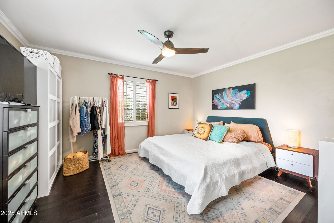

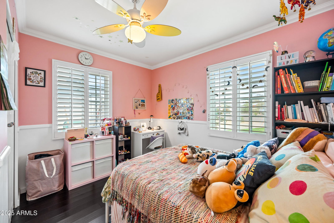
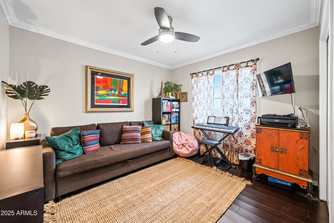
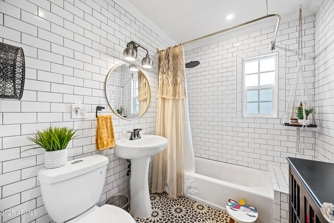
Beautifully Updated 1940s Brick Ranch in North Encanto Historic District. Thoughtfully modernized while preserving its original charm, this 1940s brick ranch home is nestled in the highly sought-after North Encanto Historic District. Featuring a resort-style pool and patio, this home has been enhanced with hand-scraped bamboo flooring throughout, upgraded dual-pane windows, a stylishly remodeled kitchen with contemporary appliances, and refreshed bathrooms with elegant cement tile. Historic character remains intact with exposed brick walls, adding warmth and texture. The reconfigured floor plan enhances functionality, now offering a spacious primary ensuite and a seamless indoor-outdoor flow. A one-car garage with an attached pergola provides secure parking for two vehicles. The robust Trane HVAC system ensures comfort during the summer months. Major renovations completed in 2018 make this home both timeless and move-in ready.
/u.realgeeks.media/scottschulte/logo.png)
Additional Information
- Elementary School
- Encanto School
- High School
- Central High School
- Middle School
- Osborn Middle School
- Acres
- 0.17
- Assoc Fee Includes
- No Fees
- Builder Name
- unknown
- Community Features
- Biking/Walking Path
- Construction
- Brick, Painted
- Cooling
- Central Air
- Fencing
- Block
- Flooring
- Wood, Concrete
- Garage Spaces
- 1
- Heating
- Natural Gas
- Laundry
- Inside
- Living Area
- 1,372
- Lot Size
- 7,388
- New Financing
- Cash, VA Loan, FHA, Conventional
- Other Rooms
- Family Room
- Parking Features
- Garage Door Opener
- Roofing
- Composition, Rolled/Hot Mop
- Pool
- Yes
- Spa
- None
- Stories
- 1
- Subdivision
- Truman Terrace Plat 2
- Taxes
- $1,189
- Tax Year
- 2024
- Water
- Public
Courtesy of PRO-formance Realty Concepts. 602-938-8668 Selling Office: The Brokery.
Copyright 2026 Arizona Regional Multiple Listing Service, All rights reserved. The data relating to real estate for sale on this website comes in part from the Arizona Regional Multiple Listing Service. All information deemed reliable but not guaranteed and should be independently verified. All properties are subject to prior sale, change or withdrawal. Neither listing broker(s) nor Arizona Regional Multiple Listing Service shall be responsible for any typographical errors, misinformation, misprints and shall be held totally harmless.