3634 N 47th Street, Phoenix, AZ 85018
- $2,075,000
- 4
- BD
- 4
- BA
- 3,386
- SqFt
- Sold Price
- $2,075,000
- List Price
- $2,195,000
- Closing Date
- Sep 09, 2025
- Days on Market
- 177
- Status
- CLOSED
- MLS#
- 6829232
- City
- Phoenix
- Bedrooms
- 4
- Bathrooms
- 4
- Living SQFT
- 3,386
- Lot Size
- 10,339
- Subdivision
- Hacienda Del Campo Amd
- Year Built
- 2025
- Type
- Single Family Residence
Property Description
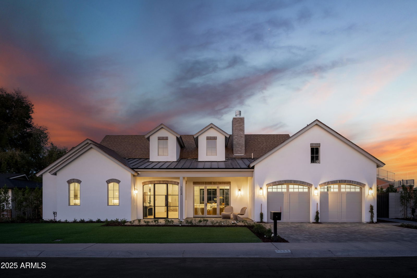
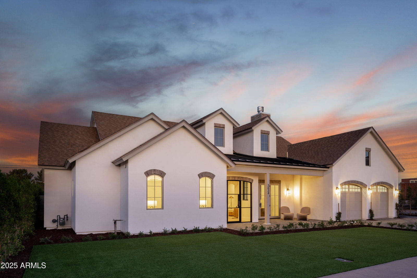
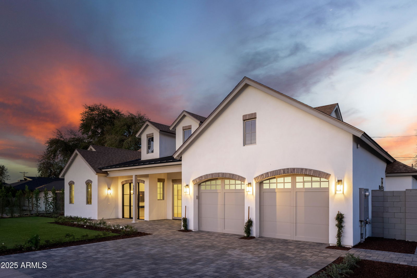
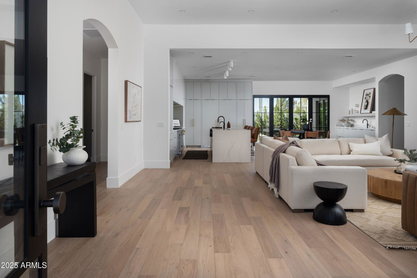
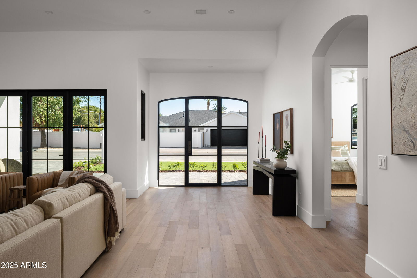
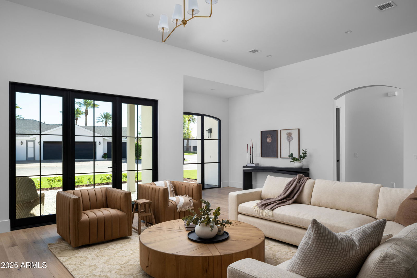
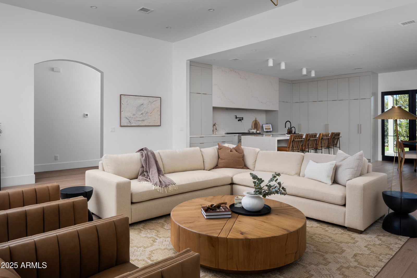
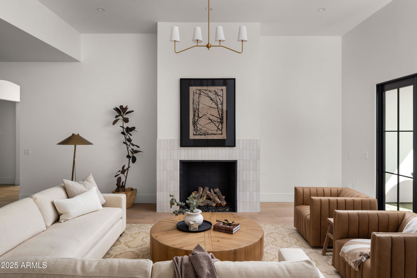
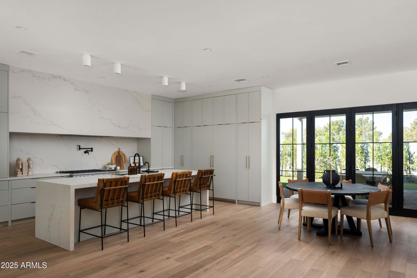
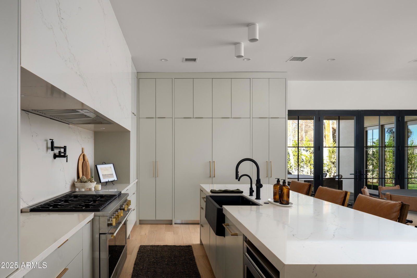
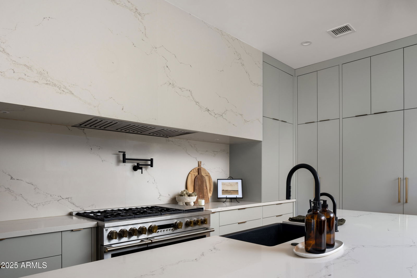
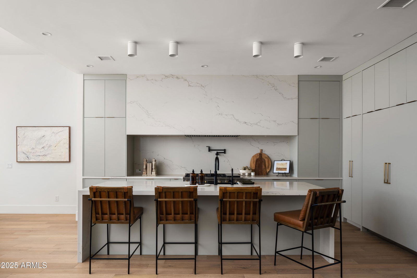
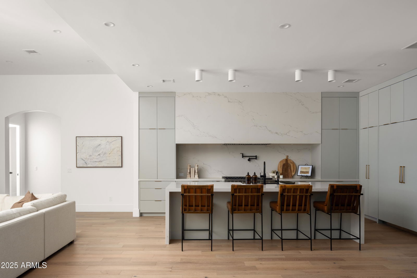
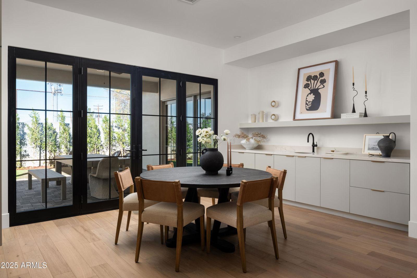
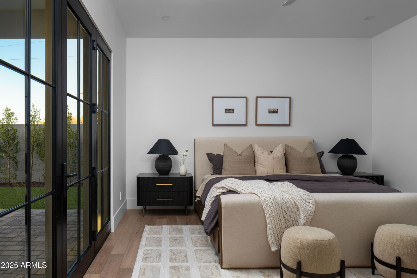
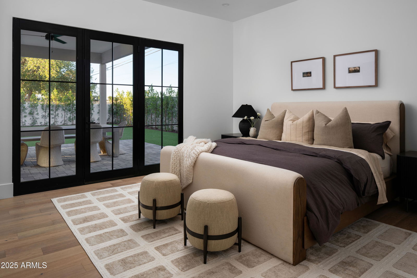
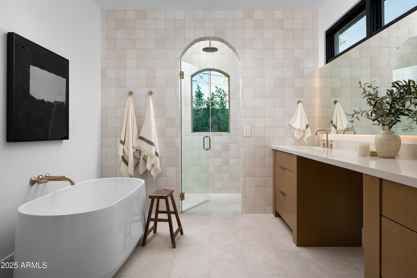
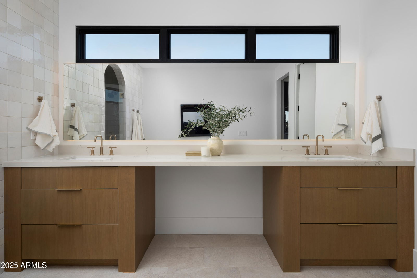
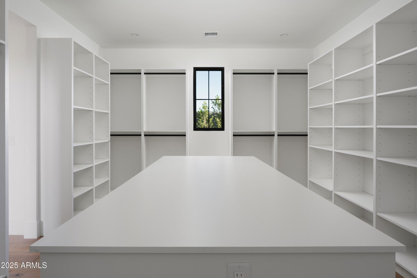
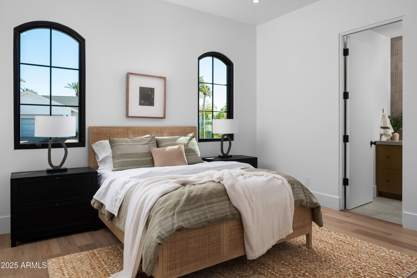
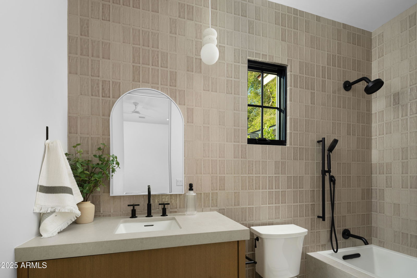
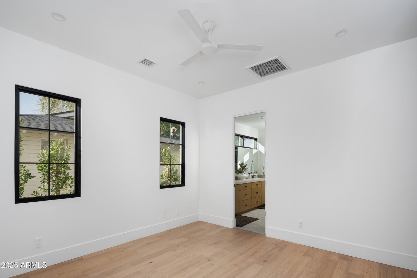
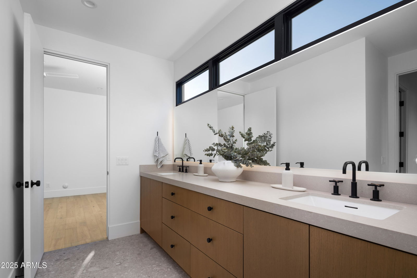
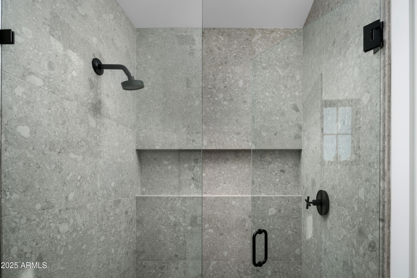
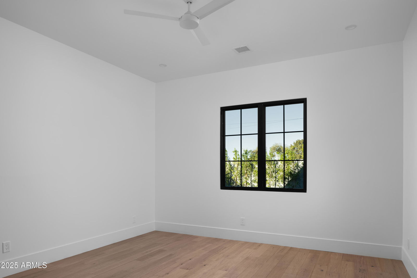
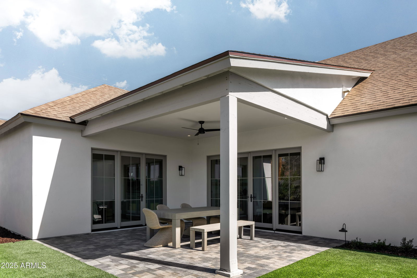
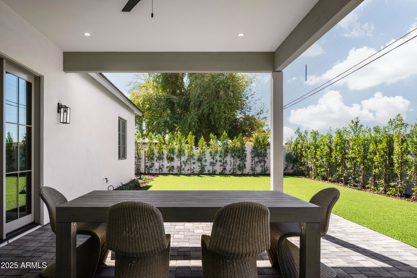
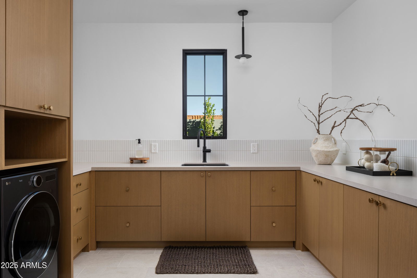
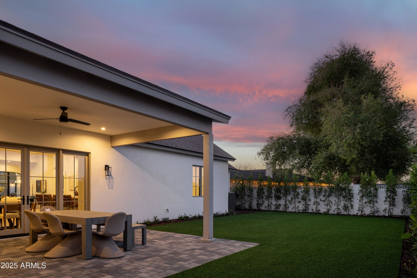
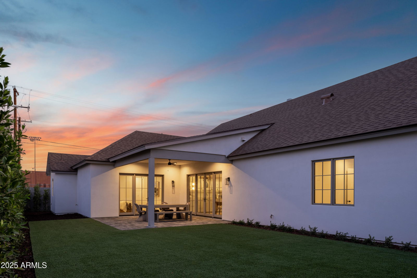
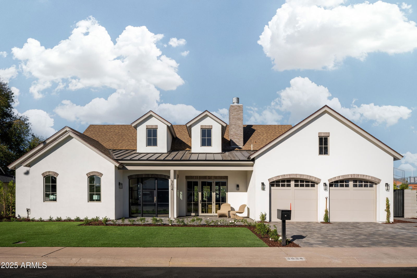
Stunning Brand-New Build in Arcadia Osborn. Welcome to this exquisite 4-bedroom, 3.5-bathroom home nestled in the coveted Arcadia Osborn neighborhood. With a spacious 3,386 sqft layout on a generous 10,339 sqft lot, this new construction seamlessly blends transitional design with charming French farmhouse touches. As you step inside, you'll be greeted by a light and bright open-concept living space. The home boasts beautiful, high-end finishes throughout, from the wide plank hardwood floors to the custom cabinetry and elegant fixtures. The gourmet kitchen is a chef's dream, featuring top-of-the-line appliances, an oversized center island, and quartz countertops. The kitchen flows effortlessly into the living and dining areas, making it perfect for both everyday living and entertaining. The spacious primary suite offers a serene retreat, complete with a luxurious en-suite bath featuring dual vanities, a soaking tub, and a large arched walk-in shower. Each additional bedroom is generously sized, providing plenty of space for family and guests. Outdoors, enjoy a private backyard oasis, ideal for al fresco dining or relaxation, with ample space for a pool. This beautiful home combines classic elegance with modern amenities, offering the perfect balance of luxury and comfort in one of the most sought-after locations in Arcadia.
/u.realgeeks.media/scottschulte/logo.png)
Additional Information
- Elementary School
- Tavan Elementary School
- High School
- Arcadia High School
- Middle School
- Ingleside Middle School
- School District
- Scottsdale Unified District
- Acres
- 0.24
- Architecture
- Ranch
- Assoc Fee Includes
- No Fees
- Builder Name
- Worth Development
- Construction
- Brick Veneer, Stucco, Wood Frame
- Cooling
- Central Air
- Fencing
- None
- Fireplace
- 1 Fireplace, None
- Flooring
- Wood
- Garage Spaces
- 2
- Heating
- Other
- Living Area
- 3,386
- Lot Size
- 10,339
- New Financing
- Cash, Conventional
- Roofing
- Composition, Metal
- Sewer
- Public Sewer
- Spa
- None
- Stories
- 1
- Style
- Ranch
- Subdivision
- Hacienda Del Campo Amd
- Taxes
- $2,397
- Tax Year
- 2023
- Water
- City Water
Courtesy of RETSY. 602-842-0000 Selling Office: Compass.
Copyright 2026 Arizona Regional Multiple Listing Service, All rights reserved. The data relating to real estate for sale on this website comes in part from the Arizona Regional Multiple Listing Service. All information deemed reliable but not guaranteed and should be independently verified. All properties are subject to prior sale, change or withdrawal. Neither listing broker(s) nor Arizona Regional Multiple Listing Service shall be responsible for any typographical errors, misinformation, misprints and shall be held totally harmless.