6834 S Dennis Drive, Tempe, AZ 85283
- $415,000
- 3
- BD
- 2
- BA
- 1,296
- SqFt




- Sold Price
- $415,000
- List Price
- $425,000
- Closing Date
- Apr 10, 2025
- Days on Market
- 28
- Status
- CLOSED
- MLS#
- 6827362
- City
- Tempe
- Bedrooms
- 3
- Bathrooms
- 2
- Living SQFT
- 1,296
- Lot Size
- 5,105
- Subdivision
- Terrace Walk
- Year Built
- 1986
- Type
- Single Family Residence
Property Description
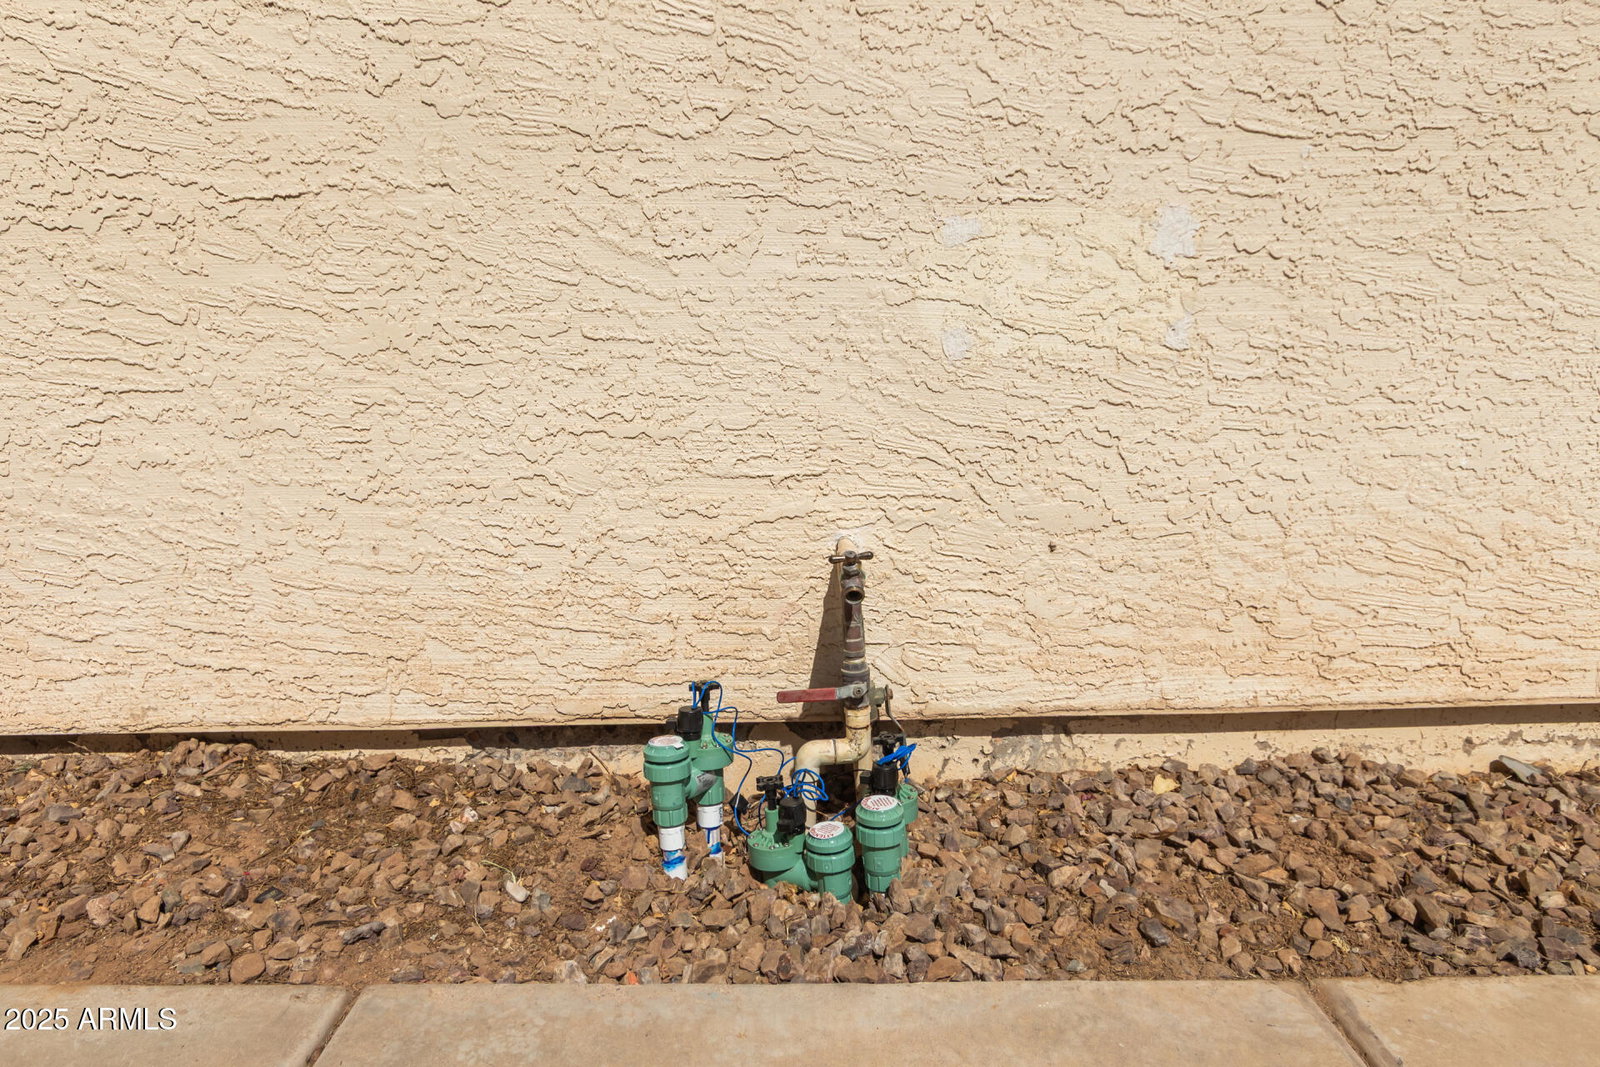
This charming Tempe home features custom shutters and updated flooring. Plus a brand new electrical panel and sprinkler valves. The bright, open living area with vaulted ceilings creates a spacious, airy feel. The cozy fireplace adds a warm touch, perfect for relaxing evenings. The kitchen boasts white cabinetry and includes a stainless steel refrigerator. The expansive primary suite offers a private retreat with a walkout to the beautiful patio,. The en suite bathroom is a luxurious touch, complete with double vanities. Step outside to an extended covered patio, which runs the length of the house, perfect for entertaining or unwinding. Additionally, residents have access to a sparkling community pool, providing a refreshing escape just steps away.
/u.realgeeks.media/scottschulte/logo.png)
Additional Information
- Elementary School
- Kyrene de la Mariposa School
- High School
- Marcos De Niza High School
- Middle School
- Kyrene Middle School
- Acres
- 0.12
- Assoc Fee Includes
- Maintenance Grounds
- Hoa Fee
- $82
- Hoa Fee Frequency
- Monthly
- Hoa
- Yes
- Hoa Name
- Terrace Walk
- Builder Name
- AM Homes
- Community Features
- Near Bus Stop
- Construction
- Wood Frame, Painted, Stucco
- Cooling
- Ceiling Fan(s), Central Air, Programmable Thmstat, ENERGY STAR Qualified Equipment
- Exterior Features
- Private Yard
- Fencing
- Block
- Flooring
- Carpet, Tile, Wood
- Garage Spaces
- 2
- Heating
- Electric, Ceiling
- Laundry
- Inside
- Living Area
- 1,296
- Lot Size
- 5,105
- New Financing
- Cash, VA Loan, FHA, Conventional
- Parking Features
- Garage Door Opener, Direct Access
- Roofing
- Tile
- Spa
- None
- Stories
- 1
- Subdivision
- Terrace Walk
- Taxes
- $1,606
- Tax Year
- 2024
- Water
- Public
Courtesy of Redfin Corporation. 602-483-4919 Selling Office: eXp Realty.
Copyright 2026 Arizona Regional Multiple Listing Service, All rights reserved. The data relating to real estate for sale on this website comes in part from the Arizona Regional Multiple Listing Service. All information deemed reliable but not guaranteed and should be independently verified. All properties are subject to prior sale, change or withdrawal. Neither listing broker(s) nor Arizona Regional Multiple Listing Service shall be responsible for any typographical errors, misinformation, misprints and shall be held totally harmless.