2418 W Flower Street, Phoenix, AZ 85015
- $382,000
- 3
- BD
- 2
- BA
- 1,140
- SqFt
- Sold Price
- $382,000
- List Price
- $379,000
- Closing Date
- Jun 10, 2025
- Days on Market
- 104
- Status
- CLOSED
- MLS#
- 6826971
- City
- Phoenix
- Bedrooms
- 3
- Bathrooms
- 2
- Living SQFT
- 1,140
- Lot Size
- 6,264
- Subdivision
- Siesta Terrace 2
- Year Built
- 1956
- Type
- Single Family Residence
Property Description
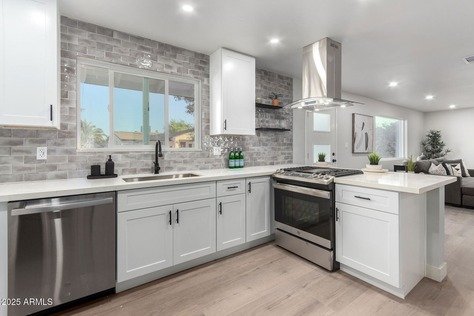
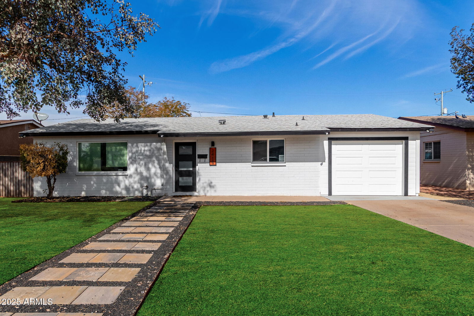
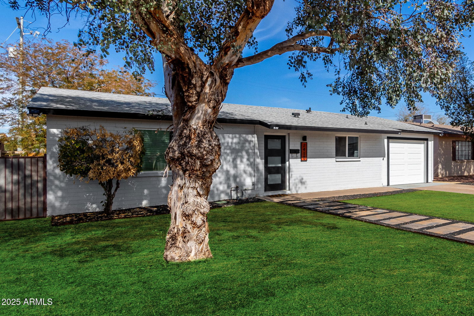
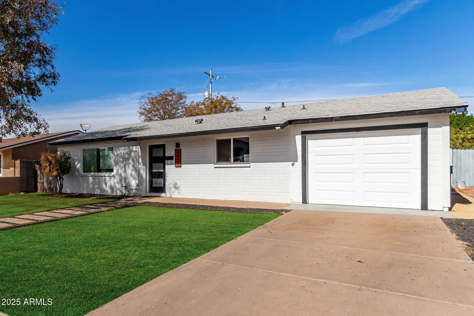
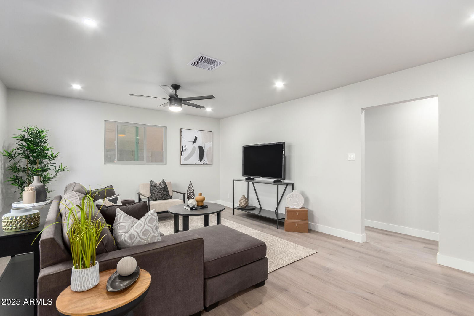

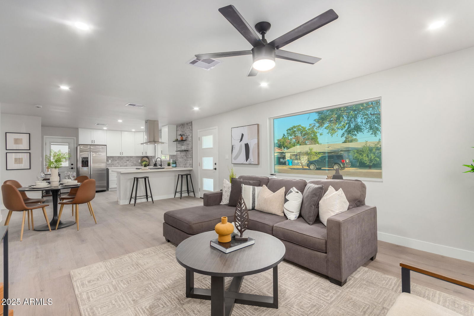
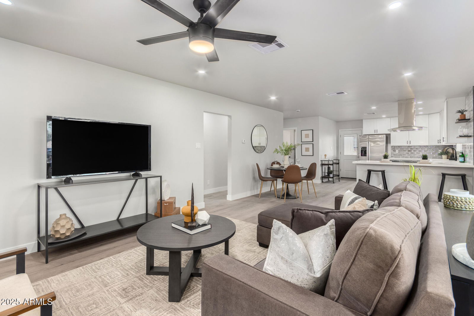
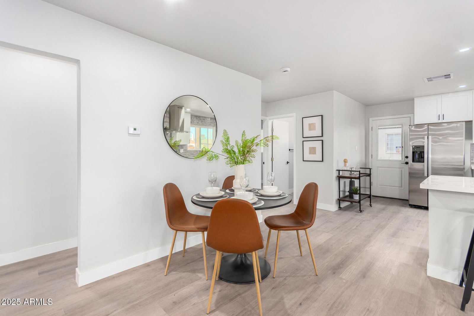
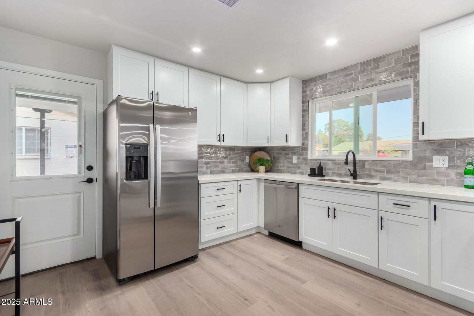
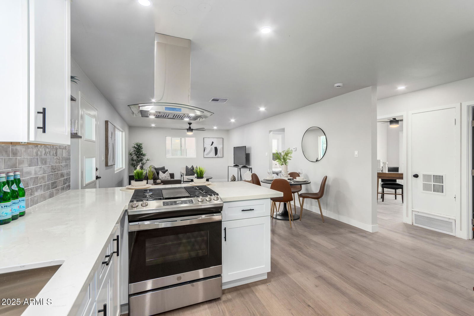
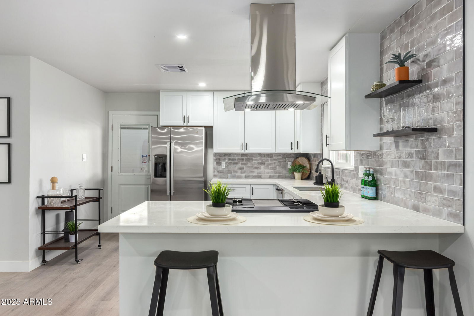
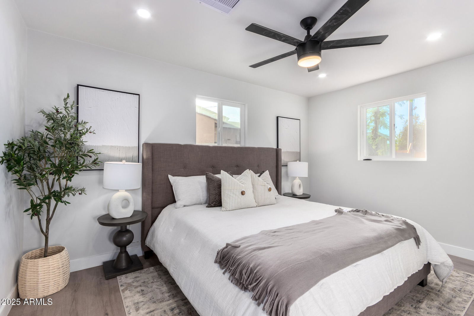
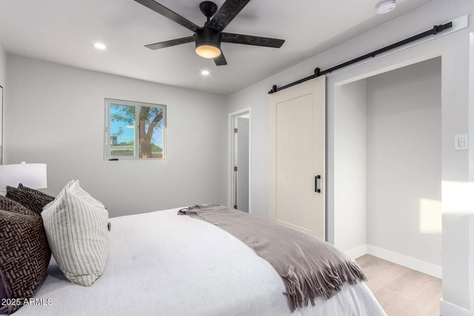
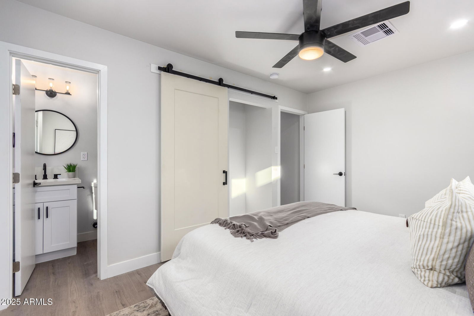
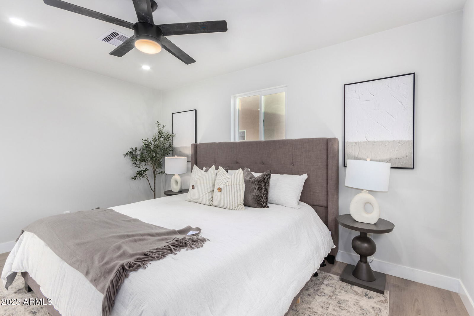
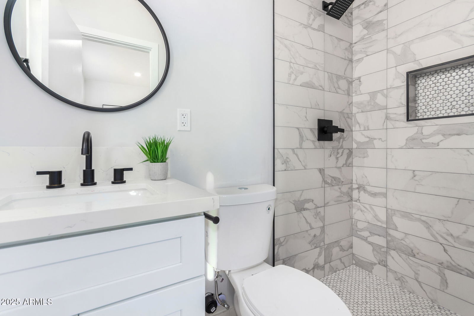
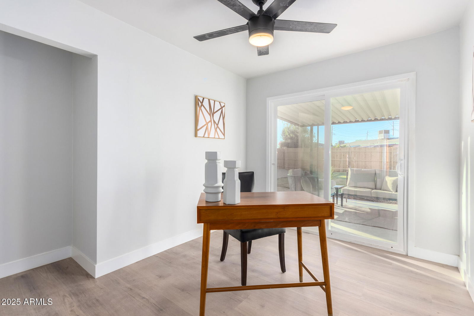
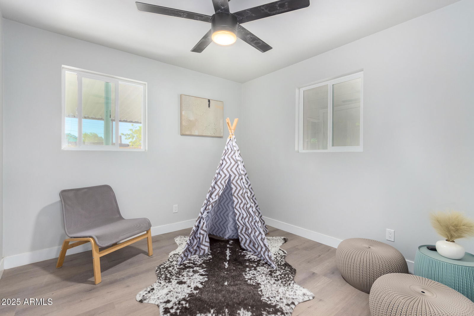
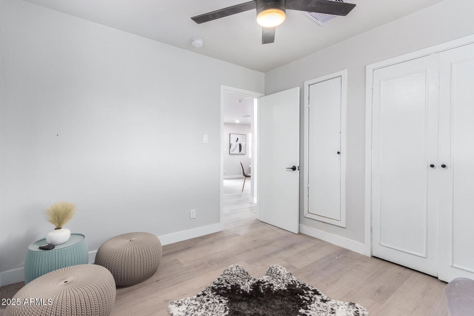
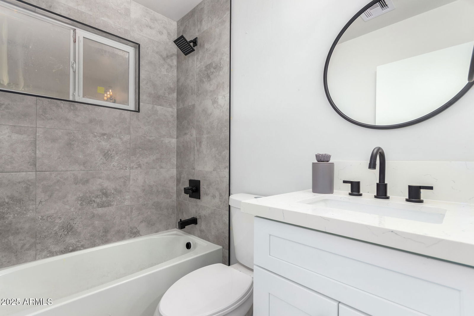
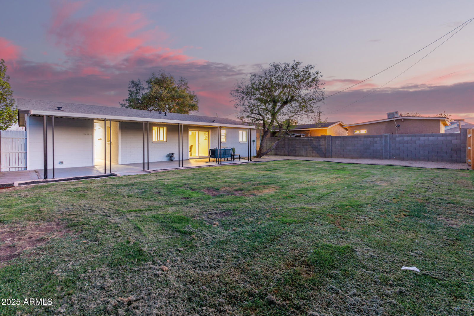

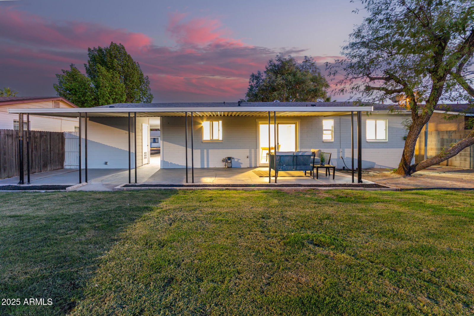
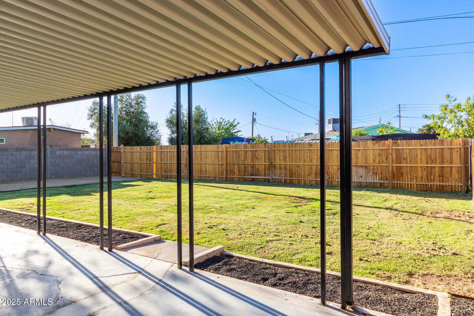

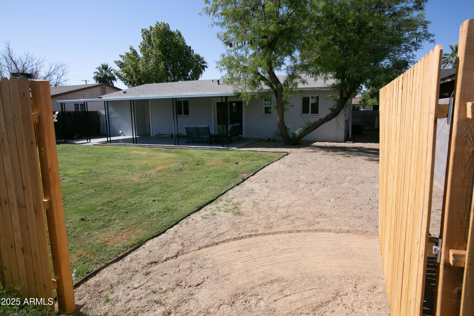
Come check out this one-of-a-kind, move in ready home! So many details that you have to see for yourself. Enter through your mid-century modern door and you will step inside a spacious great room and dining area that creates an inviting atmosphere for entertaining guests. You will notice the Luxury Vinyl Plank (LVP) flooring throughout, to the completely remodeled bathrooms with updated vanities and contemporary style tile. The primary bedroom is a tranquil retreat with its own ensuite bathroom, complete with a tiled walk-in shower for added luxury. The two remaining bedrooms share a newly upgraded hall bathroom ensuring comfort and convenience. The large kitchen is open to the living area with all new quartz countertops, white shaker cabinets with soft close features, black hardware, new stainless steel, GE appliances with a gas range. Open the sliding glass door and walk out to your own private covered patio, seating areas, easy-care landscape, newly installed RV gate, new electric water heater in laundry room. Newly enclosed garage features amble storage. No HOA! This conveniently located 3 bedroom, 2 bath, move in ready home, sits central to some of the best shopping and outdoor/indoor entertainment Phoenix has to offer. The immaculate and challenging Encanto Golf Course is around the corner as well as Encanto Park and the ever-growing and eclectic Downtown Phoenix area. Superb location near the I-10, I-17 and Hwy 51. Currently tenant occupied on month-to-month lease. Don't miss out on the chance to own the best house in the neighborhood!
/u.realgeeks.media/scottschulte/logo.png)
Additional Information
- Elementary School
- Maie Bartlett Heard School
- High School
- Central High School
- Middle School
- Maie Bartlett Heard School
- Acres
- 0.14
- Architecture
- Ranch
- Assoc Fee Includes
- No Fees
- Builder Name
- UNK
- Construction
- Block, Painted, Stucco
- Cooling
- Ceiling Fan(s), Central Air
- Exterior Features
- Storage, Private Street(s), Private Yard
- Fencing
- Wood
- Flooring
- Vinyl, Tile
- Garage Spaces
- 1
- Heating
- Natural Gas, Ceiling
- Laundry
- In Garage
- Living Area
- 1,140
- Lot Size
- 6,264
- New Financing
- Cash, VA Loan, FHA, Conventional
- Roofing
- Composition
- Spa
- None
- Stories
- 1
- Style
- Ranch
- Subdivision
- Siesta Terrace 2
- Taxes
- $813
- Tax Year
- 2024
- Water
- Public
Courtesy of Central Arizona Real Estate Specialists, LLC. 480-844-2273 Selling Office: A.Z. & Associates.
Copyright 2026 Arizona Regional Multiple Listing Service, All rights reserved. The data relating to real estate for sale on this website comes in part from the Arizona Regional Multiple Listing Service. All information deemed reliable but not guaranteed and should be independently verified. All properties are subject to prior sale, change or withdrawal. Neither listing broker(s) nor Arizona Regional Multiple Listing Service shall be responsible for any typographical errors, misinformation, misprints and shall be held totally harmless.