3246 E San Miguel Place, Paradise Valley, AZ 85253
- $4,600,000
- 5
- BD
- 5
- BA
- 4,716
- SqFt




- Sold Price
- $4,600,000
- List Price
- $4,500,000
- Closing Date
- Mar 14, 2025
- Days on Market
- 13
- Status
- CLOSED
- MLS#
- 6823925
- City
- Paradise Valley
- Bedrooms
- 5
- Bathrooms
- 5
- Living SQFT
- 4,716
- Lot Size
- 43,516
- Subdivision
- San Miguel Estates
- Year Built
- 2013
- Type
- Single Family Residence
Property Description
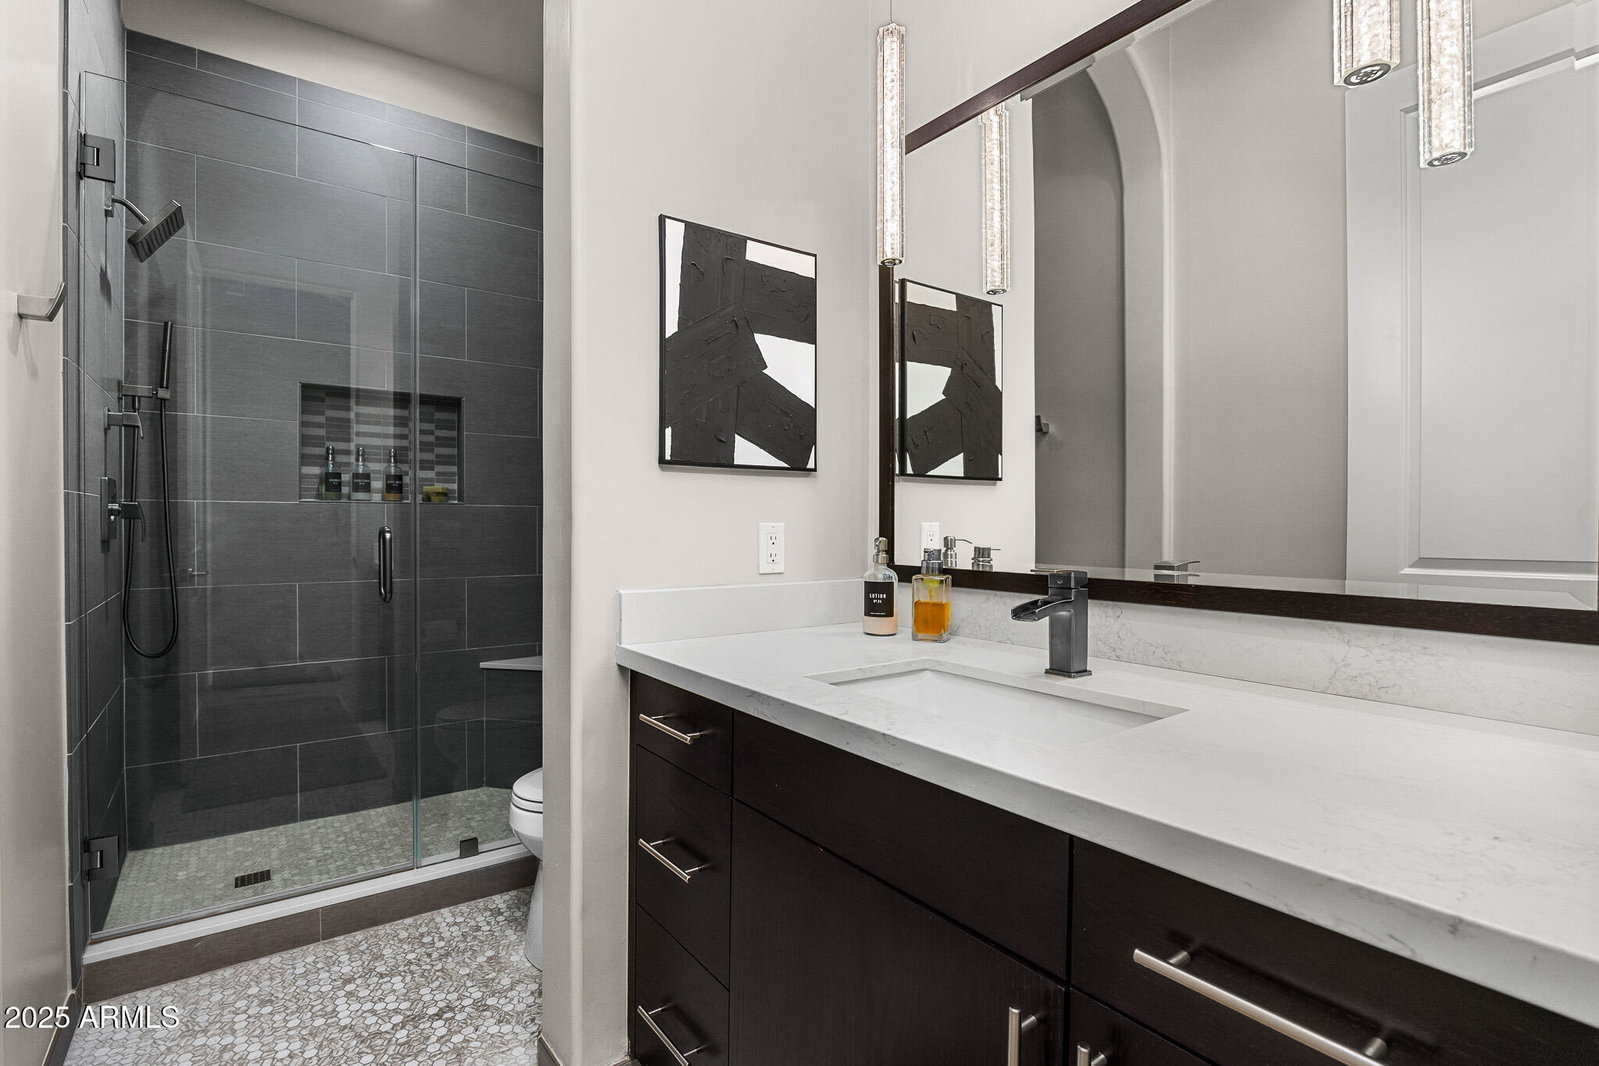
Picture perfect, turn key home with jaw dropping mountain scenery! Located in Paradise Valley and conveniently located close to the well known Biltmore, this recently renovated home is in a league of its own. Main house features 4 en-suite bedrooms plus a formal living and dining area, tall barrel ceiling in the family room, 10ft telescoping doors, designer finishes and so much more. Professional grade kitchen with oversized quartz waterfall island, Sub-Zero fridge/freezer, double ovens, 8 top gas burner Wolf range, spacious walk-in pantry and a temperature controlled wine display. The luxurious owner's suite boasts a charming sitting area with grand windows to capture the impeccable landscape and views. Spa-like bathroom with soaking tub, dual vanities, private water closet and a sophisticated walk-in clothing closet. Detached guest house wonderful for guests or a home office that boasts a full kitchen, bedroom, bathroom and living space. Soak up the sunshine all year long with this incredible backyard, diving pool, outdoor BBQ, ramada, large covered patio, basketball court and an upstairs viewing deck overlooking the entire Valley.
/u.realgeeks.media/scottschulte/logo.png)
Additional Information
- Elementary School
- Creighton Virtual Academy
- High School
- Camelback High School
- Middle School
- Biltmore Preparatory Academy
- Acres
- 1
- Architecture
- Santa Barbara/Tuscan
- Assoc Fee Includes
- No Fees
- Builder Name
- Desert Winds Custom Homes
- Community
- Paradise Valley
- Construction
- Wood Frame, Painted, Stucco
- Cooling
- Central Air
- Exterior Features
- Built-in Barbecue
- Fencing
- Block
- Fireplace
- Family Room, Gas
- Flooring
- Tile, Wood
- Garage Spaces
- 4
- Heating
- Natural Gas
- Horses
- Yes
- Laundry
- Inside
- Living Area
- 4,716
- Lot Size
- 43,516
- New Financing
- Cash, Conventional
- Other Rooms
- Family Room, Bonus/Game Room, Guest Qtrs-Sep Entrn
- Parking Features
- Side Vehicle Entry, Garage Door Opener, Direct Access
- Roofing
- Built-Up, Tile
- Sewer
- Sewer-In & Connected
- Pool
- Yes
- Spa
- None
- Stories
- 1
- Style
- Santa Barbara/Tuscan
- Subdivision
- San Miguel Estates
- Taxes
- $22,661
- Tax Year
- 2024
- Water
- Public
Courtesy of Compass. 480-776-1555 Selling Office: The Fenix Realms.
Copyright 2026 Arizona Regional Multiple Listing Service, All rights reserved. The data relating to real estate for sale on this website comes in part from the Arizona Regional Multiple Listing Service. All information deemed reliable but not guaranteed and should be independently verified. All properties are subject to prior sale, change or withdrawal. Neither listing broker(s) nor Arizona Regional Multiple Listing Service shall be responsible for any typographical errors, misinformation, misprints and shall be held totally harmless.