13670 N 85th Place, Scottsdale, AZ 85260
- $2,800,000
- 4
- BD
- 5
- BA
- 4,385
- SqFt


- Sold Price
- $2,800,000
- List Price
- $2,995,000
- Closing Date
- Jul 21, 2025
- Days on Market
- 128
- Status
- CLOSED
- MLS#
- 6823183
- City
- Scottsdale
- Bedrooms
- 4
- Bathrooms
- 5
- Living SQFT
- 4,385
- Lot Size
- 35,112
- Subdivision
- Mcdowell Shadow Estates; Rv/Car Collector Dream Home With Private Pickleball Court!
- Year Built
- 1986
- Type
- Single Family Residence
Property Description
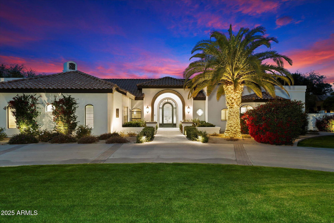
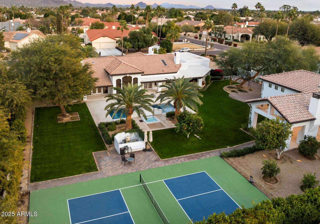
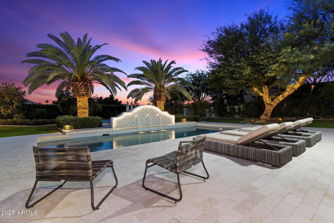
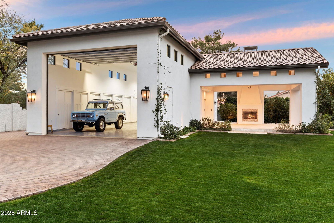
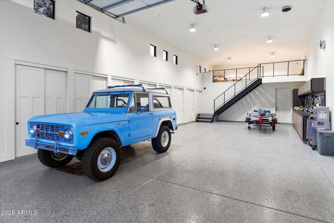
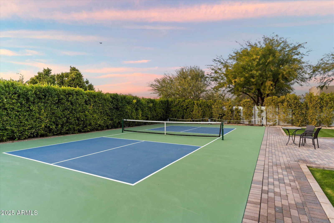
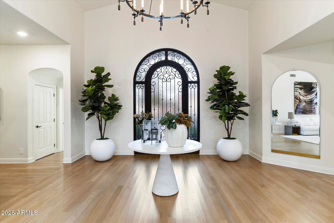
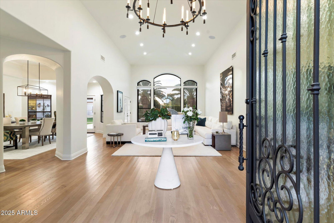
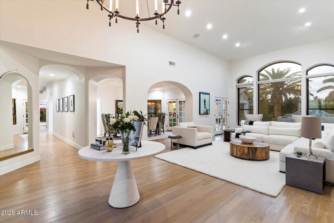
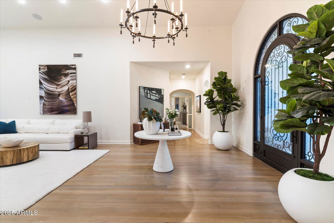
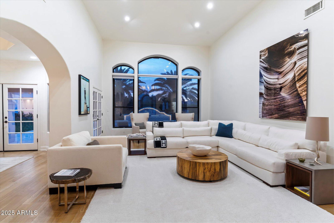
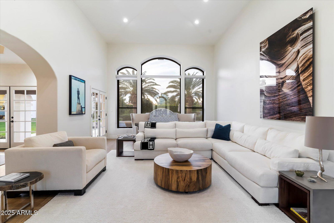
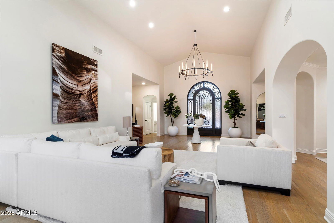
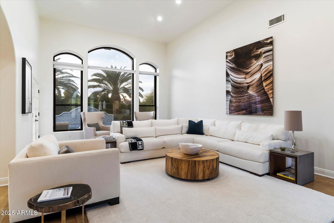
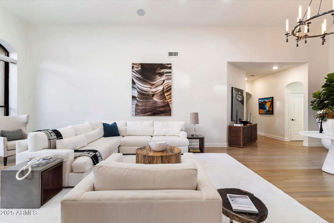

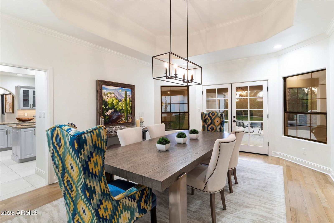
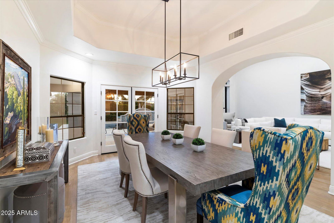
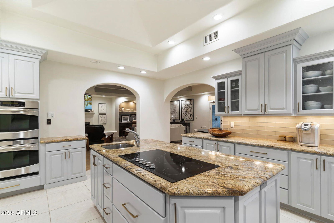
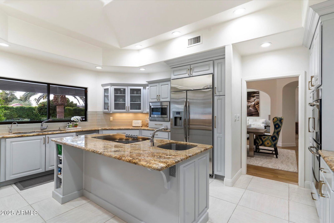
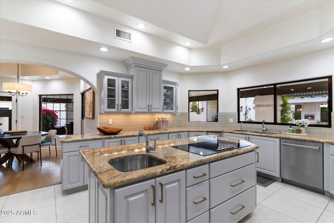
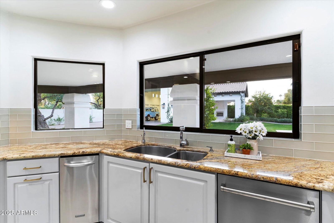
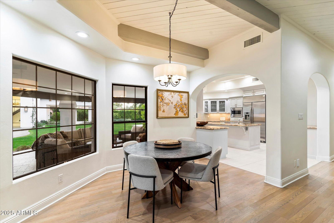
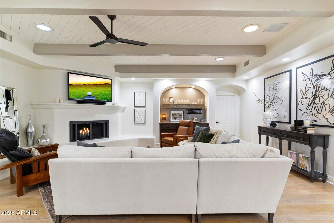
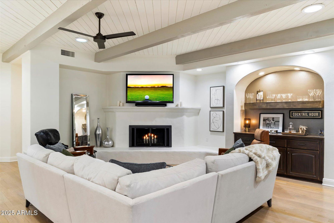
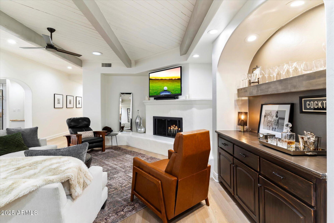
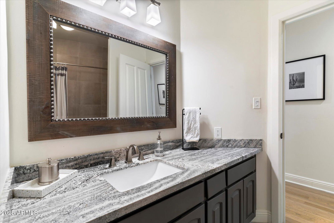
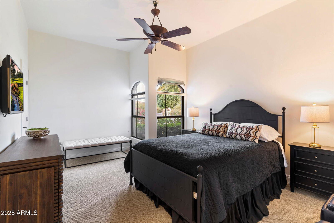
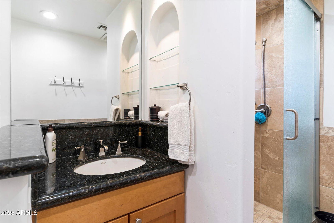
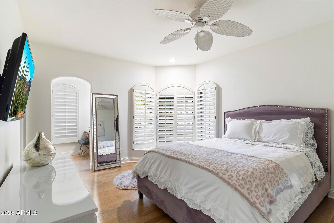
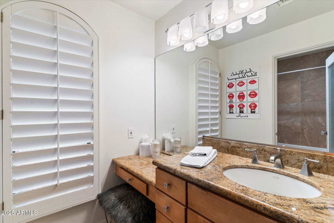
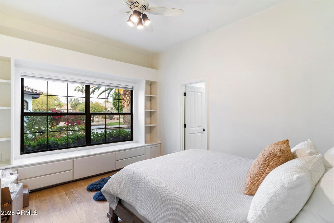
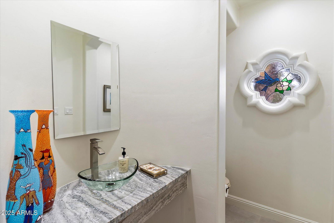

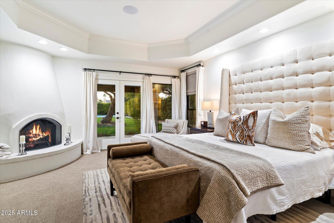
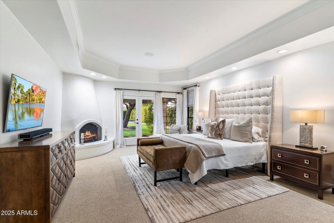
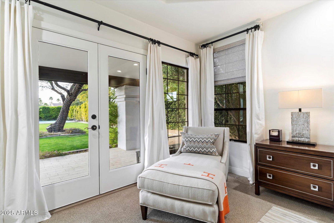
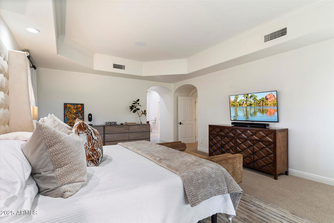
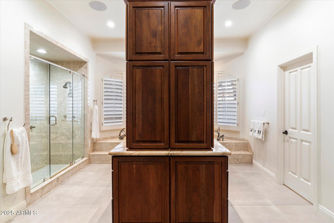
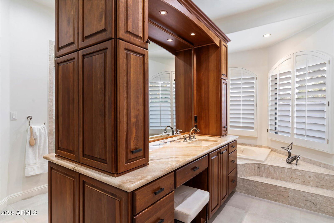
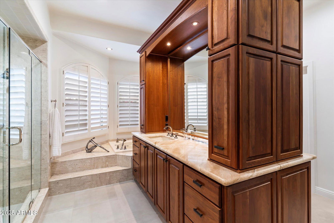
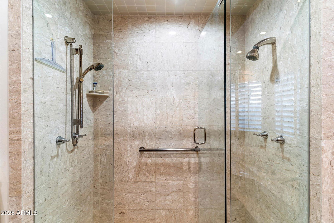
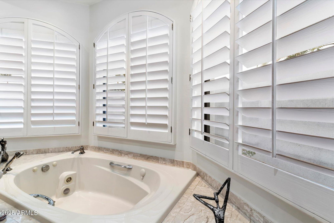
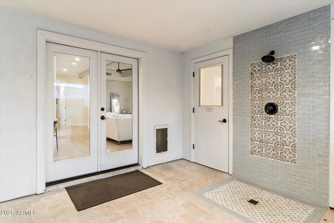
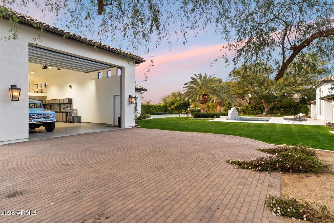
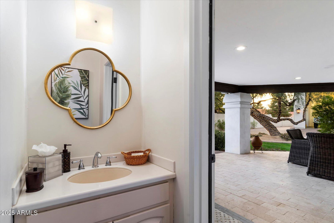
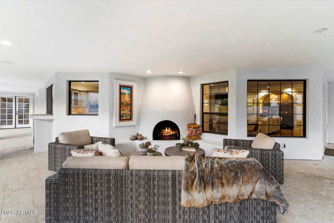
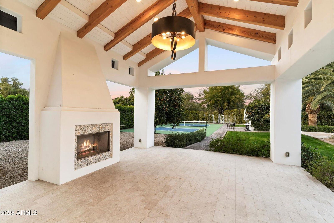
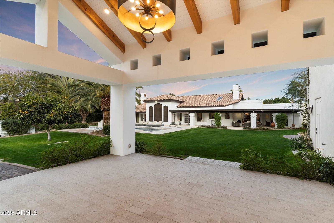
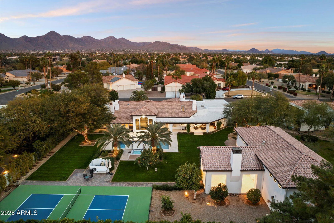
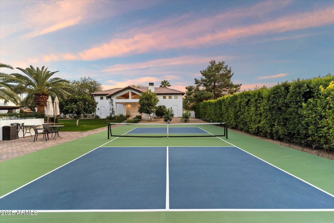
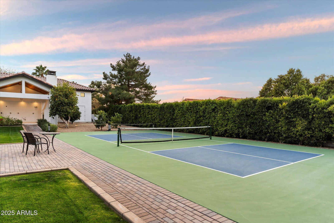
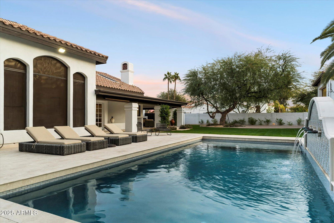
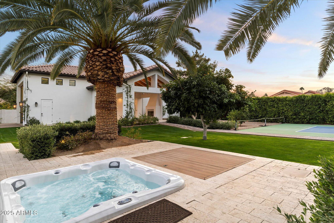

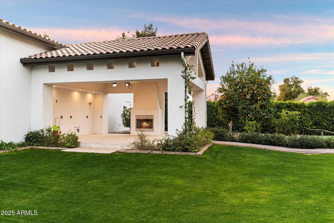

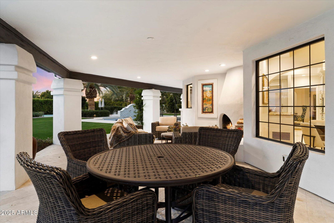
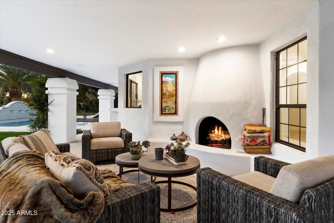
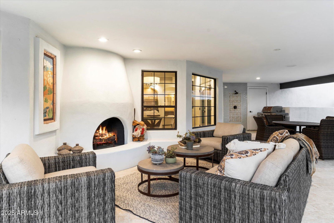
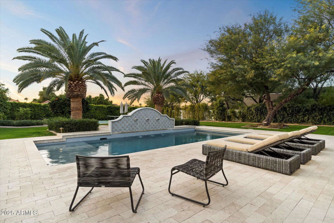
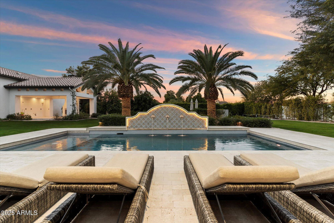

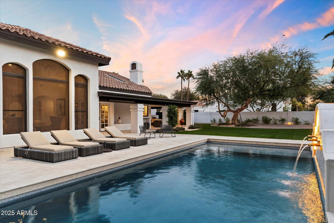
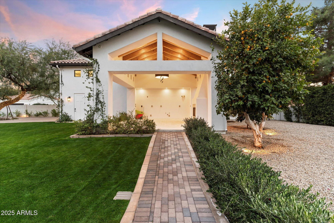
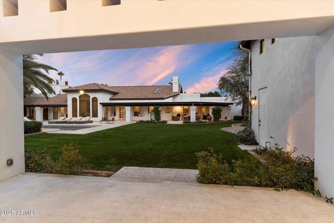
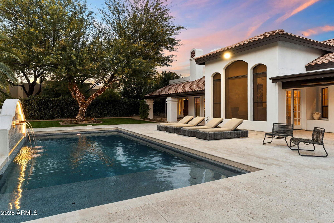
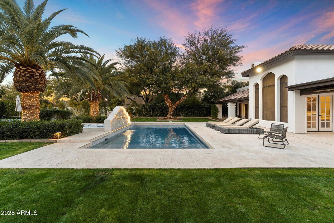
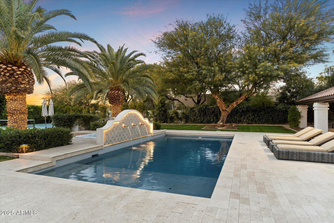


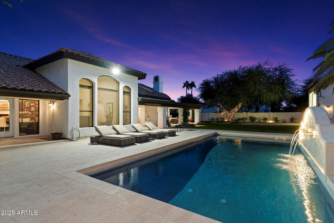
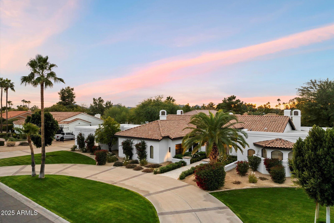
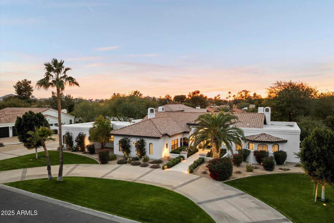

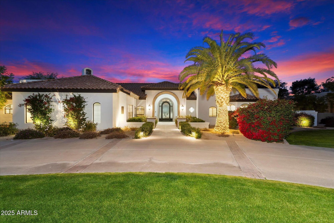
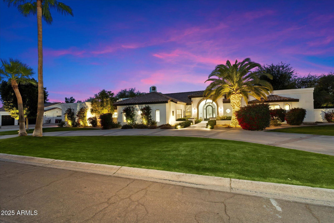
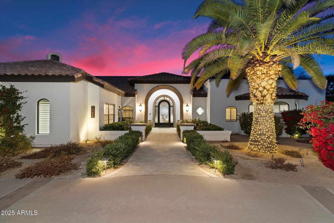
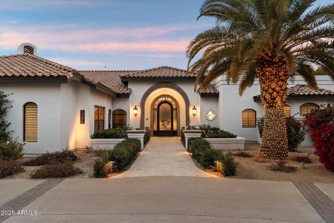
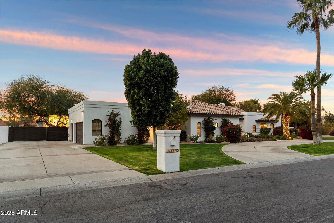
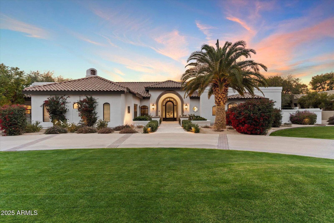
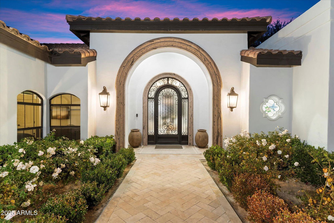
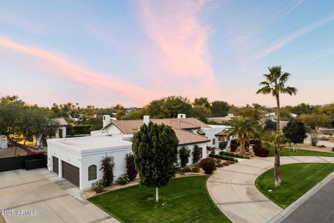
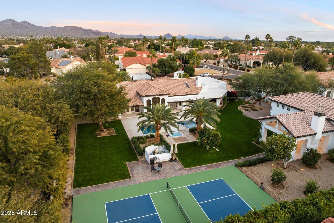
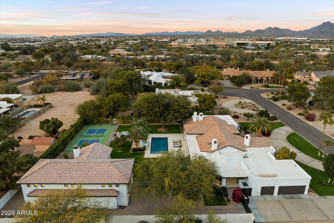
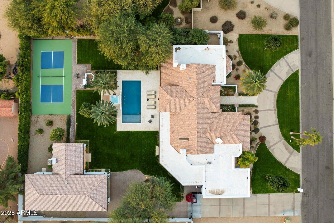
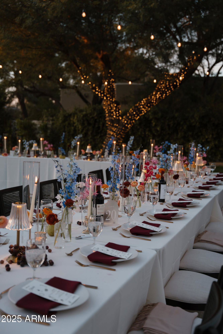
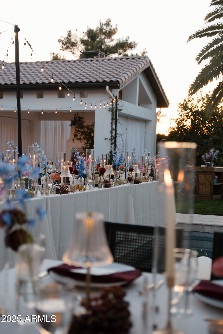
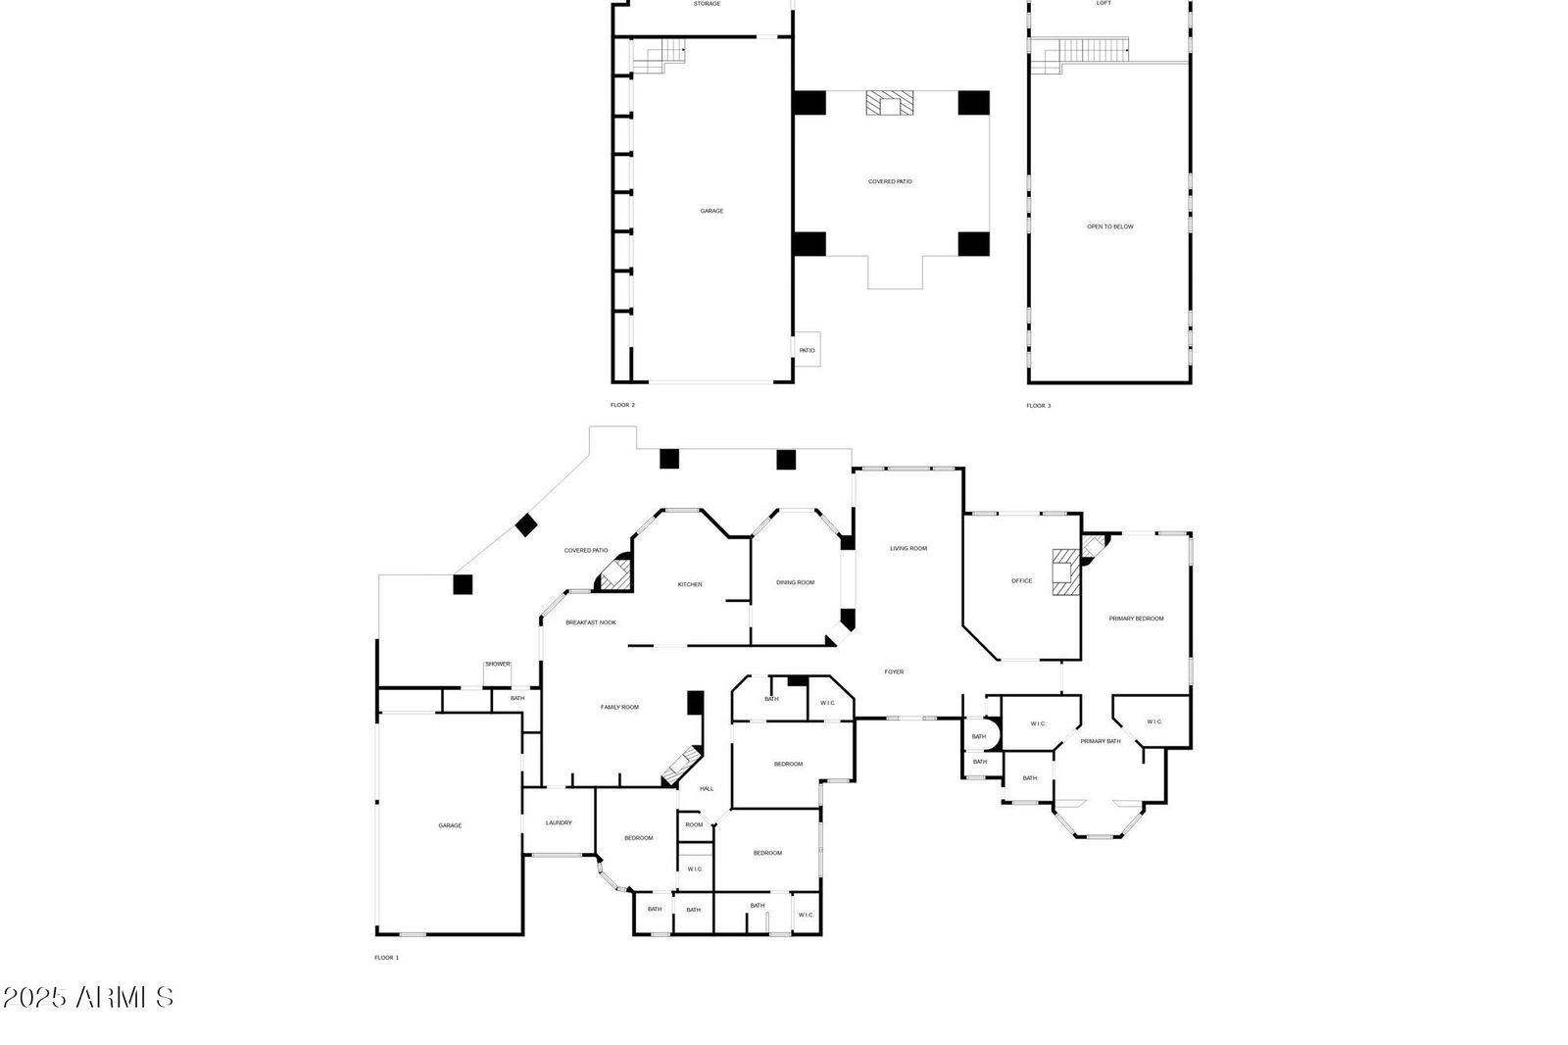
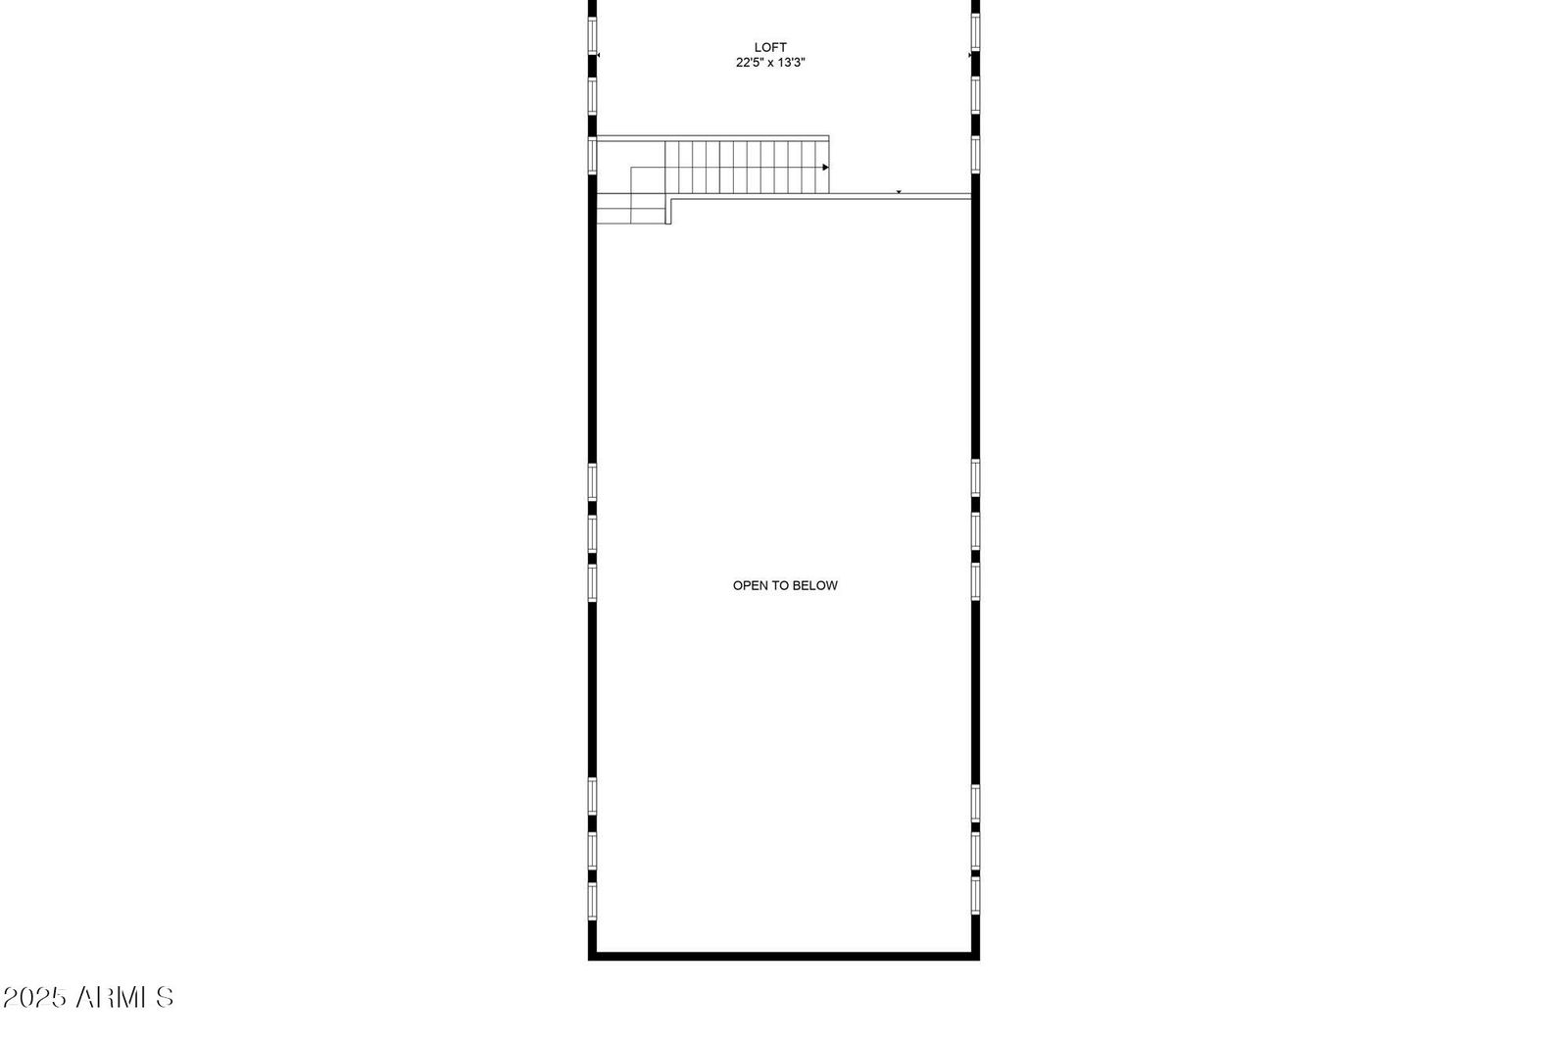
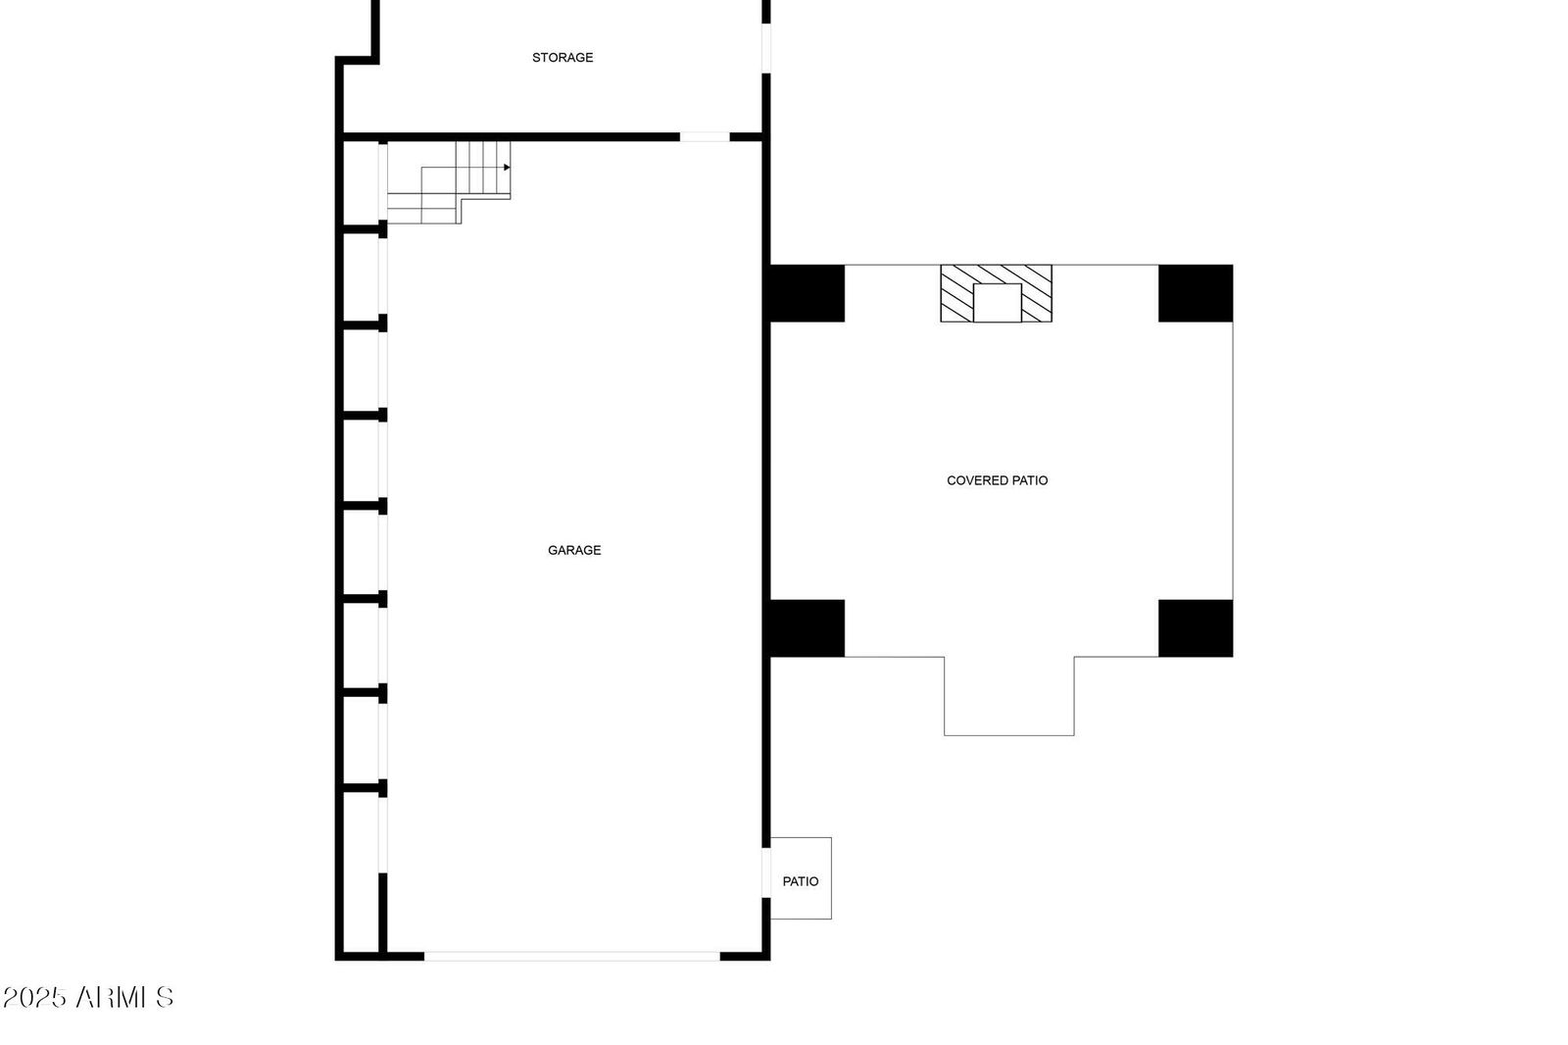
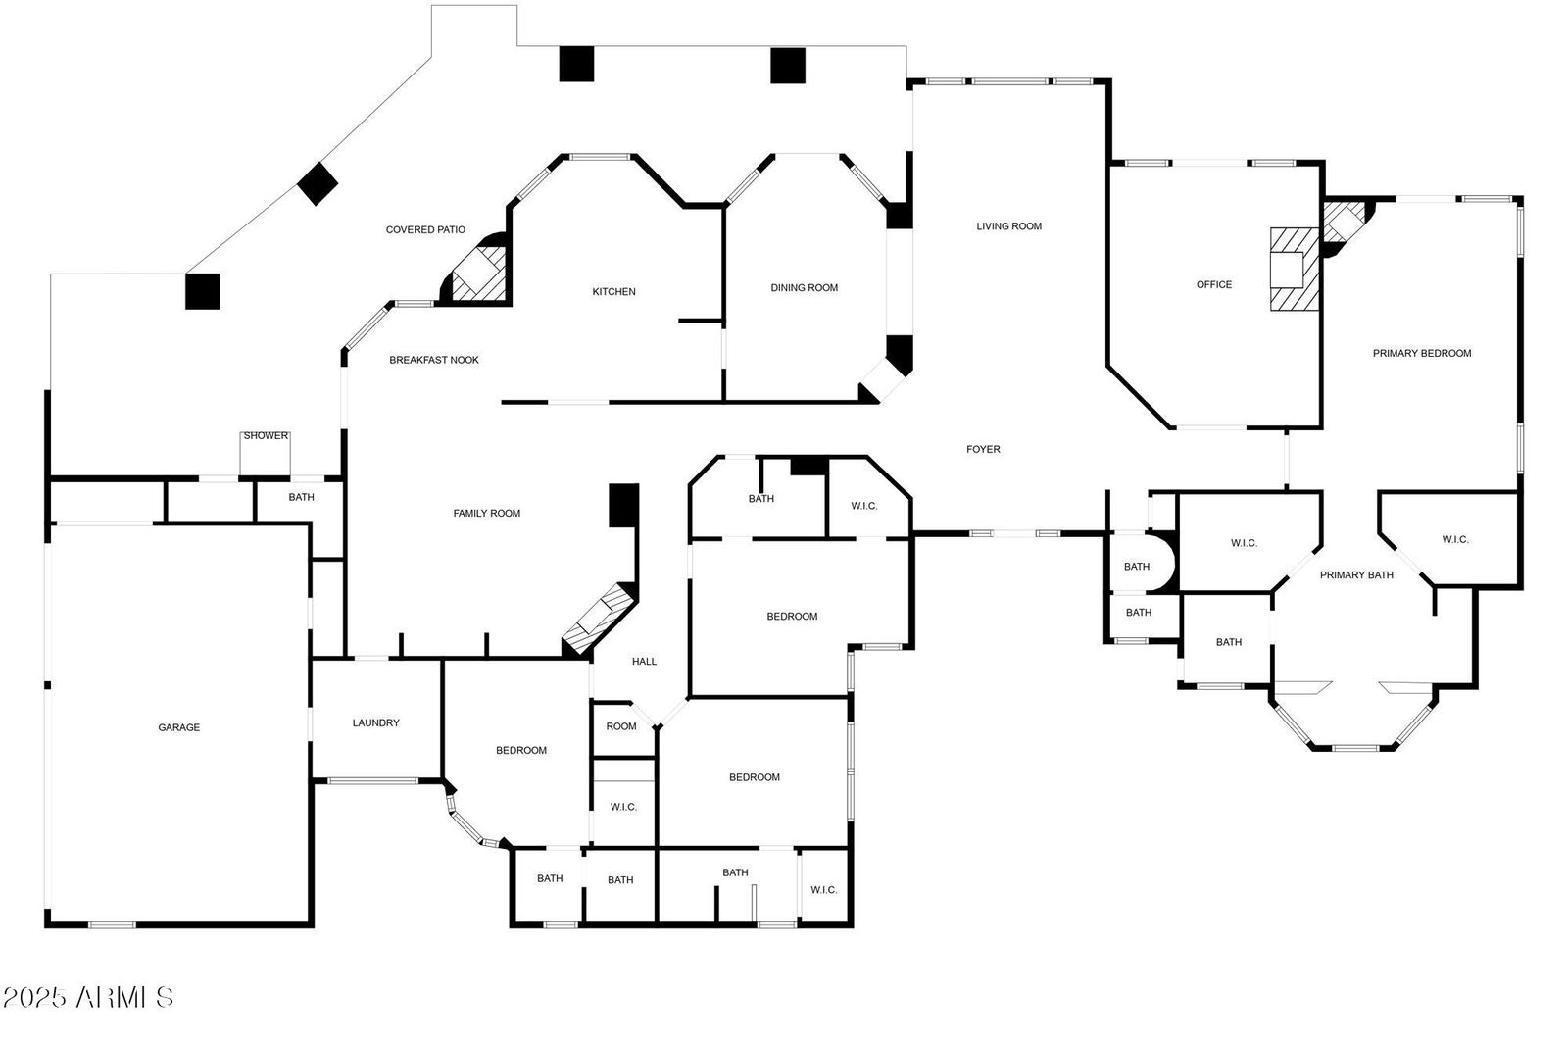
Beautiful single level Mediterranean style home on nearly an acre, in the heart of Scottsdale's highly sought after Cactus corridor. Conveniently located less than 10 minutes from the 101 Freeway, Scottsdale Airport, WestWorld, TPC Scottsdale, Salt River spring training fields, Scottsdale Quarter, Kierland, The McDowell Sonoran Preserve and dozens of great restaurants. Over the last four years, the home and property have received over $1 million in upgrades and additions. Highlights include a remodeled front entry, front door, living room, a new 1,800+ square foot RV, or collector car toy garage with ample storage and a mezzanine for future workshop, gym or crafts room. The garage is tucked away from street view and is accessible through a new metal power gate and extensive paver driveway with a boat pad. The garage is insulated, with a finished interior and is prewired for air conditioning. - A 440 square foot covered patio with a beautiful fireplace, vaulted ceilings, chandelier and is pre-wired and plumbed for an outdoor kitchen. This space could easily be converted to a guest house, or ADU. - A new championship size pickleball court with a 34' x 64' post tension concrete slab. - A complete remodel of the swimming pool adding a baja shelf and umbrella sleeves, new pebbletec finish, new pool equipment, new hot tub, new water feature wall, new outdoor shower, new shell stone pavers on the pool deck and outdoor patios. - Completely new resort style lush landscaping in the front and back yard including mature pineapple palms, ficus trees, privacy hedge, grass and dozens of plants. All new underground PVC pipe watering system. Extensive underground drainage and permitted drainage culvert along the back edge of the property. The bright and airy home is located in the beautiful McDowell Shadow Estates neighborhood and has no HOA. It features four en-suite bedrooms including an oversize primary suite, five and a half bathrooms, a large den/office, a stunning living room and dining room overlooking the pool and backyard, a warm family room adjacent to the kitchen and breakfast nook, a laundry room and an attached three car garage. Please note that the kitchen, bathrooms and laundry room have older style finishes. It is very livable as is, but the new owner may want to update these spaces. The home has been priced to reflect the work that has already been done, as well as the need for these potential updates. Comparable sold remodeled homes in this area, with similar amenities, support a much higher price. See DOCS tab for additional specifications and upgrades recently completed.
/u.realgeeks.media/scottschulte/logo.png)
Additional Information
- Elementary School
- Sonoran Sky Elementary School
- High School
- Horizon High School
- Middle School
- Desert Shadows Middle School
- School District
- Paradise Valley Unified District
- Acres
- 0.81
- Architecture
- Santa Barbara/Tuscan
- Assoc Fee Includes
- No Fees
- Builder Name
- Unknown
- Community Features
- Pickleball
- Construction
- Stucco, Wood Frame, Painted
- Cooling
- Central Air, Ceiling Fan(s), Programmable Thmstat
- Exterior Features
- Playground, Private Pickleball Court(s), Misting System, Private Yard, Sport Court(s), Storage, Tennis Court(s)
- Fencing
- Block
- Fireplace

- Other, 3+ Fireplace, Exterior Fireplace, Family Room, Living Room, Master Bedroom
- Flooring
- Carpet, Tile, Wood
- Garage Spaces
- 9
- Heating
- Electric
- Living Area
- 4,385
- Lot Size
- 35,112
- New Financing
- Cash, Conventional
- Parking Features
- RV Access/Parking, Gated, RV Gate, Garage Door Opener, Extended Length Garage, Direct Access, Circular Driveway, Attch'd Gar Cabinets, Over Height Garage, Rear Vehicle Entry, Separate Strge Area, Side Vehicle Entry, Detached, RV Garage
- Property Description
- Mountain View(s)
- Roofing
- Tile
- Sewer
- Public Sewer
- Spa
- Heated, Private
- Stories
- 1
- Style
- Santa Barbara/Tuscan
- Subdivision
- Mcdowell Shadow Estates; Rv/Car Collector Dream Home With Private Pickleball Court!
- Taxes
- $8,282
- Tax Year
- 2025
- Water
- City Water
Courtesy of RE/MAX Fine Properties. 480-792-9500 Selling Office: HomeSmart.
Copyright 2026 Arizona Regional Multiple Listing Service, All rights reserved. The data relating to real estate for sale on this website comes in part from the Arizona Regional Multiple Listing Service. All information deemed reliable but not guaranteed and should be independently verified. All properties are subject to prior sale, change or withdrawal. Neither listing broker(s) nor Arizona Regional Multiple Listing Service shall be responsible for any typographical errors, misinformation, misprints and shall be held totally harmless.