6611 E Peak View Road, Cave Creek, AZ 85331
- $2,900,000
- 3
- BD
- 5
- BA
- 4,756
- SqFt
- Sold Price
- $2,900,000
- List Price
- $3,200,000
- Closing Date
- Jun 18, 2025
- Days on Market
- 113
- Status
- CLOSED
- MLS#
- 6821348
- City
- Cave Creek
- Bedrooms
- 3
- Bathrooms
- 5
- Living SQFT
- 4,756
- Lot Size
- 198,808
- Subdivision
- Scottsdale Heights
- Year Built
- 1977
- Type
- Single Family Residence
Property Description
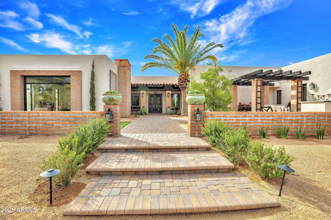

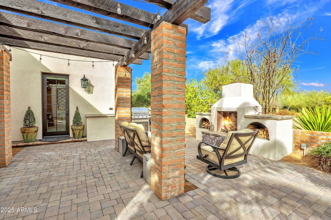
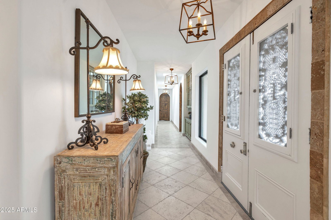
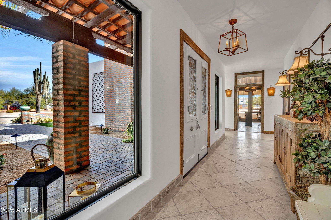
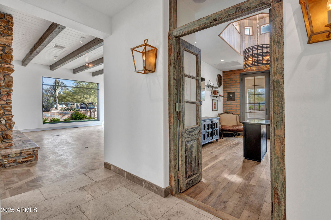
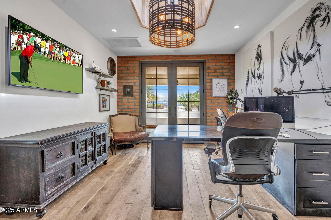
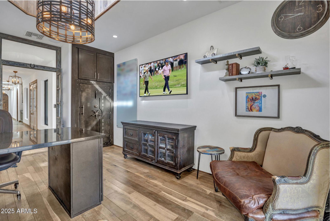
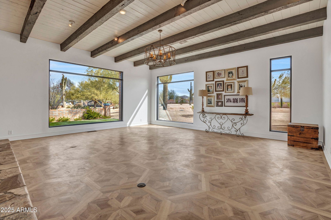
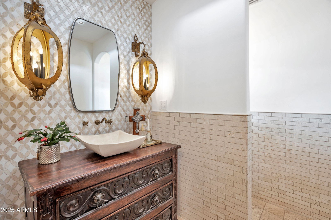
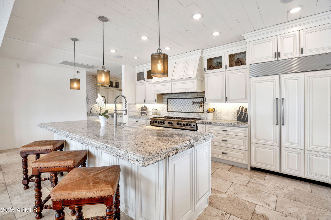
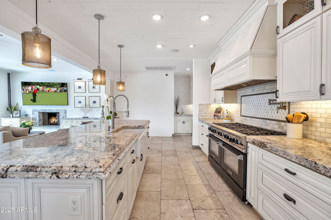
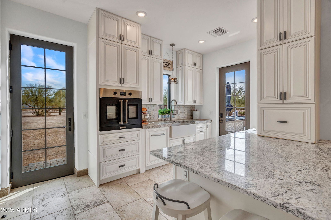
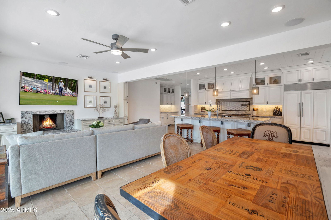
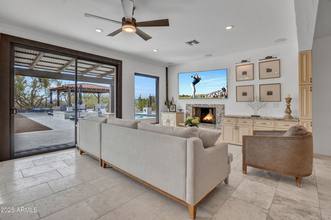
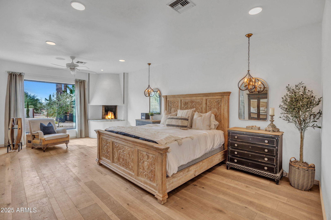
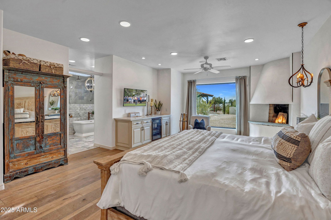
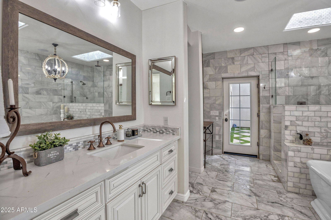
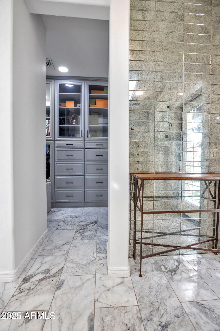
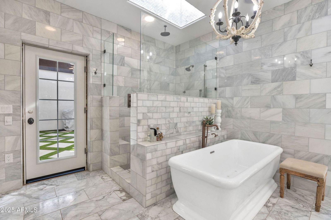
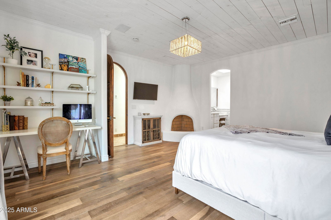
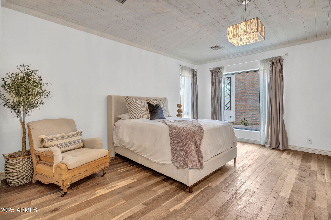
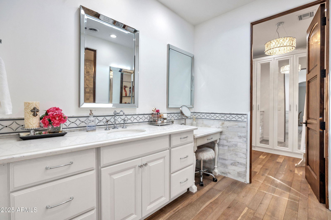
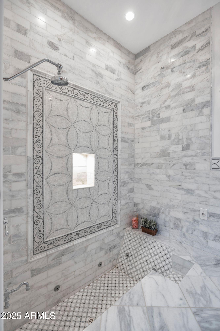
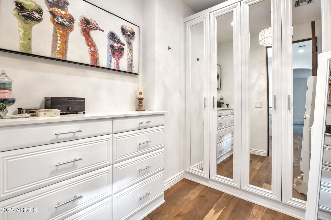
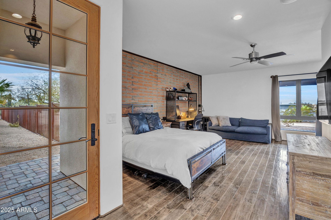
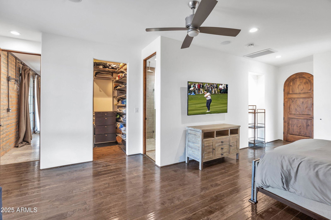
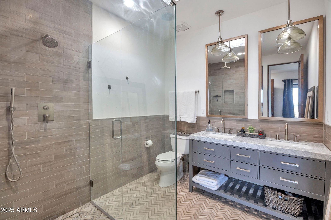
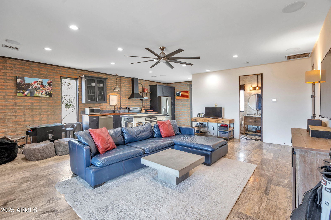
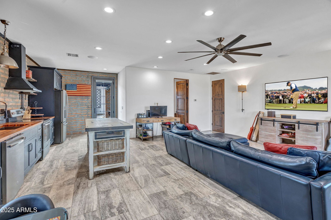
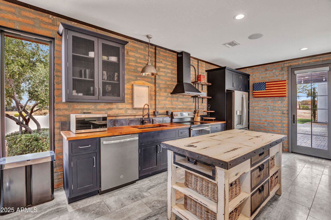
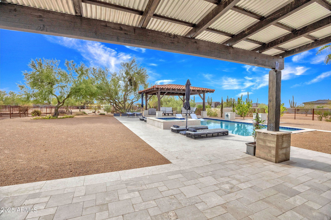
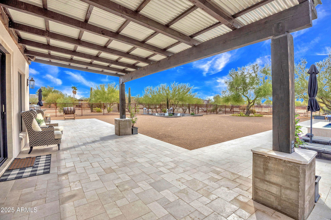
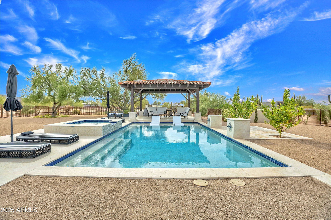
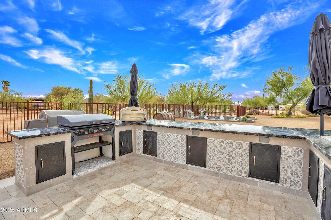
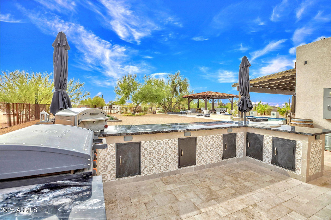
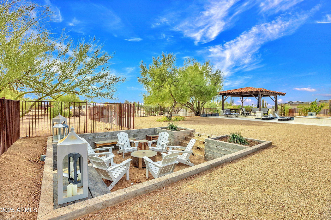
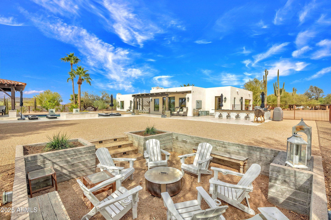
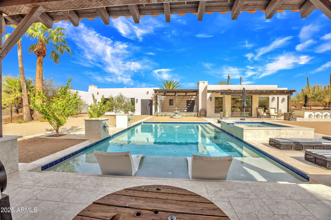
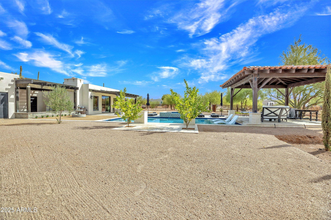
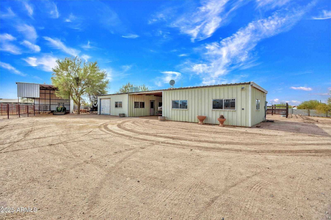
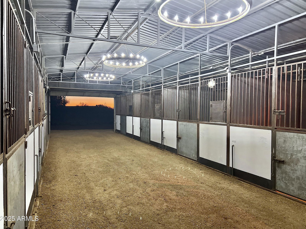
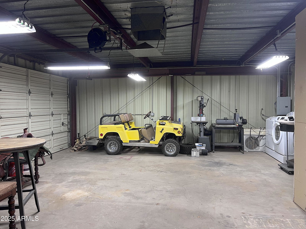
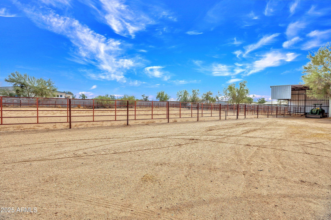
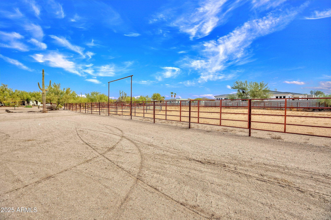
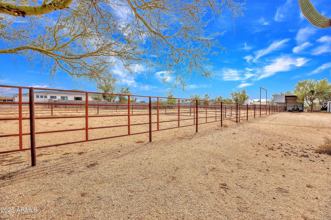
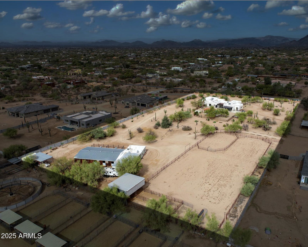
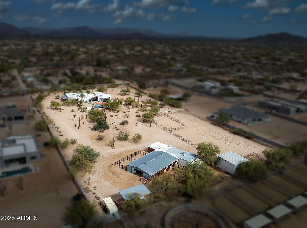
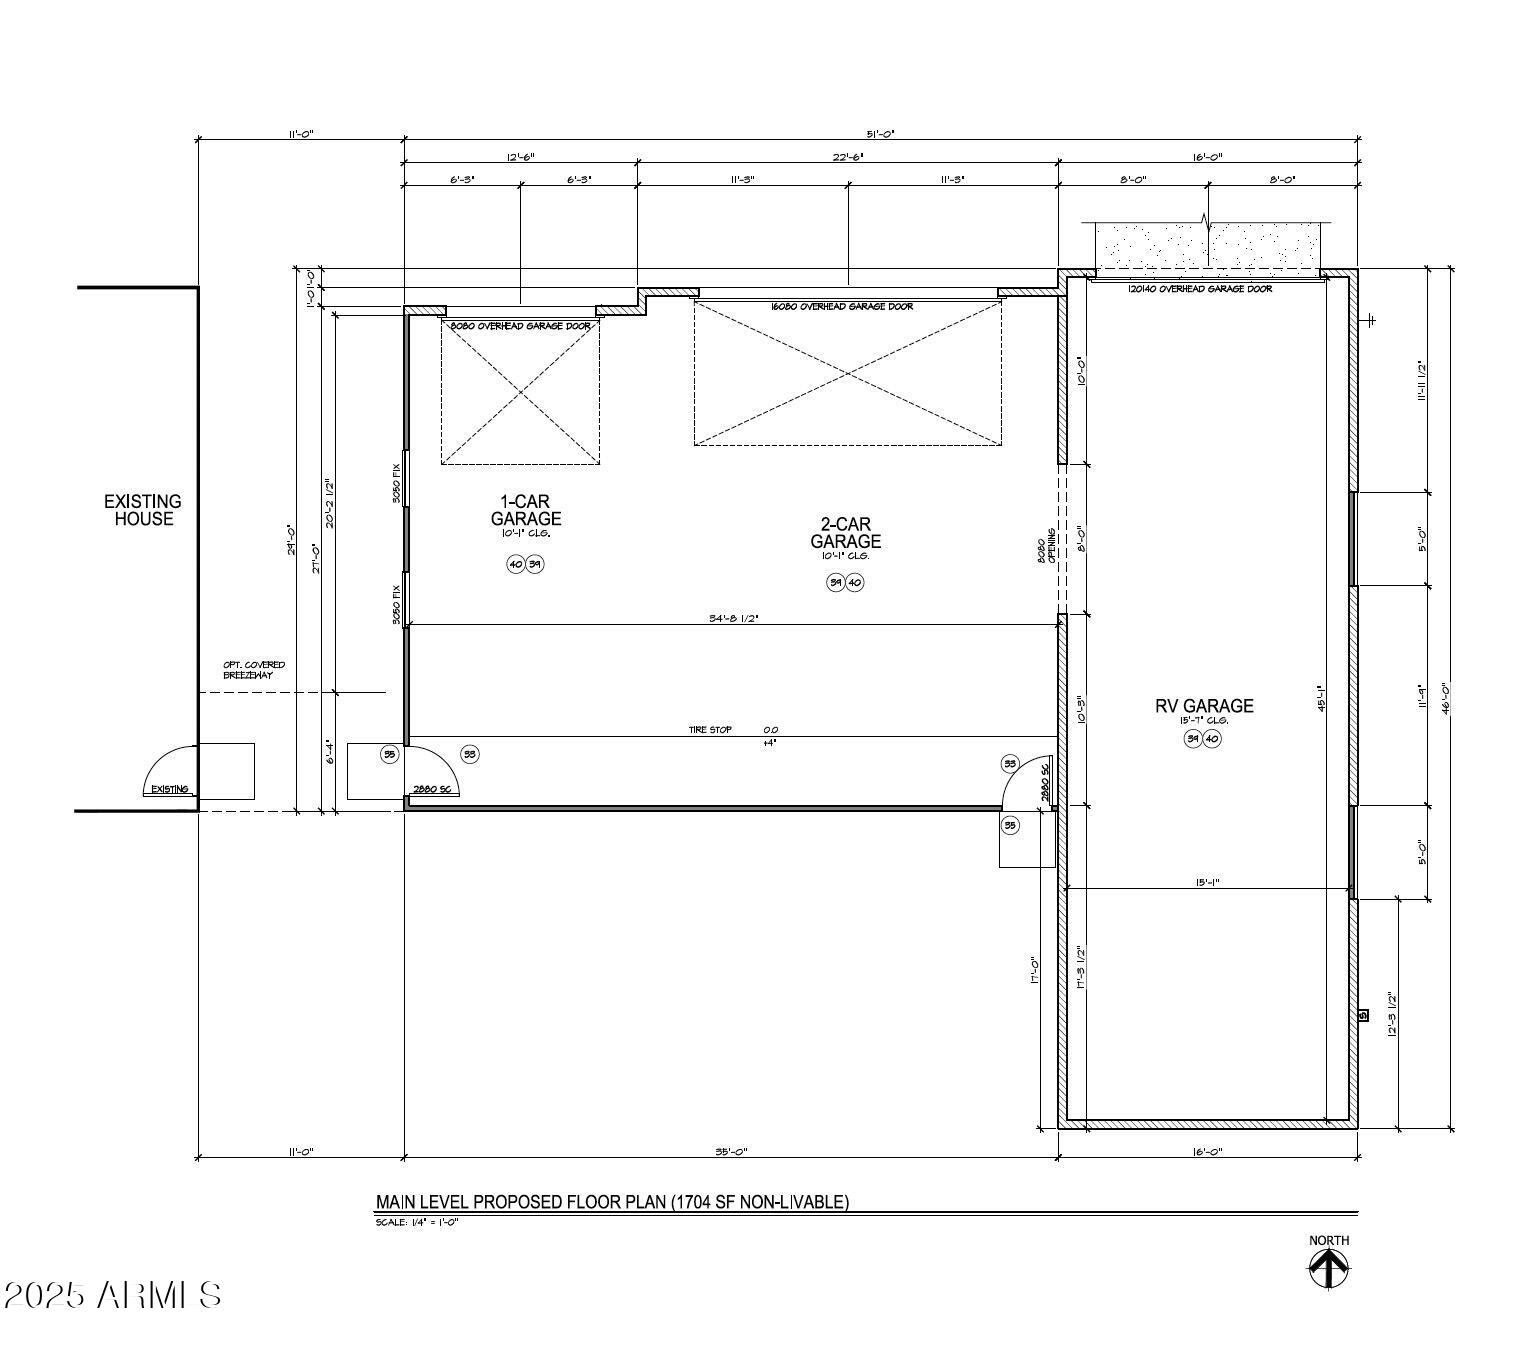
4.5 acre horse property in North Scottsdale/Cave Creek on County Island. Remodeled home on expansive property offering amazing possibilities. Stone and wood flooring throughout, the kitchen features top-of-the-line Blue Star appliances, including a Sub-Zero refrigerator, and granite countertops. Office includes a built-in Fort Knox safe and private patio. All bedrooms are en-suite with large closets. Outside, you'll find a newly built pool and spa, complete with a mist system. Stereo system throughout entire home and exterior. Roof recently recoated in 2024, all windows brand new 2024, two tankless water heaters and an upgraded electrical panel. Main house boasts a spacious bonus room with full kitchen, bathroom and laundry, perfect for guests or multi-generational living. Home includes a new construction 3 car and class A RV garage, plans with builder and pending county approval. 6 stall barn with large turnouts, flexible horse fencing, double wash rack, fly spray misting system, covered shaving area and expansive roping arena. Additional features include a shop/garage for extra storage or parking. Large 20x20 bonus room at barn plumbed for kitchen and bathroom. Horse friendly community with riding path out the front gate.
/u.realgeeks.media/scottschulte/logo.png)
Additional Information
- Elementary School
- Lone Mountain Elementary School
- High School
- Cactus Shadows High School
- Middle School
- Desert Sun Academy
- Acres
- 4.56
- Architecture
- Ranch
- Assoc Fee Includes
- No Fees
- Builder Name
- Unknown
- Community Features
- Horse Facility, Biking/Walking Path
- Construction
- Slump Block, Stucco, Brick Veneer
- Cooling
- Ceiling Fan(s), Central Air, Programmable Thmstat, ENERGY STAR Qualified Equipment
- Electric
- 220 Volts in Kitchen
- Exterior Features
- Storage, Private Yard, Built-in Barbecue, RV Hookup
- Fencing
- Block
- Fireplace
- Living Room, Fire Pit
- Flooring
- Stone, Wood
- Garage Spaces
- 5
- Heating
- Electric, ENERGY STAR Qualified Equipment
- Horse Features
- Corral(s), Stall, Barn, Tack Room, Arena, Auto Water, Bridle Path Access
- Horses
- Yes
- Laundry
- Engy Star (See Rmks), Inside, In Garage
- Living Area
- 4,756
- Lot Size
- 198,808
- New Financing
- Cash, Conventional
- Other Rooms
- Family Room, Great Room, Bonus/Game Room, Arizona Room/Lanai, Separate Workshop
- Parking Features
- RV Access/Parking, Circular Driveway, Gated, RV Garage, Direct Access
- Roofing
- Foam
- Pool
- Yes
- Spa
- Private, Heated
- Stories
- 1
- Style
- Ranch
- Subdivision
- Scottsdale Heights
- Taxes
- $3,165
- Tax Year
- 2024
- Water
- Public
Courtesy of Dealty Real Estate Services, LLC. 480-999-5088 Selling Office: Howe Realty.
Copyright 2026 Arizona Regional Multiple Listing Service, All rights reserved. The data relating to real estate for sale on this website comes in part from the Arizona Regional Multiple Listing Service. All information deemed reliable but not guaranteed and should be independently verified. All properties are subject to prior sale, change or withdrawal. Neither listing broker(s) nor Arizona Regional Multiple Listing Service shall be responsible for any typographical errors, misinformation, misprints and shall be held totally harmless.