Share this with your friends


623-293-2833
Real Estate Company
9090 N 86th Place, Scottsdale, AZ 85258
- $675,000
- 2
- BD
- 2
- BA
- 2,064
- SqFt





- Sold Price
- $675,000
- List Price
- $675,000
- Closing Date
- Mar 28, 2025
- Days on Market
- 6
- Status
- CLOSED
- MLS#
- 6820436
- City
- Scottsdale
- Bedrooms
- 2
- Bathrooms
- 2
- Living SQFT
- 2,064
- Lot Size
- 5,074
- Subdivision
- Sands Mccormick Townhomes
- Year Built
- 1983
- Type
- Townhouse
Property Description
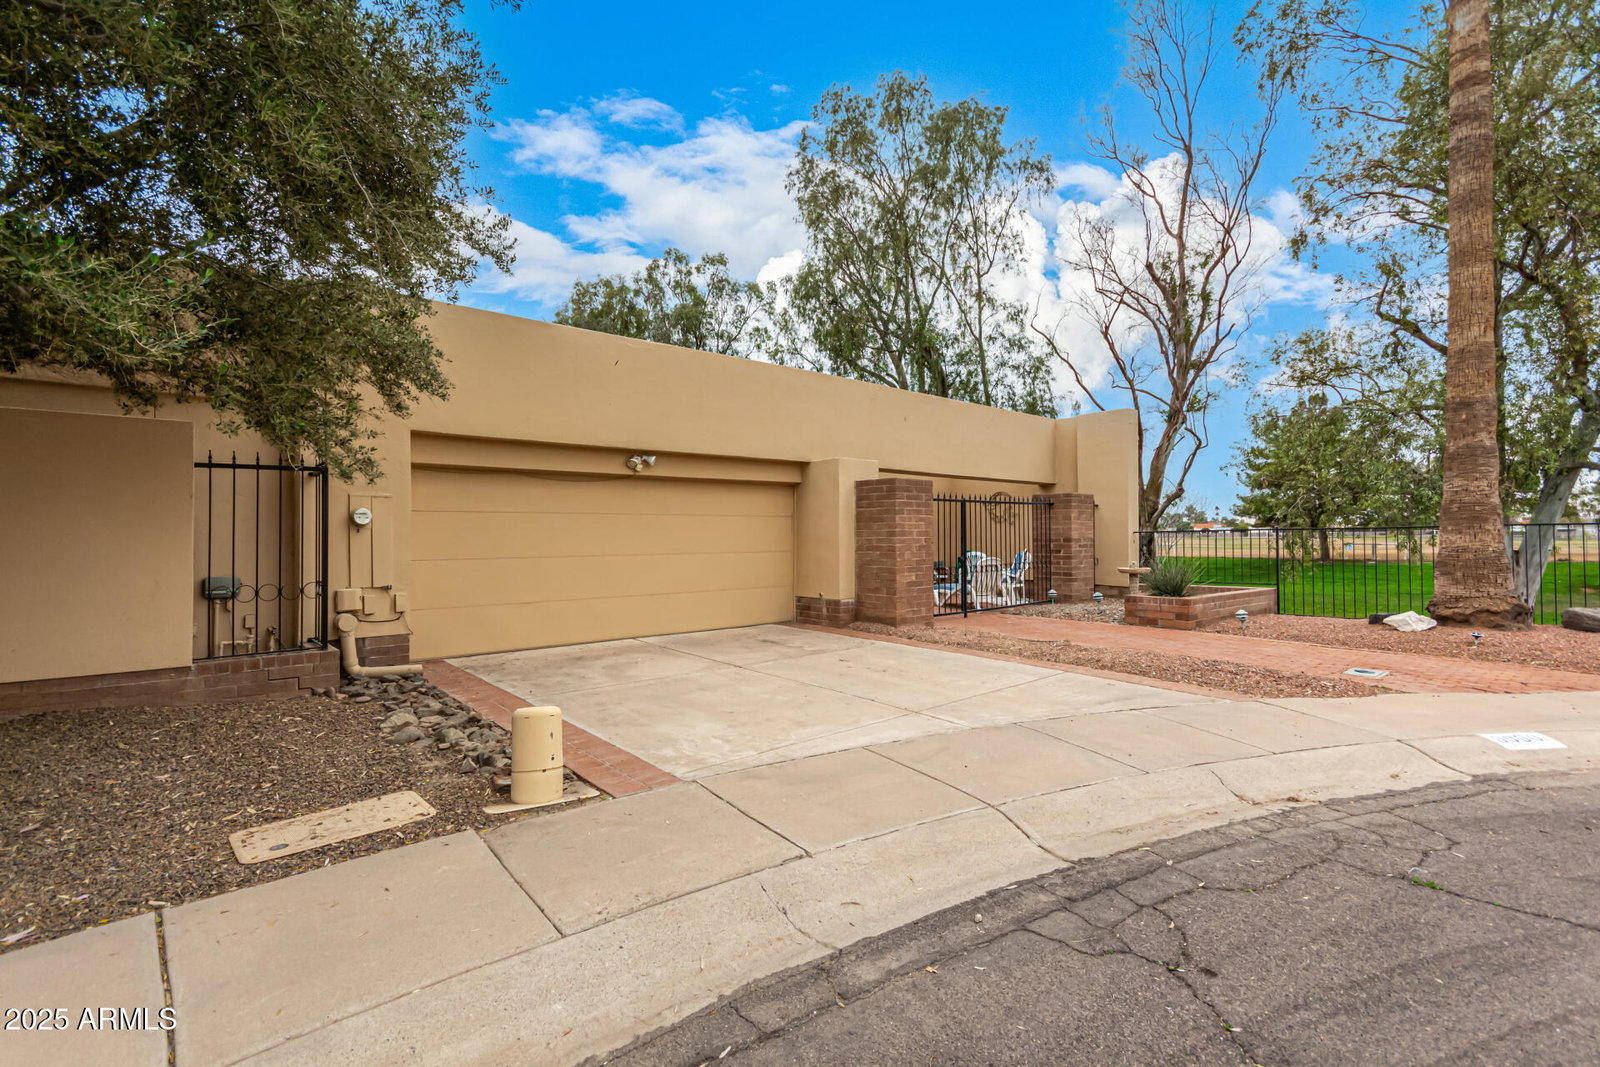
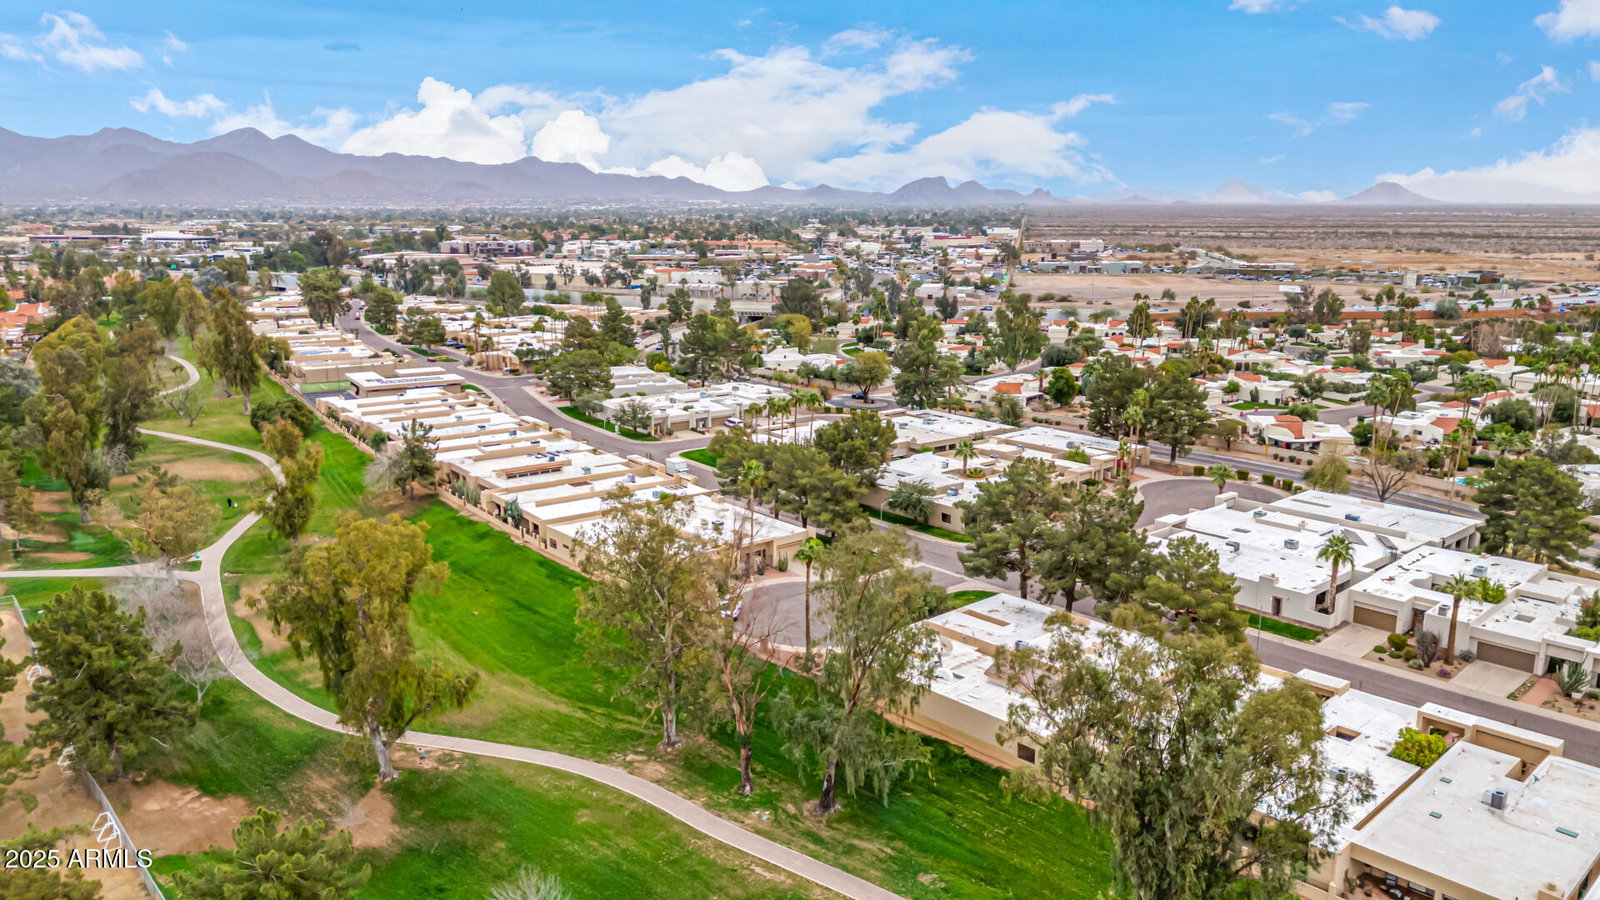
Charming 2-bedroom home on a cul-de-sac bordering greenbelt in Sands McCormick! Featuring a 2-car garage. The interior boasts a bright & airy living/dining room w/ a neutral palette and dramatic vaulted ceilings. A multi-sliding glass door offers direct access to the backyard from both the living room & the main bedroom. The family room flows into the kitchen, which features ample cabinets & an island with a breakfast bar. The main bedroom has a sitting area, a lavishing private bathroom showcasing dual sinks, a step-in shower, & a soaking tub. Continue to the backyard with a covered patio. Enjoy the refreshing community pool, tennis court and other amenities! Don't miss it! Fabulous location, generous floor plan and exterior spaces, directly along the Scottsdale Greenbelt. Don't delay. Information from The Sands McCormick Townhomes Association (SMTA) Desert Living at its best - This is carefree living at its best in the heart of Scottsdale's Greenbelt surrounded by picturesque bike and walking paths, fine restaurants, abundant shops and more! - These McCormick Ranch patio homes were designed by E.T. Wright and capture the essence of classic style and easy elegance that the Sands neighborhoods offer. Sands McCormick is a community of 98 homes, located off Via Linda between Hayden Rd. and the 101. - Built in 1979, Sands McCormick has always been one of McCormick Ranch's most desirable neighborhoods because of its clean contemporary architecture, abundance of trees and lush grass covered common areas. Cheerful and bright, these homes offer front and rear patios and a split floor plan with generous size bedrooms. Sands McCormick has always been and continues to be, a self-managed association making its low HOA assessments one of the most appealing assets. Community FEATURES Include: -Heated pool & spa -Tennis /pickleball court -Open-air gathering center -Access to secure vehicle storage lot -No through streets, wonderful mountain views -Exterior painting of homes on regular basis -Maintenance of common areas (grass, trees, plantings) -Gated access in 3 locations to Camelback Walk wash area Here we encourage neighbors reaching out to neighbors getting together and being neighborly! We have a beautiful Pool/Spa/Clubhouse with TV, Internet, Foosball table, kitchen and restrooms for residents to enjoy.
/u.realgeeks.media/scottschulte/logo.png)
Additional Information
- Elementary School
- Cochise Elementary School
- High School
- Chaparral High School
- Middle School
- Cocopah Middle School
- Acres
- 0.12
- Architecture
- Ranch
- Assoc Fee Includes
- Trash, Maintenance Grounds
- Hoa Fee
- $2,000
- Hoa Fee Frequency
- Annually
- Hoa
- Yes
- Hoa Name
- Sands McCormick Town
- Builder Name
- American Builders
- Community
- Sands Mccormick
- Community Features
- Community Spa Htd, Tennis Court(s), Biking/Walking Path, Clubhouse
- Construction
- Wood Frame, Painted, Stucco
- Cooling
- Ceiling Fan(s), Central Air
- Exterior Features
- Private Yard
- Fencing
- Wrought Iron, Block
- Flooring
- Carpet, Tile
- Garage Spaces
- 2
- Accessibility Features
- Bath Lever Faucets, Lever Handles
- Heating
- Electric
- Laundry
- Inside
- Living Area
- 2,064
- Lot Size
- 5,074
- New Financing
- Cash, VA Loan, FHA, Conventional
- Other Rooms
- Family Room, Great Room
- Parking Features
- Garage Door Opener, Direct Access
- Roofing
- Built-Up
- Sewer
- Public Sewer
- Spa
- None
- Stories
- 1
- Style
- Ranch
- Subdivision
- Sands Mccormick Townhomes
- Taxes
- $2,368
- Tax Year
- 2024
- Water
- Public
Courtesy of RE/MAX Fine Properties. 480-792-9500 Selling Office: AZArchitecture/Jarson & Jarson.
Copyright 2026 Arizona Regional Multiple Listing Service, All rights reserved. The data relating to real estate for sale on this website comes in part from the Arizona Regional Multiple Listing Service. All information deemed reliable but not guaranteed and should be independently verified. All properties are subject to prior sale, change or withdrawal. Neither listing broker(s) nor Arizona Regional Multiple Listing Service shall be responsible for any typographical errors, misinformation, misprints and shall be held totally harmless.
What is your Arizona
Home Worth?