Share this with your friends


623-293-2833
Real Estate Company
10301 N 128th Street, Scottsdale, AZ 85259
- $1,650,000
- 5
- BD
- 3
- BA
- 4,253
- SqFt
- Sold Price
- $1,650,000
- List Price
- $1,795,000
- Closing Date
- Aug 13, 2025
- Days on Market
- 205
- Status
- CLOSED
- MLS#
- 6820429
- City
- Scottsdale
- Bedrooms
- 5
- Bathrooms
- 3
- Living SQFT
- 4,253
- Lot Size
- 68,503
- Subdivision
- Not Applicable
- Year Built
- 1988
- Type
- Single Family Residence
Property Description
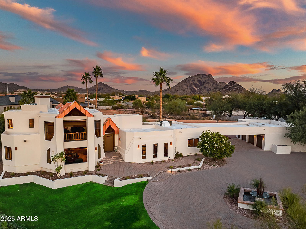
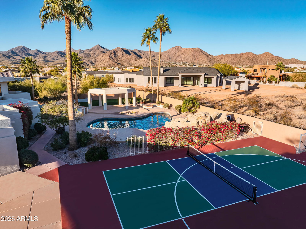
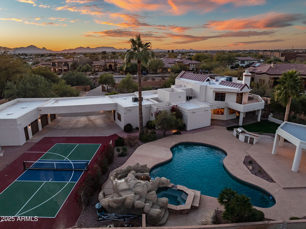
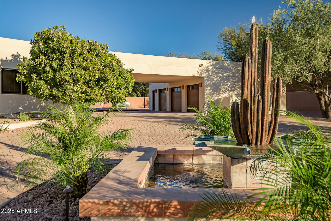
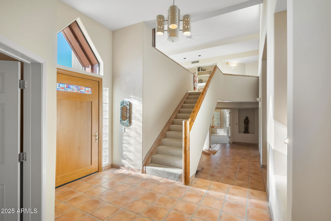
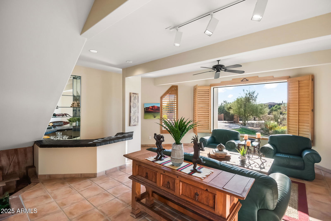

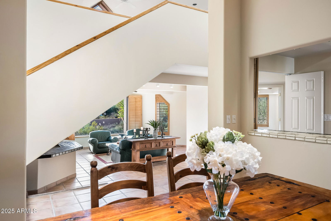
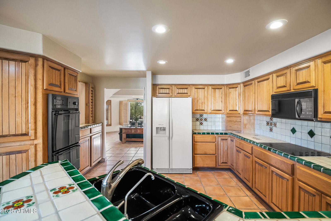
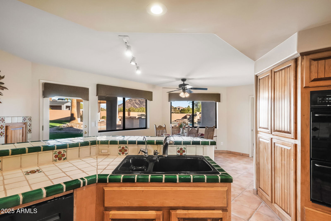
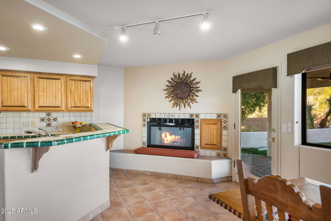
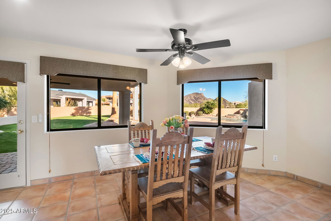
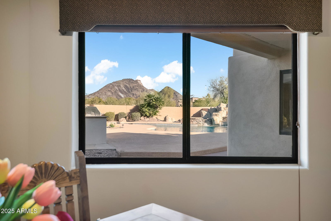
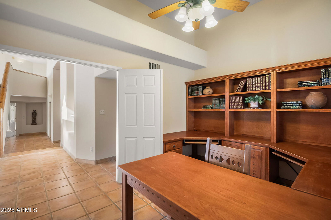
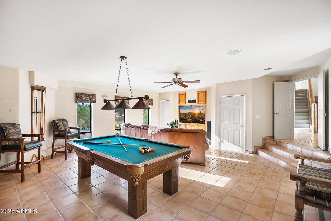
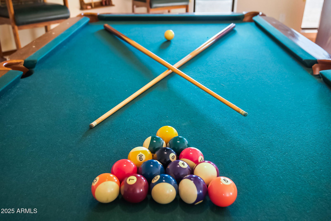
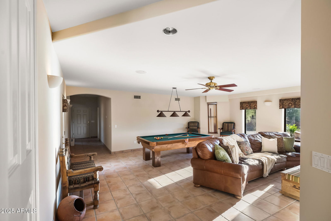

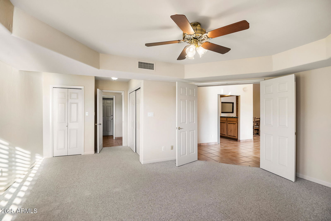
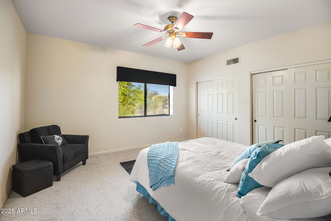
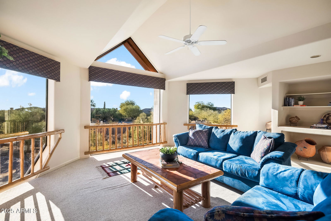
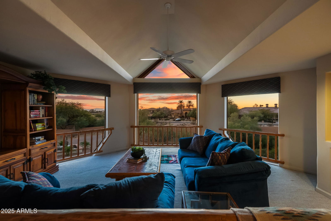
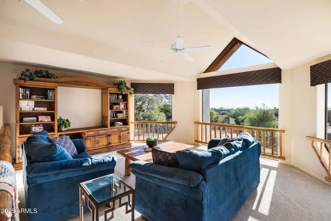
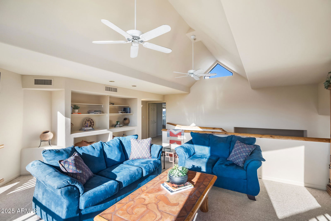
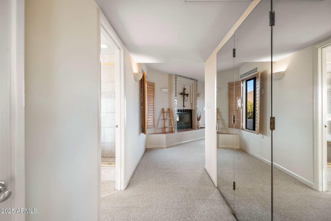
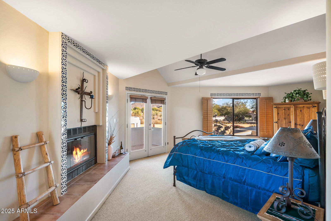
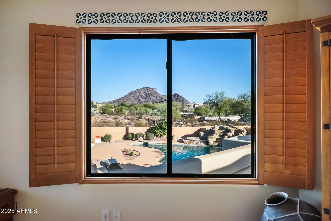
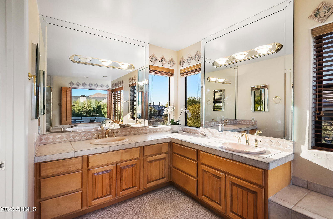
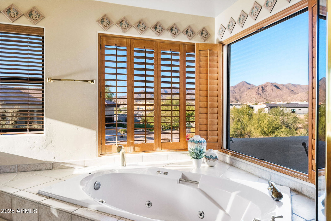
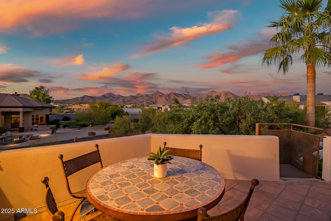
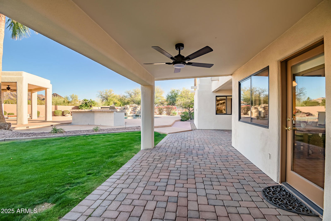
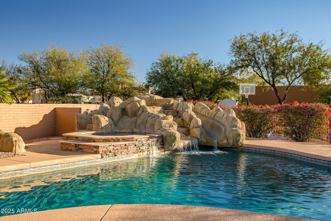
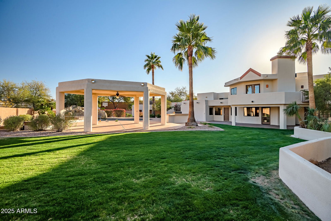
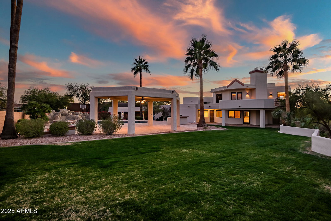
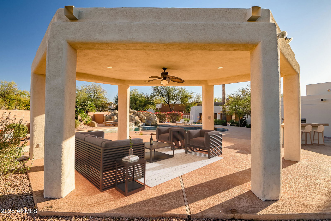
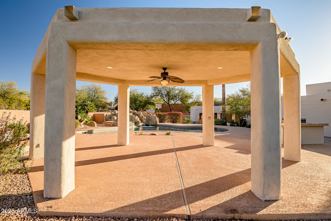
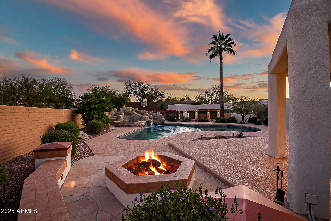
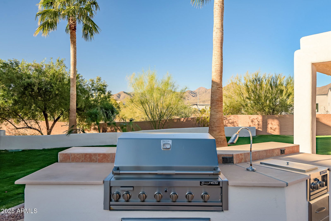
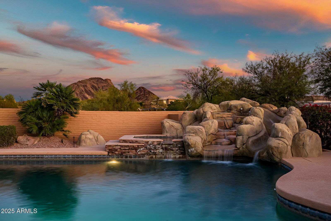
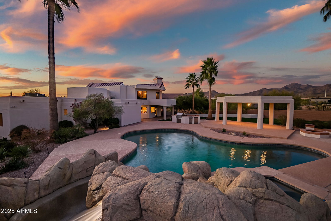
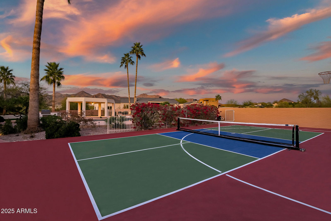
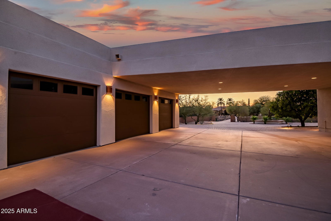
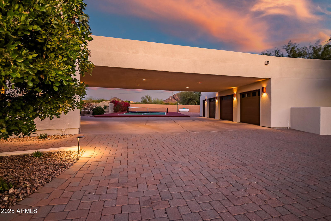
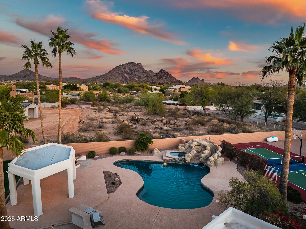
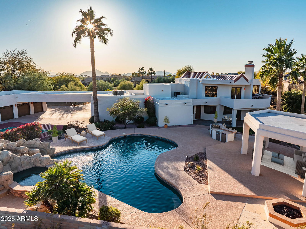
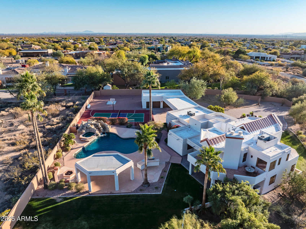
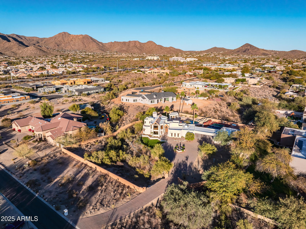

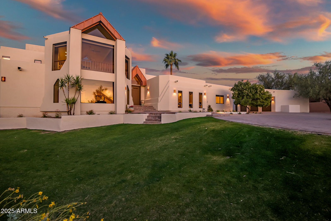
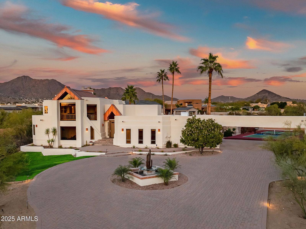
HUGE PRICE REDUCTION!!!!This stunning custom estate sits on an oversized lot, offering an unparalleled blend of views and recreation, where luxury meets outdoor oasis in this sprawling 4,283 square-foot residence. The interior showcases thoughtful design with Saltillo tile throughout, creating a seamless flow between living spaces. The gourmet kitchen features an enviable unobstructed view of the McDowell Mountains, while a separate office and expansive game room provide versatile spaces for work and play. The upper-level loft captures breathtaking city and mountain vistas. The primary suite is a true retreat, featuring its own fireplace, a private deck with a spiral staircase to the grounds, and a luxurious jetted tub is positioned to showcase stunning mountain views. The vast grounds feature a resort-style pebble tech pool with a waterfall and slide, a propane fire pit, a ramada, and a built-in barbecue island. Active lifestyle enthusiasts will appreciate the private pickleball/basketball court. A circular driveway and elegant fountain create a grand entrance. There's a designated space for your second home tucked away behind the large 3-car garage. Parking is abundant with a carport breezeway accommodating three covered spaces and room for up to 14 vehicles total. The property's septic system with double tanks offers the potential for future bathroom additions. Located near BASIS Scottsdale and Sunrise Peak Trailhead, this home provides the perfect balance of luxury living and outdoor recreation opportunities.
/u.realgeeks.media/scottschulte/logo.png)
Additional Information
- Elementary School
- Laguna Elementary School
- High School
- Desert Mountain High School
- Middle School
- Mountainside Middle School
- Acres
- 1.57
- Architecture
- Territorial/Santa Fe, Contemporary
- Assoc Fee Includes
- No Fees
- Builder Name
- unknown
- Construction
- Wood Frame, Painted, Stucco
- Cooling
- Ceiling Fan(s), Central Air, Programmable Thmstat
- Exterior Features
- Sport Court(s), Balcony, Built-in Barbecue, Private Pickleball Court(s)
- Fencing
- Block
- Fireplace
- Master Bedroom
- Flooring
- Carpet, Tile
- Garage Spaces
- 3
- Heating
- Electric
- Horses
- Yes
- Living Area
- 4,253
- Lot Size
- 68,503
- New Financing
- Cash, Conventional
- Other Rooms
- Great Room, Bonus/Game Room, Loft
- Parking Features
- Garage Door Opener, Attch'd Gar Cabinets, Circular Driveway
- Roofing
- Foam
- Pool
- Yes
- Spa
- Private, Heated
- Stories
- 2
- Style
- Territorial/Santa Fe, Contemporary
- Subdivision
- Not Applicable
- Taxes
- $6,902
- Tax Year
- 2024
- Water
- Public
Courtesy of Russ Lyon Sotheby's International Realty. 480-287-5200 Selling Office: Redfin Corporation.
Copyright 2026 Arizona Regional Multiple Listing Service, All rights reserved. The data relating to real estate for sale on this website comes in part from the Arizona Regional Multiple Listing Service. All information deemed reliable but not guaranteed and should be independently verified. All properties are subject to prior sale, change or withdrawal. Neither listing broker(s) nor Arizona Regional Multiple Listing Service shall be responsible for any typographical errors, misinformation, misprints and shall be held totally harmless.