2998 E Waterman Way, Gilbert, AZ 85297
- $1,650,000
- 5
- BD
- 5
- BA
- 4,703
- SqFt




- Sold Price
- $1,650,000
- List Price
- $1,700,000
- Closing Date
- Jun 16, 2025
- Days on Market
- 117
- Status
- CLOSED
- MLS#
- 6819918
- City
- Gilbert
- Bedrooms
- 5
- Bathrooms
- 5
- Living SQFT
- 4,703
- Lot Size
- 19,612
- Subdivision
- Whitewing At Higley
- Year Built
- 2005
- Type
- Single Family Residence
Property Description
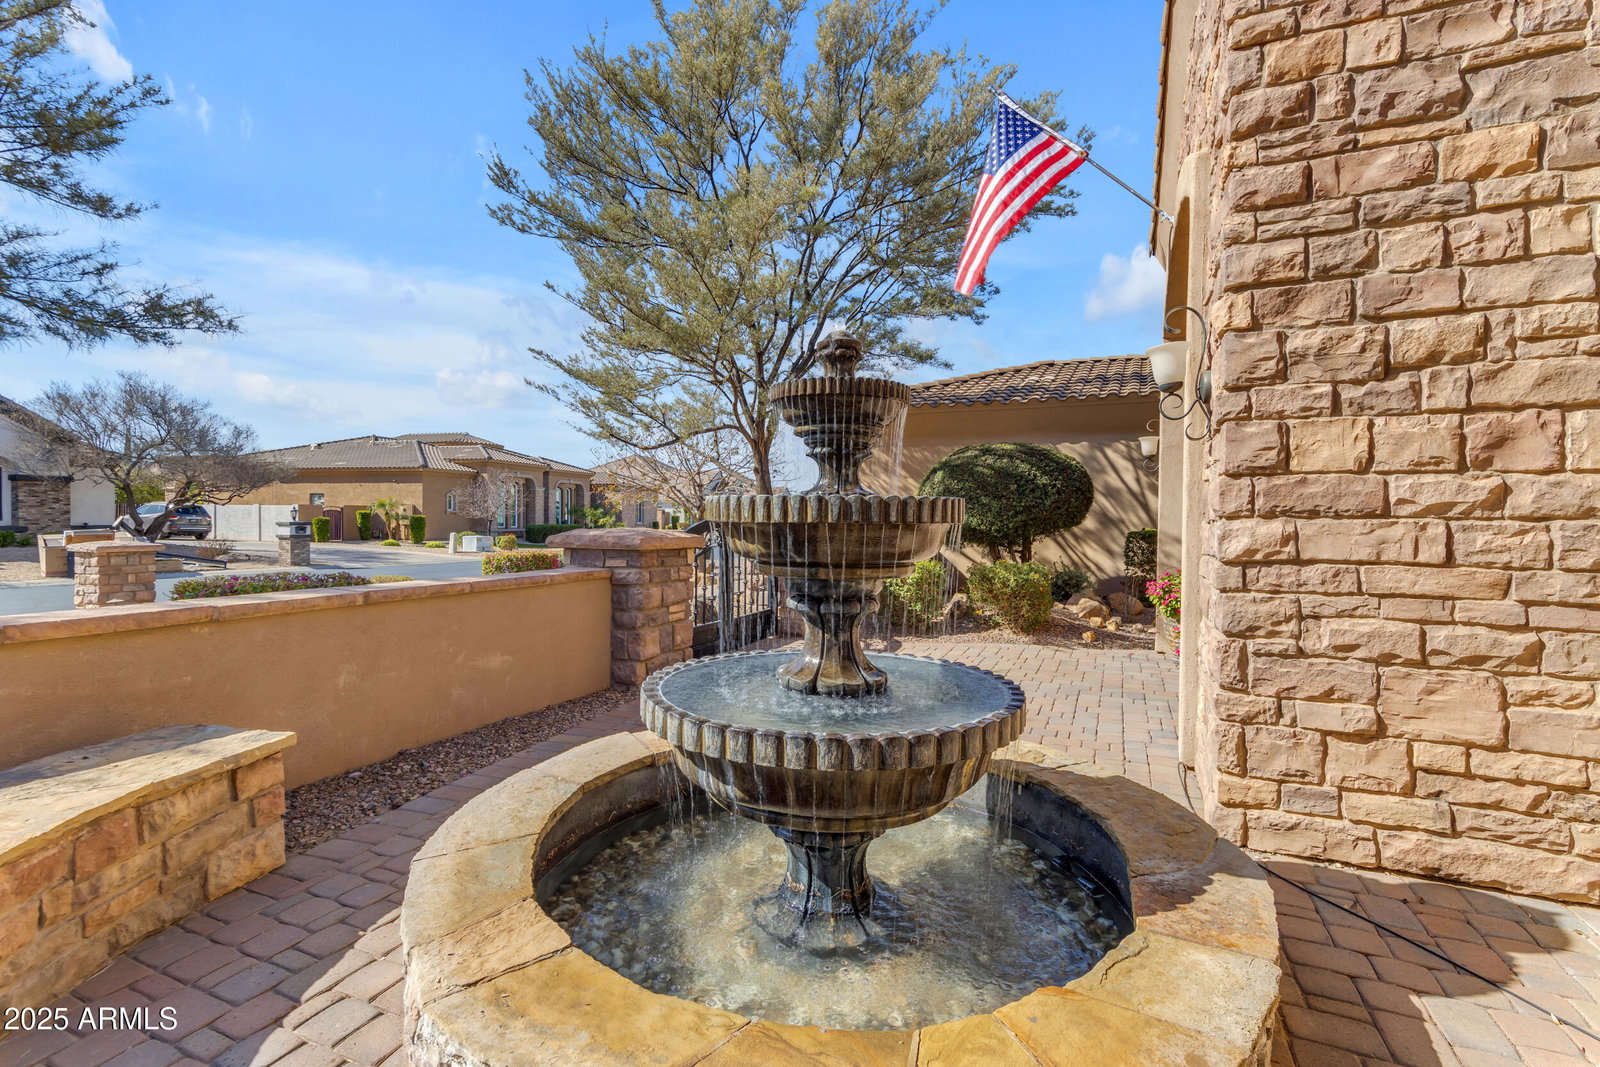
!!Prime Location!! Your Sanctuary awaits in the Executive Gated community of White Wing. This custom Tuscan single level home is situated on 1 of only 20 of the sought after N/S premium lot ''Park Lot'' with expansive views of the 6.5 acre Park inspired Greenbelt. This is a perfect Entertainers dream Chef inspired kitchen, with massive granite serving island, stone backsplashes, dual dishwashers, dual sinks, high end appliances, soaring ceilings 8' solid core ALDER doors, butt glazed windows with VIEWS of your Paradise Resort Pool, Spa, and lush landscaping! You are greeted as you enter with First Impression courtyard gate, the sound of soothing fountain and large covered entry portico. The Resort Backyard and Greenbelt view beckon you from the wall of glass when you enter this loved home The large entry with 12' and 14' coffered ceilings, with dual flanking offices (1 with closet) adorned with wood flooring and arched shutters create intimate private respite. The executive retreat home offers the owner suite with alcove entry double doors, abundant space for additional seating with double door private access to pool and Spa. Owner bath features Travertine walk in dual shower, dual sinks, jetted soaker tub- large closet with floor to ceiling storage. The oversized secondary bedrooms feature private en-suite Bath with new Custom built shower all bedrooms with walk in closets, access to private bath and shutters - the wing features custom storage for all your needs. The 3 car garage with epoxy flooring, insulated garage doors, extensive storage cabinets and Tesla charging station. The Resort backyard features- oversized Salt play pool with elevated Spa, built in BBQ with bar seating, putting green, vegetable herb raised garden, and private gate to walking path at the park. This is a Special well maintained home with recent upgrades including, Pentair system to control pool from anywhere in the world, new 800 linear feet of new baseboards, Pool upgrade to Salt and more recent $50k in upgrades. All your Friends and Family gatherings will be special in this Beautiful home!!!
/u.realgeeks.media/scottschulte/logo.png)
Additional Information
- Elementary School
- Coronado Elementary School
- High School
- Higley High School
- Middle School
- Coronado Elementary School
- Acres
- 0.45
- Architecture
- Santa Barbara/Tuscan
- Assoc Fee Includes
- Maintenance Grounds
- Hoa Fee
- $215
- Hoa Fee Frequency
- Monthly
- Hoa
- Yes
- Hoa Name
- WHITEWING @ HIGLEY
- Builder Name
- CUSTOM
- Community
- White Wing At Higley
- Community Features
- Gated, Playground, Biking/Walking Path
- Construction
- Block, Wood Frame, Painted, Stucco, Stone
- Cooling
- Ceiling Fan(s), Central Air, Programmable Thmstat
- Exterior Features
- Private Yard, Built-in Barbecue
- Fencing
- Wrought Iron, Block
- Fireplace
- Living Room, Gas, Fire Pit
- Flooring
- Carpet, Stone, Tile, Wood
- Garage Spaces
- 3
- Accessibility Features
- Zero-Grade Entry
- Heating
- Natural Gas, ENERGY STAR Qualified Equipment
- Laundry
- Inside, Gas Dryer Hookup
- Living Area
- 4,703
- Lot Size
- 19,612
- New Financing
- Cash, Conventional, 1031 Exchange
- Other Rooms
- Great Room
- Parking Features
- Over Height Garage, Side Vehicle Entry, Garage Door Opener, Attch'd Gar Cabinets, Direct Access, Electric Vehicle Charging Station(s)
- Roofing
- Tile
- Pool
- Yes
- Spa
- Private, Heated
- Stories
- 1
- Style
- Santa Barbara/Tuscan
- Subdivision
- Whitewing At Higley
- Taxes
- $9,132
- Tax Year
- 2024
- Water
- Public
Courtesy of RE/MAX Alliance Group. 480-892-5300 Selling Office: Redfin Corporation.
Copyright 2026 Arizona Regional Multiple Listing Service, All rights reserved. The data relating to real estate for sale on this website comes in part from the Arizona Regional Multiple Listing Service. All information deemed reliable but not guaranteed and should be independently verified. All properties are subject to prior sale, change or withdrawal. Neither listing broker(s) nor Arizona Regional Multiple Listing Service shall be responsible for any typographical errors, misinformation, misprints and shall be held totally harmless.