10243 N 58th Place, Paradise Valley, AZ 85253
- $1,575,000
- 3
- BD
- 3
- BA
- 2,703
- SqFt




- Sold Price
- $1,575,000
- List Price
- $1,575,000
- Closing Date
- Mar 11, 2025
- Days on Market
- 32
- Status
- CLOSED
- MLS#
- 6817143
- City
- Paradise Valley
- Bedrooms
- 3
- Bathrooms
- 3
- Living SQFT
- 2,703
- Lot Size
- 16,550
- Subdivision
- Country Estates Unit 2a
- Year Built
- 1971
- Type
- Single Family Residence
Property Description
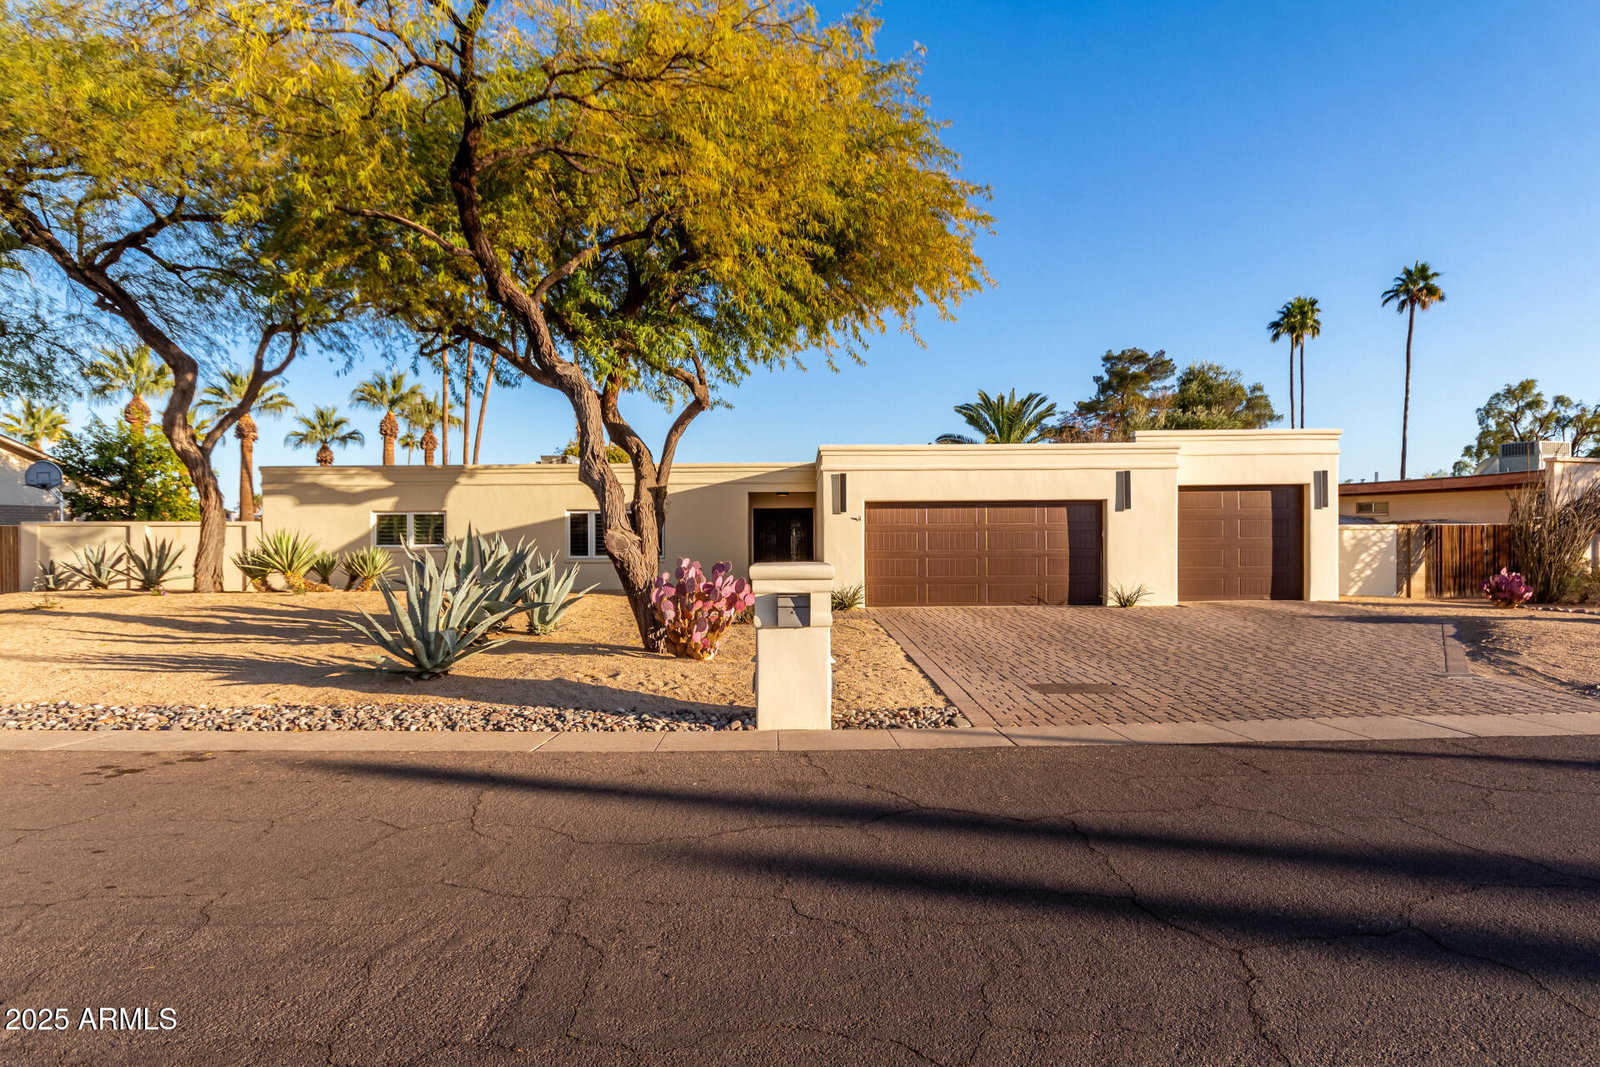
Your dream home is finally here! This stunning Paradise Valley Territorial-style gem boasts a 3-car garage, a paver driveway, and a picturesque desert landscape. You're greeted by a serene living room w/ a warm palette, recessed lighting, plantation shutters, and plush carpeting underfoot. Create lasting memories in the family room, complete w/ a warm fireplace for cozy evenings with loved ones. The delightful kitchen features skylights that bathe the space in natural light, a lovely garden window, granite counters, custom wood cabinetry with crown moulding, a striking tile backsplash, chic pendant lighting, high-end SS appliances, and an island with a breakfast bar. The luxurious primary suite includes convenient backyard access, a private bathroom with a relaxing jetted tub, and a walk-in closet. Enjoy beautiful sunsets in the enchanting backyard, showcasing a spacious covered patio, pristine artificial turf, an exterior fireplace, tranquil water features, and a sparkling pool for refreshing dips on hot days. Highly sought schools, so act now before it's gone!
/u.realgeeks.media/scottschulte/logo.png)
Additional Information
- Elementary School
- Cherokee Elementary School
- High School
- Chaparral High School
- Middle School
- Cocopah Middle School
- Acres
- 0.38
- Architecture
- Ranch, Spanish
- Assoc Fee Includes
- Maintenance Grounds
- Hoa Fee
- $103
- Hoa Fee Frequency
- Monthly
- Hoa
- Yes
- Hoa Name
- Country Estates
- Builder Name
- Custom
- Construction
- Block, Wood Frame, Painted, Stucco
- Cooling
- Ceiling Fan(s), Central Air
- Fencing
- Block
- Fireplace
- Family Room, Gas, Exterior Fireplace
- Flooring
- Carpet, Tile
- Garage Spaces
- 3
- Accessibility Features
- Bath Roll-In Shower
- Heating
- Natural Gas
- Living Area
- 2,703
- Lot Size
- 16,550
- Model
- Custom
- New Financing
- Cash, Conventional, 1031 Exchange
- Other Rooms
- Family Room, Guest Qtrs-Sep Entrn
- Parking Features
- Garage Door Opener, Attch'd Gar Cabinets
- Roofing
- Foam
- Pool
- Yes
- Spa
- None
- Stories
- 1
- Style
- Ranch, Spanish
- Subdivision
- Country Estates Unit 2a
- Taxes
- $4,019
- Tax Year
- 2024
- Water
- Public
Courtesy of RE/MAX Professionals. 623-643-1000 Selling Office: RE/MAX Professionals.
Copyright 2026 Arizona Regional Multiple Listing Service, All rights reserved. The data relating to real estate for sale on this website comes in part from the Arizona Regional Multiple Listing Service. All information deemed reliable but not guaranteed and should be independently verified. All properties are subject to prior sale, change or withdrawal. Neither listing broker(s) nor Arizona Regional Multiple Listing Service shall be responsible for any typographical errors, misinformation, misprints and shall be held totally harmless.