12 E Northview Avenue, Phoenix, AZ 85020
- $2,200,000
- 5
- BD
- 6
- BA
- 4,871
- SqFt
- Sold Price
- $2,200,000
- List Price
- $2,400,000
- Closing Date
- Jul 15, 2025
- Days on Market
- 163
- Status
- CLOSED
- MLS#
- 6815113
- City
- Phoenix
- Bedrooms
- 5
- Bathrooms
- 6
- Living SQFT
- 4,871
- Lot Size
- 11,800
- Subdivision
- Capri Estates
- Year Built
- 2025
- Type
- Single Family Residence
Property Description
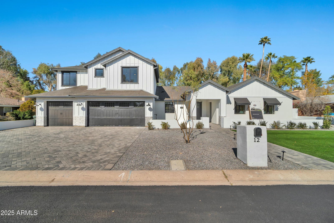

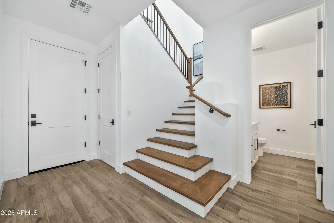
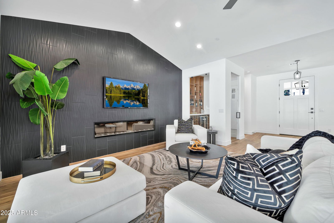
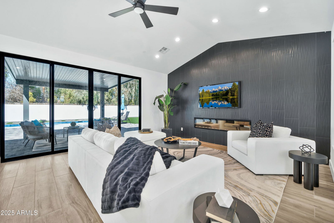
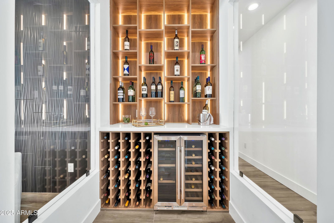
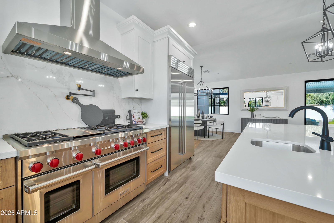
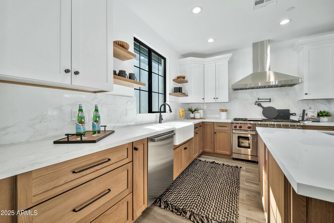

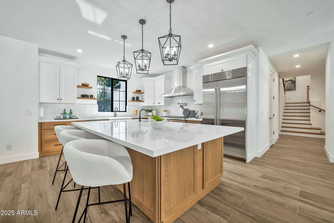
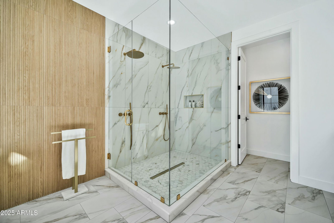
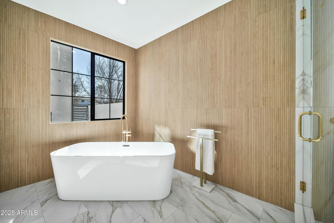
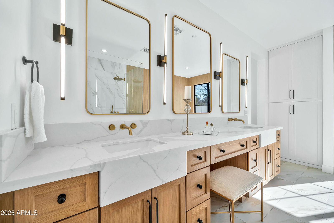
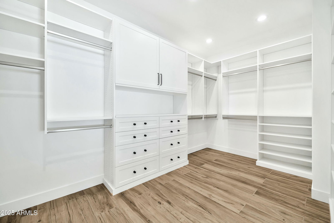
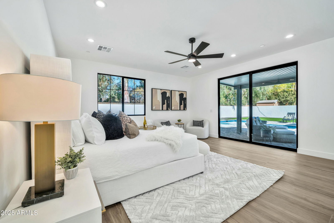
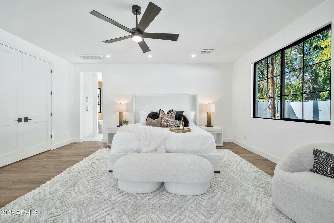
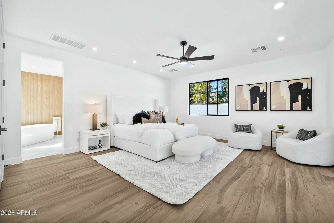
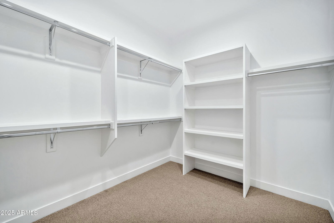
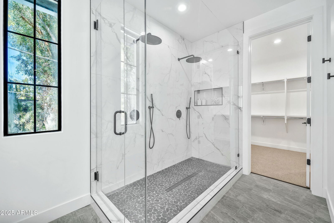
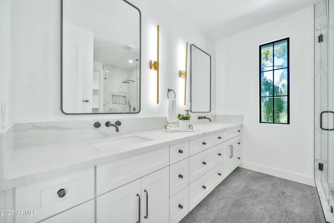
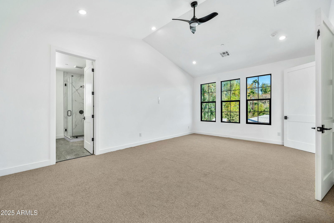
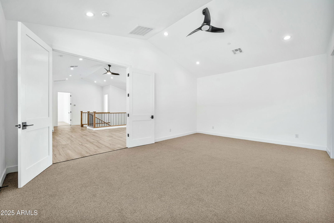
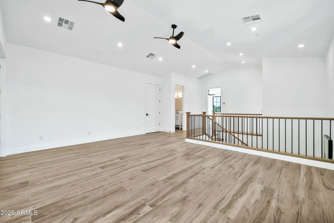
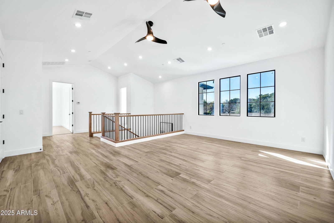
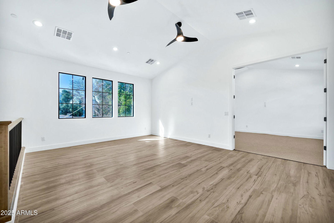


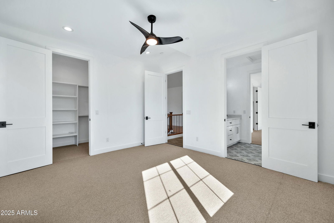
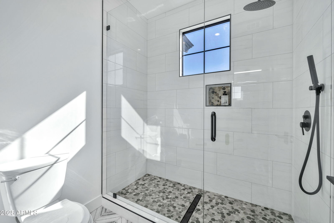
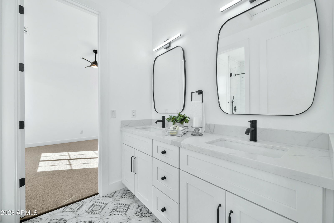
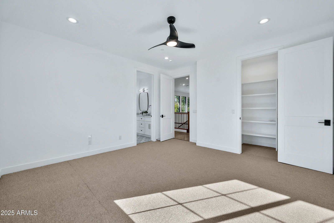
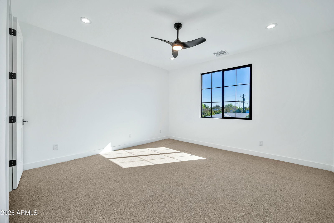
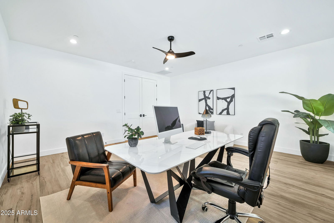
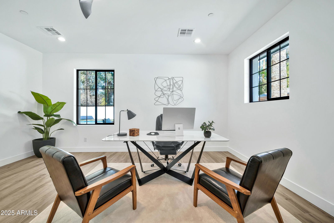
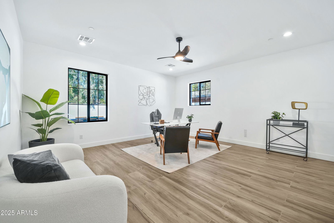
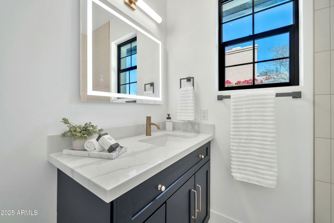
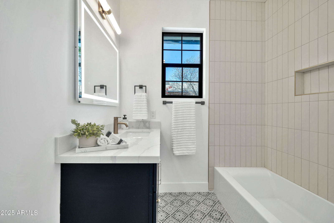
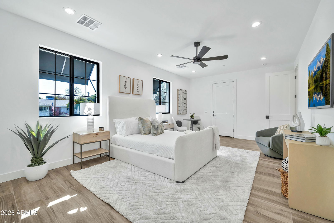
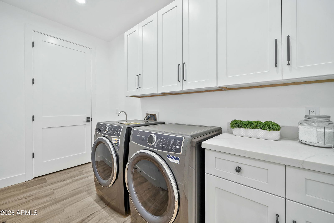
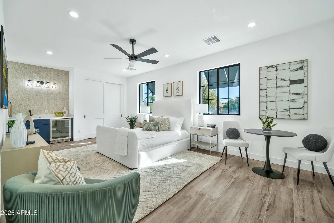
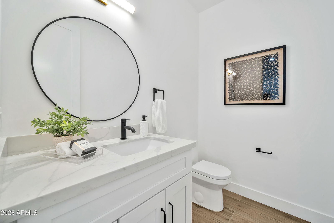
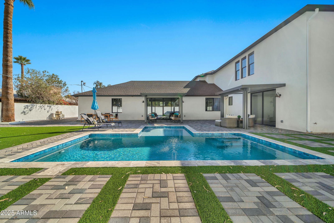
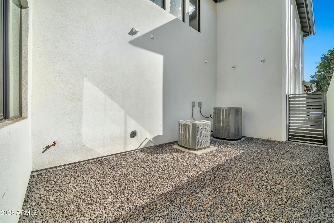

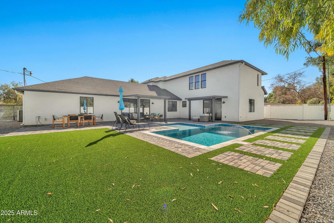
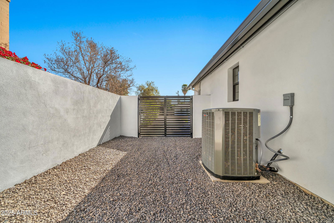
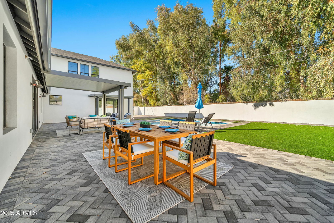
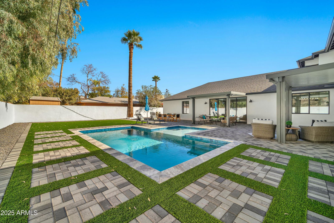

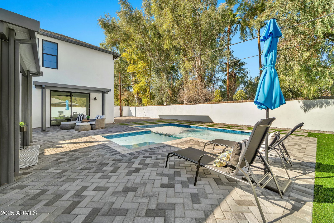
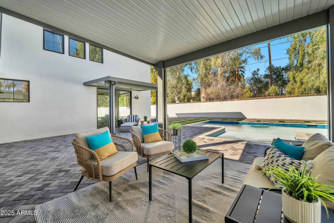
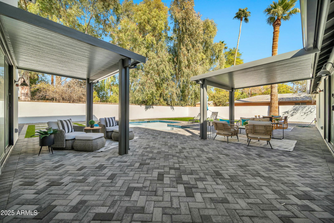
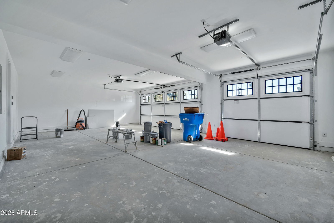
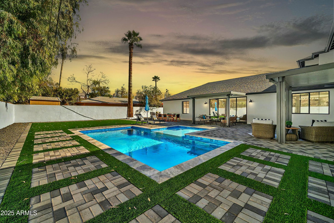
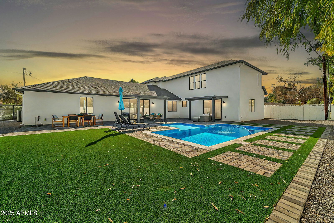
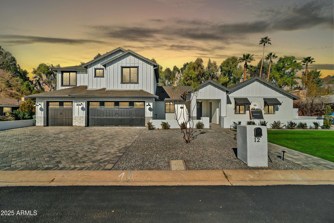
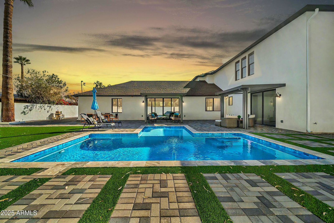
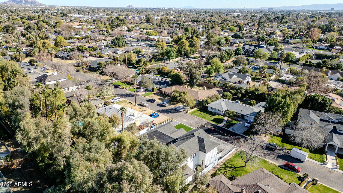
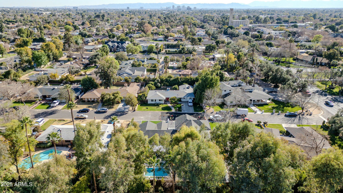
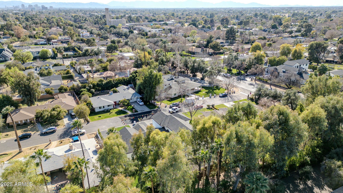
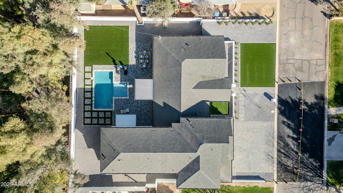
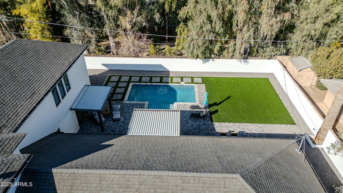
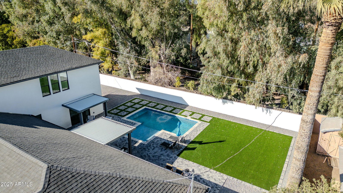
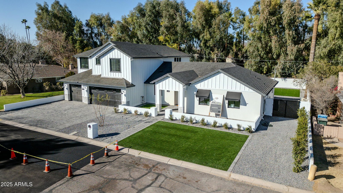
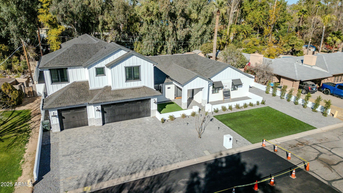
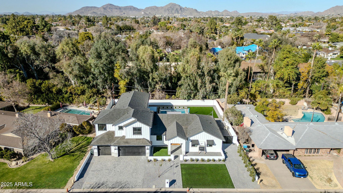
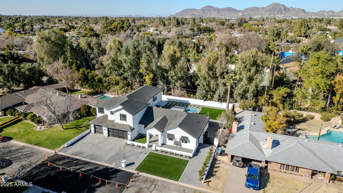
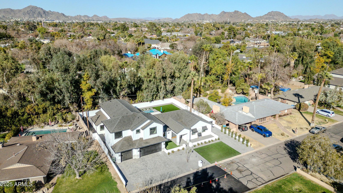
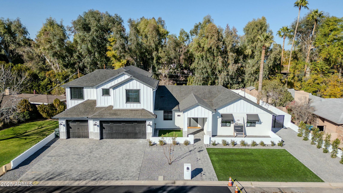
Discover luxury living just off Central in this stunning 2025 new construction. This 5-bedroom, 6-bath masterpiece boasts a spacious loft, and an attached casita with a private entrance —perfect for guests or extended family. The gourmet kitchen is a chef's dream, featuring a WOLF range, Sub-Zero fridge and dishwasher, WOLF microwave, and sleek quartz counters in both the kitchen and baths. The home offers a junior master suite upstairs with a walk-in closet and en-suite bath, plus a grand master suite for ultimate relaxation. Enjoy a large executive office, spacious wine cellar, sparkling PebbleTec pool, 3-car garage + RV gate, and ideal north-south exposure. Stay cool year-round with a high-efficiency Trane A/C unit. A rare, brand new move-in-ready gem!
/u.realgeeks.media/scottschulte/logo.png)
Additional Information
- High School
- Central High School
- Middle School
- Madison Meadows School
- Acres
- 0.27
- Assoc Fee Includes
- No Fees
- Builder Name
- UNK
- Community Features
- Biking/Walking Path
- Construction
- Wood Frame, Stucco
- Cooling
- Central Air
- Exterior Features
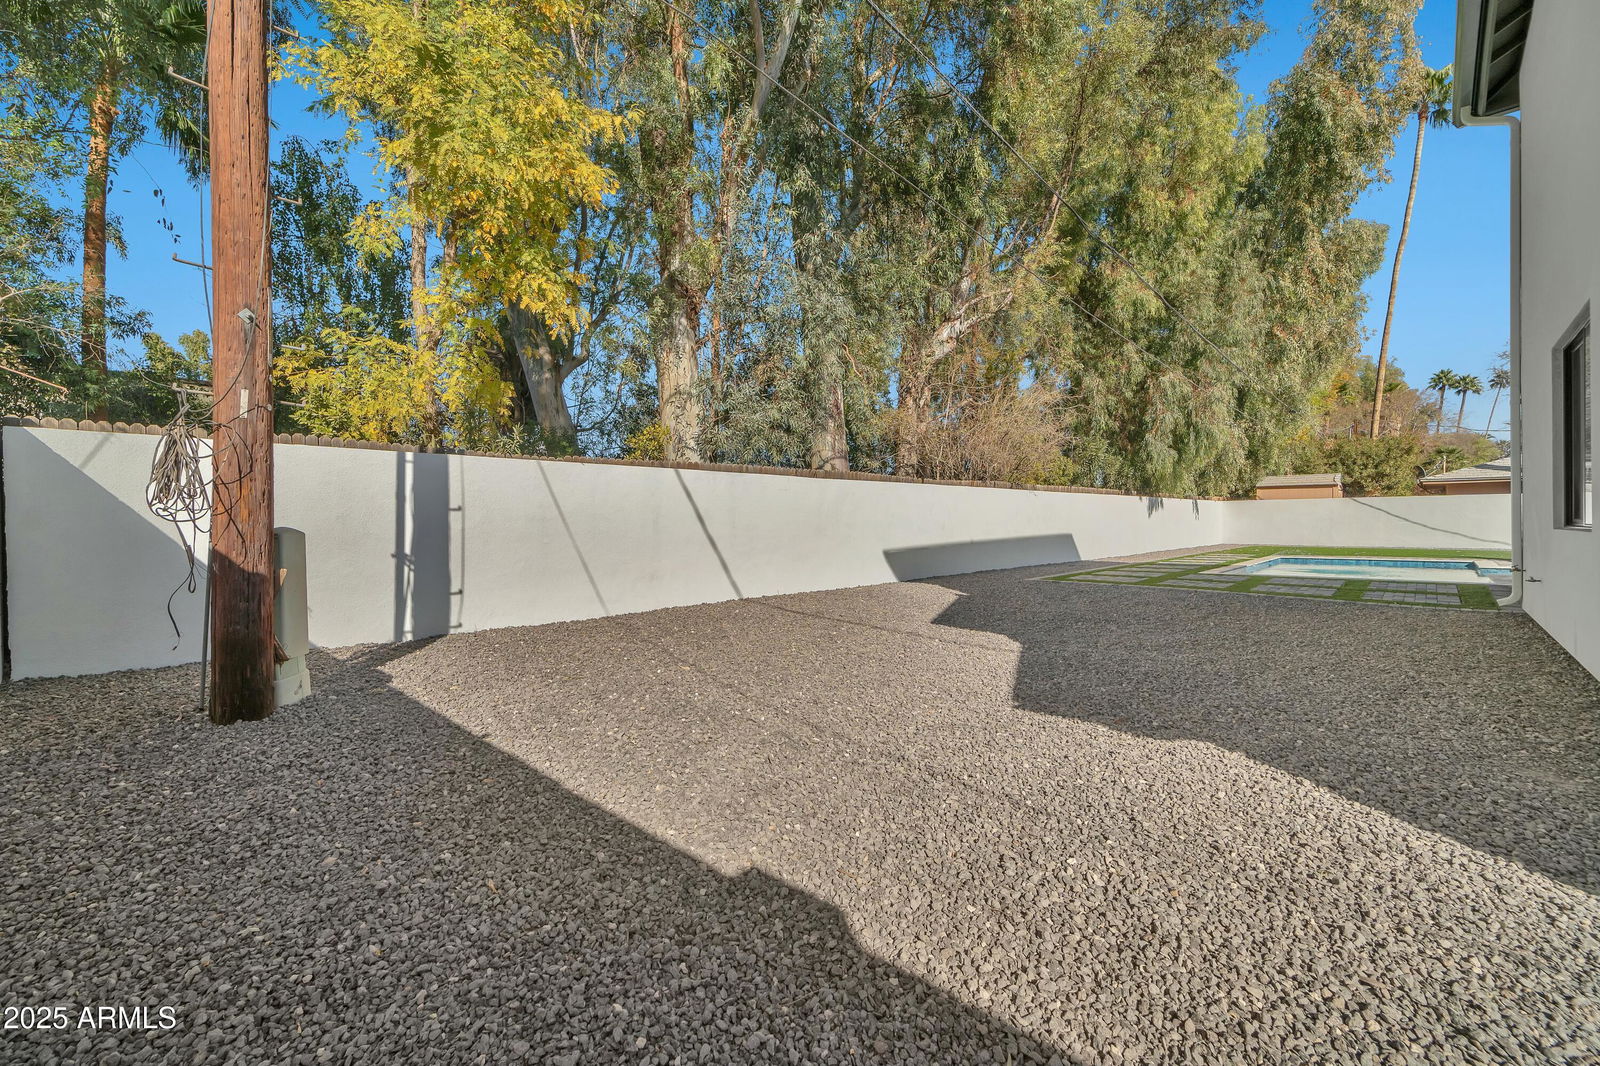
- Storage, Private Yard
- Fencing
- Block
- Fireplace
- Gas
- Flooring
- Carpet, Tile
- Garage Spaces
- 3
- Heating
- Electric
- Living Area
- 4,871
- Lot Size
- 11,800
- New Financing
- Cash, VA Loan, FHA, Conventional, FannieMae (HomePath)
- Other Rooms
- Loft, Guest Qtrs-Sep Entrn
- Parking Features
- RV Access/Parking, RV Gated, Side Vehicle Entry, Electric Vehicle Charging Station(s)
- Roofing
- Composition
- Pool
- Yes
- Spa
- None
- Stories
- 2
- Subdivision
- Capri Estates
- Taxes
- $6,502
- Tax Year
- 2024
- Water
- Public
Courtesy of The Firm RE. 480-716-1400 Selling Office: Aartie Aiyer Realty LLC.
Copyright 2026 Arizona Regional Multiple Listing Service, All rights reserved. The data relating to real estate for sale on this website comes in part from the Arizona Regional Multiple Listing Service. All information deemed reliable but not guaranteed and should be independently verified. All properties are subject to prior sale, change or withdrawal. Neither listing broker(s) nor Arizona Regional Multiple Listing Service shall be responsible for any typographical errors, misinformation, misprints and shall be held totally harmless.