3013 W Phelps Road, Phoenix, AZ 85053
- $411,000
- 3
- BD
- 2
- BA
- 1,630
- SqFt




- Sold Price
- $411,000
- List Price
- $411,000
- Closing Date
- Mar 20, 2025
- Days on Market
- 45
- Status
- CLOSED
- MLS#
- 6813528
- City
- Phoenix
- Bedrooms
- 3
- Bathrooms
- 2
- Living SQFT
- 1,630
- Lot Size
- 3,188
- Subdivision
- Mission Square
- Year Built
- 1983
- Type
- Townhouse
Property Description
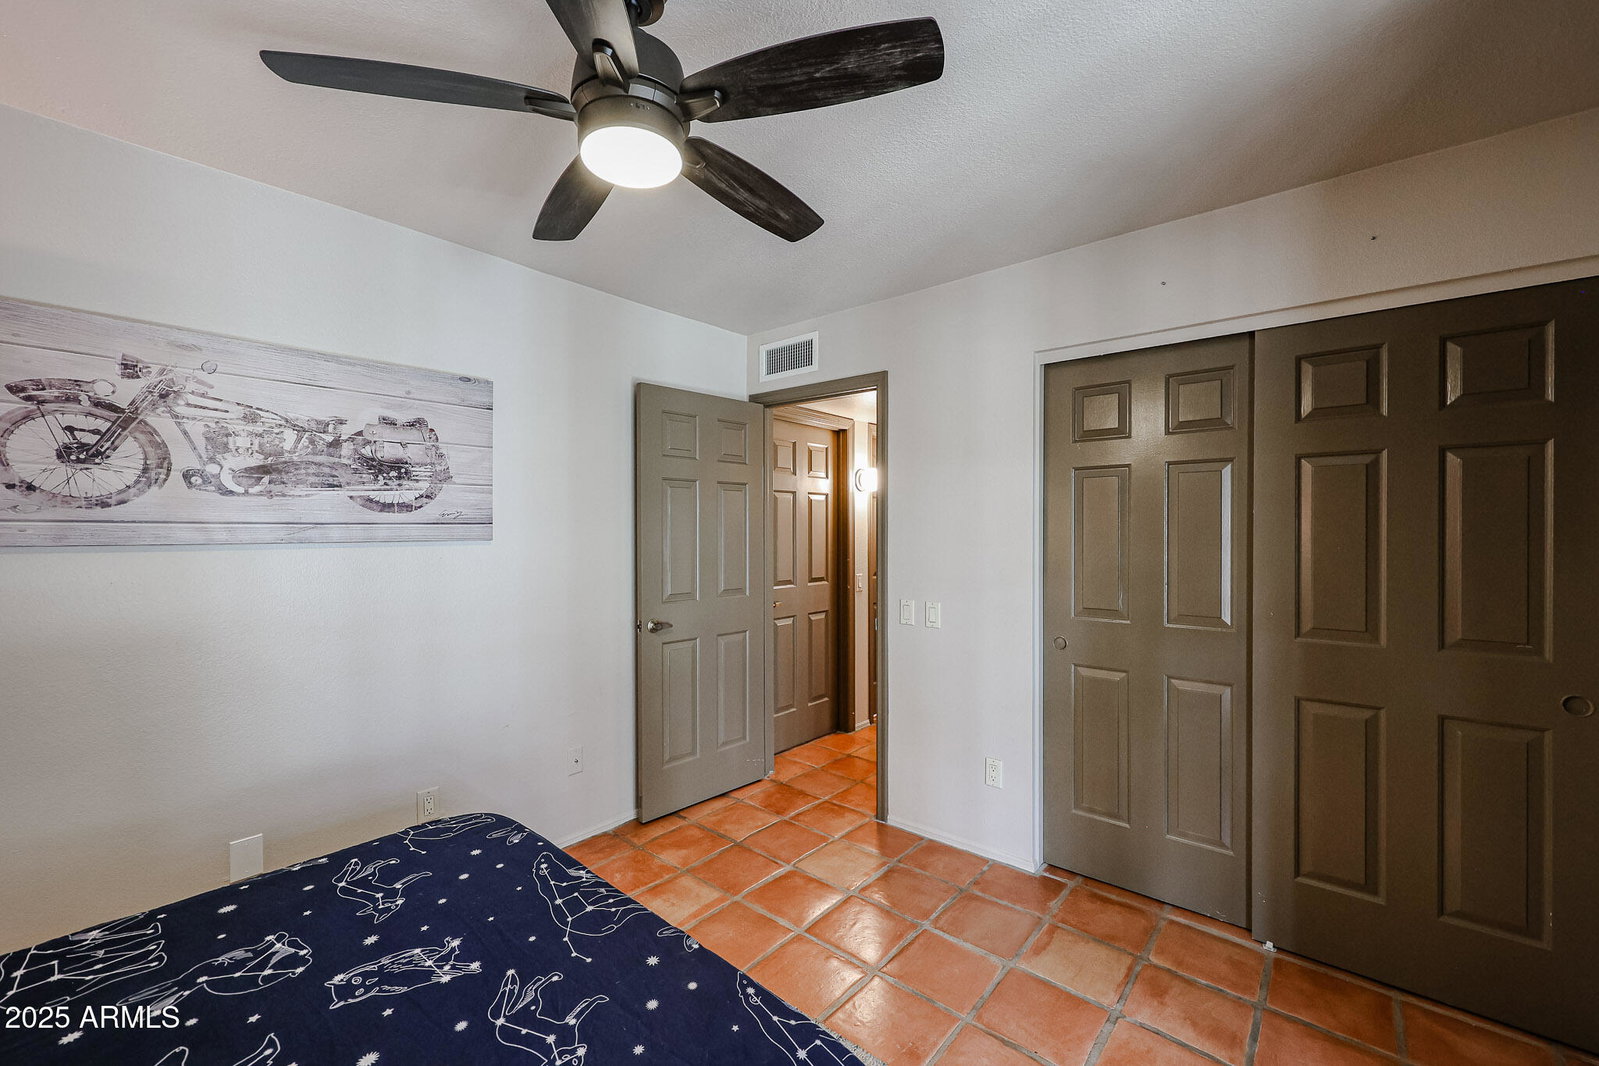
This single-story masonry townhome, is nestled within the lush desirable gated community of Mission Square & its inviting Spanish architectural design. Premium cul de sac lot w/ guest parking access from your own backyard gate. A stucco archway & gated entry lead you to a charming front courtyard, perfect for enjoying morning coffee. Inside, vaulted ceilings & Saltillo tile flooring create an open & airy ambiance. The spacious floor plan features a bright eat-in kitchen w/ a breakfast bar & views of the courtyard and a formal dining area that flows into the great room, anchored by a cozy wood-burning fireplace. The master suite opens to the private courtyard through French doors, while a beautifully enclosed Arizona room provides access to the lovely brick paver patio & backyard . MORE. w/ a charming gazebo, ideal for relaxation or BBQ entertaining. In your personal haven, enjoy resort-style amenities, including a sparkling pool, heated spa, and inviting cabana, all surrounded by mature landscaping and a picturesque walking path leading throughout the gated devel. Conveniently located near shopping, dining, parks, and with easy access to the I-17 & 101 freeways, this exceptional townhome offers the perfect blend of comfort, convenience, and Spanish-inspired charm
/u.realgeeks.media/scottschulte/logo.png)
Additional Information
- Elementary School
- Washington Elementary School
- High School
- Greenway High School
- Middle School
- Desert Foothills Middle School
- School District
- Glendale Union High School District
- Acres
- 0.07
- Assoc Fee Includes
- Maintenance Grounds
- Hoa Fee
- $237
- Hoa Fee Frequency
- Monthly
- Hoa
- Yes
- Hoa Name
- Mission Square
- Builder Name
- Estes Homes
- Community
- Mission Square
- Community Features
- Gated, Community Spa, Community Spa Htd, Community Pool, Biking/Walking Path
- Construction
- Stucco, Painted, Block
- Cooling
- Central Air, Ceiling Fan(s)
- Exterior Features
- Private Yard, Storage
- Fencing
- Block
- Fireplace
- 1 Fireplace, Living Room
- Flooring
- Tile
- Garage Spaces
- 2
- Heating
- Electric
- Living Area
- 1,630
- Lot Size
- 3,188
- Model
- SAN GABRIEL
- New Financing
- Cash, Conventional, FHA, VA Loan
- Parking Features
- Garage Door Opener, Direct Access
- Property Description
- North/South Exposure, Borders Common Area, Cul-De-Sac Lot
- Roofing
- Built-Up
- Sewer
- Public Sewer
- Spa
- None
- Stories
- 1
- Subdivision
- Mission Square
- Taxes
- $1,764
- Tax Year
- 2024
- Water
- City Water
Mortgage Calculator
Listing courtesy of My Home Group Real Estate. Selling Office: Keller Williams Arizona Realty.
All information should be verified by the recipient and none is guaranteed as accurate by ARMLS. Copyright 2026 Arizona Regional Multiple Listing Service, Inc. All rights reserved.