1321 E Bayview Drive, Tempe, AZ 85283
- $1,163,000
- 4
- BD
- 3
- BA
- 2,670
- SqFt






- Sold Price
- $1,163,000
- List Price
- $1,075,000
- Closing Date
- Feb 07, 2025
- Days on Market
- 13
- Status
- CLOSED
- MLS#
- 6809611
- City
- Tempe
- Bedrooms
- 4
- Bathrooms
- 3
- Living SQFT
- 2,670
- Lot Size
- 9,805
- Subdivision
- The Lakes
- Year Built
- 1973
- Type
- Single Family Residence
Property Description
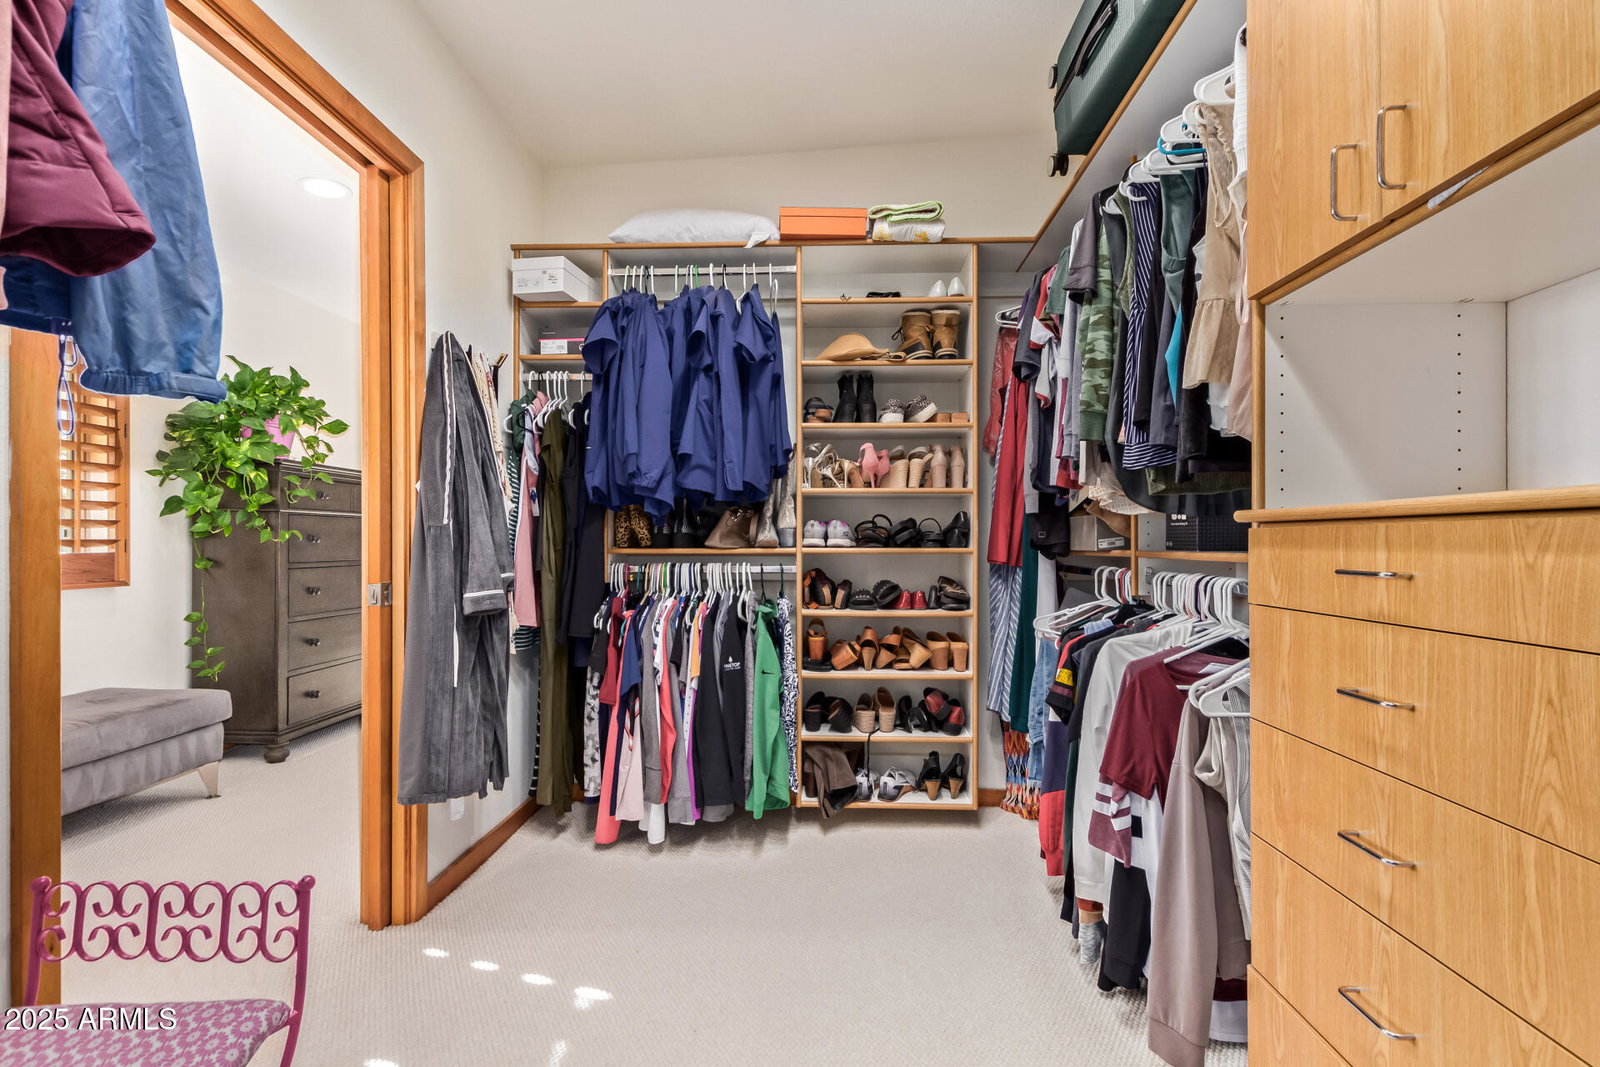
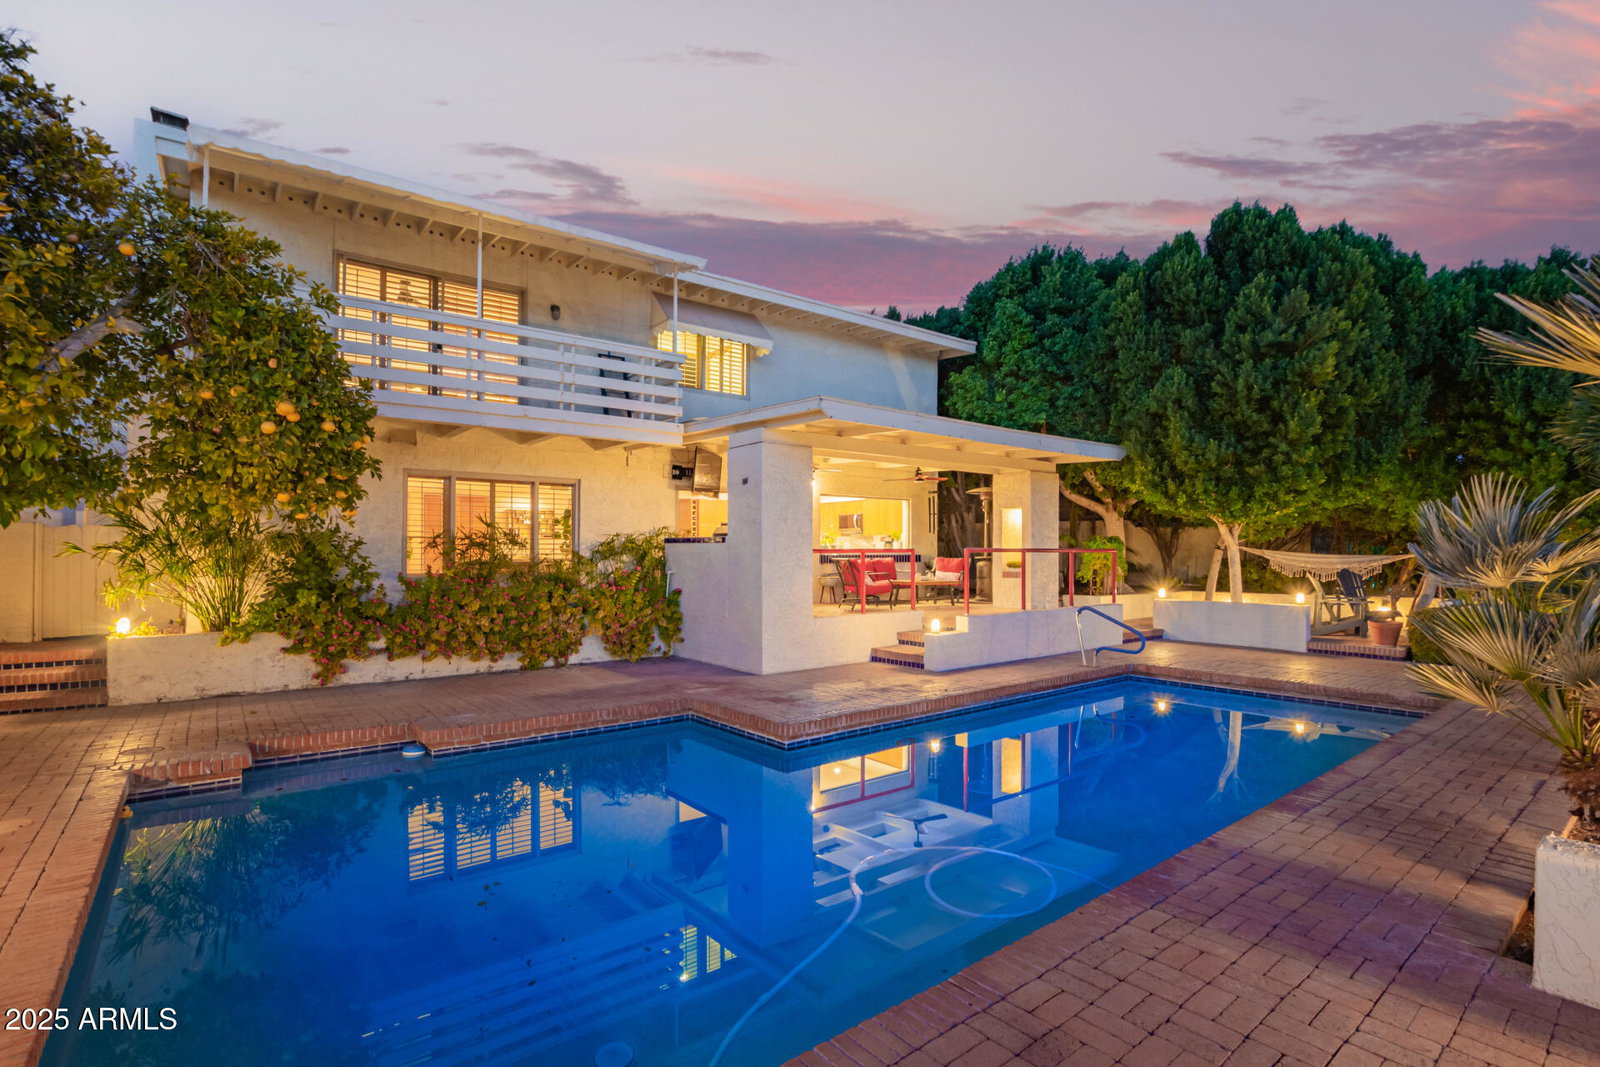
Experience waterfront living at its finest on North Bay in THE LAKES! Imagine heading out your back door and hopping on your pontoon boat to have dinner and/or drinks at Pier 54 or Central BBQ House or just a nice relaxing cruise around the lake. This popular Monte Carlo model features 4 bedrooms, 2.5 baths, a 3 car garage, almost 2700 sq. ft. on a large waterfront lot with N/S exposure. Your exquisite new home has two gas fireplaces, oak hardwood flooring, loop Berber carpeting upstairs, a dramatic wood staircase w/sleek glass, plantation shutters throughout, large windows overlooking the lake & soaring high ceilings. The formal living/dining rooms provide ample space for guests, while the cozy family room features a fireplace for more intimate gatherings. The kitchen is a chef's dream with neutral oak cabinets, stainless steel appliances, Corian countertops, a pantry, a breakfast bar for casual dining, and a beautiful view of the pool and lake from the kitchen. Retreat to the luxurious primary suite upstairs, which includes a gas fireplace, access to a private balcony w/lake views, a huge walk-in closet, & a lavish bathroom w/dual sinks, glass-enclosed shower, & soaking tub. You'll love the spacious 3 car garage w/built-in cabinets, overhead storage racks, and don't' forget to check out the sauna room! Discover a backyard with your own private dock for your pontoon boat, a sparkling diving pool, a covered patio w/skylights, ceiling fans, and a built-in BBQ. A soothing fountain, mature shade trees, and serene lake views further enhance the charm of the backyard oasis! HOA fee includes access to Rec Center, Lap Pool, Sauna, Pickleball, playground, gym & more. The Lakes community offers fabulous amenities to include walking paths, relax in the heated pool, play a match on the tennis courts, or enjoy a workout at the gym there's something for everyone! This home is an extraordinary opportunity and you'll love living at THE LAKES!
/u.realgeeks.media/scottschulte/logo.png)
Additional Information
- Elementary School
- Rover Elementary School
- High School
- Marcos De Niza High School
- Middle School
- Fees College Preparatory Middle School
- School District
- Tempe Union High School District
- Acres
- 0.23
- Architecture
- Contemporary
- Assoc Fee Includes
- Maintenance Grounds
- Hoa Fee
- $335
- Hoa Fee Frequency
- Quarterly
- Hoa
- Yes
- Hoa Name
- LCA
- Builder Name
- MISSION VIEJO
- Community
- The Lakes
- Community Features
- Racquetball, Lake, Community Spa Htd, Community Pool Htd, Near Bus Stop, Community Media Room, Tennis Court(s), Playground, Biking/Walking Path, Fitness Center
- Construction
- Stucco, Painted, Block
- Cooling
- Central Air, Ceiling Fan(s)
- Exterior Features
- Other, Balcony, Built-in Barbecue
- Fencing
- Block, Partial
- Fireplace
- 2 Fireplace, Family Room, Master Bedroom, Gas
- Flooring
- Carpet, Tile, Wood
- Garage Spaces
- 3
- Heating
- Natural Gas
- Laundry
- Wshr/Dry HookUp Only
- Living Area
- 2,670
- Lot Size
- 9,805
- Model
- MONTE CARLO
- New Financing
- Cash, Conventional, VA Loan
- Parking Features
- Garage Door Opener, Direct Access, Attch'd Gar Cabinets
- Property Description
- Waterfront Lot, North/South Exposure, Borders Common Area
- Roofing
- Tile, Rolled/Hot Mop
- Sewer
- Public Sewer
- Spa
- None
- Stories
- 2
- Style
- Contemporary
- Subdivision
- The Lakes
- Taxes
- $4,700
- Tax Year
- 2024
- Water
- City Water
Courtesy of HomeSmart. 602-230-7600 Selling Office: Keller Williams Integrity First.
Copyright 2026 Arizona Regional Multiple Listing Service, All rights reserved. The data relating to real estate for sale on this website comes in part from the Arizona Regional Multiple Listing Service. All information deemed reliable but not guaranteed and should be independently verified. All properties are subject to prior sale, change or withdrawal. Neither listing broker(s) nor Arizona Regional Multiple Listing Service shall be responsible for any typographical errors, misinformation, misprints and shall be held totally harmless.