18147 W Sandy Road, Goodyear, AZ 85338
- $740,000
- 3
- BD
- 3
- BA
- 2,794
- SqFt





- Sold Price
- $740,000
- List Price
- $759,500
- Closing Date
- Apr 03, 2025
- Days on Market
- 60
- Status
- CLOSED
- MLS#
- 6805977
- City
- Goodyear
- Bedrooms
- 3
- Bathrooms
- 3
- Living SQFT
- 2,794
- Lot Size
- 10,449
- Subdivision
- Coronado Village At Estrella Mtn Ranch Parcel 7.9
- Year Built
- 2018
- Type
- Single Family Residence
Property Description
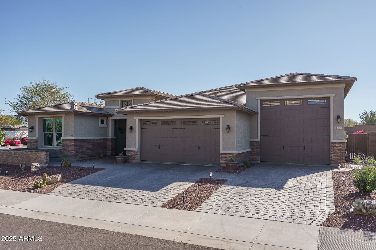
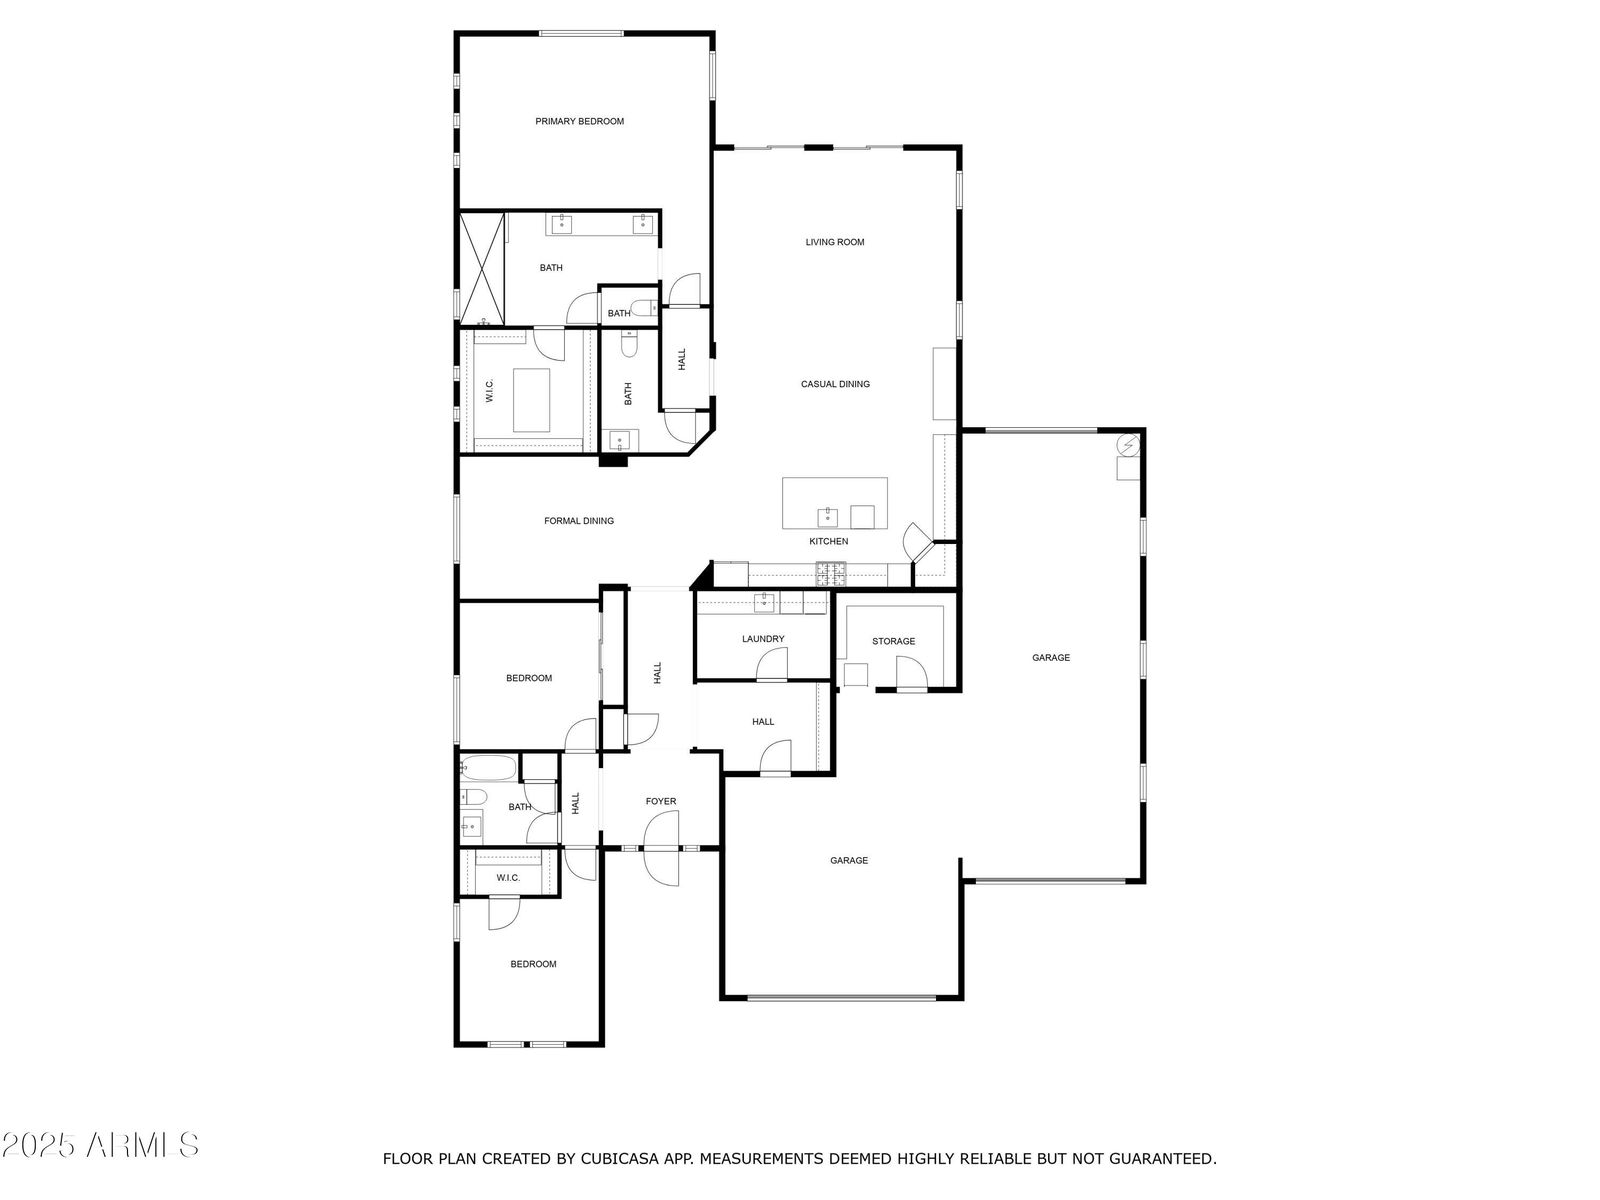
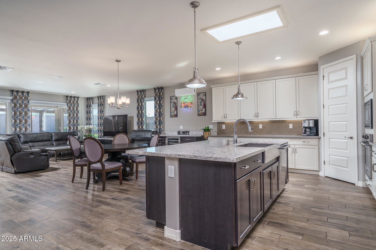
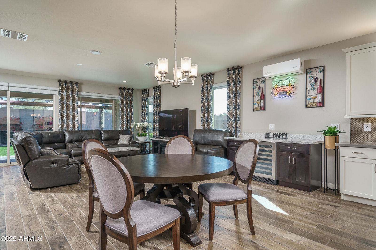
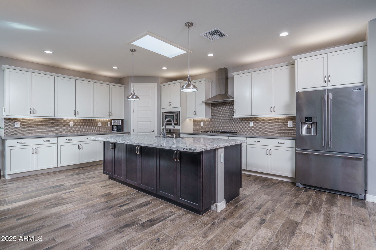
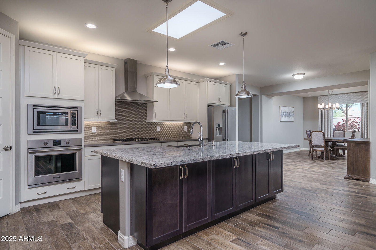
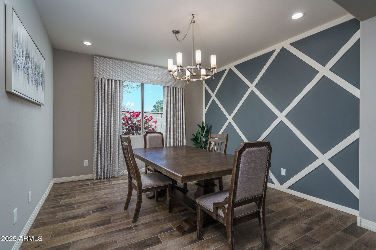
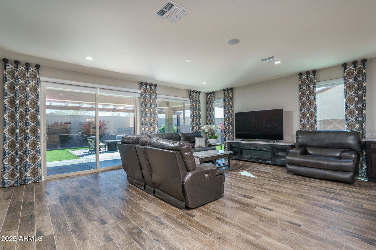
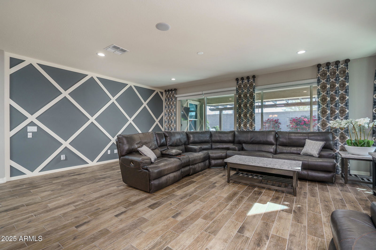
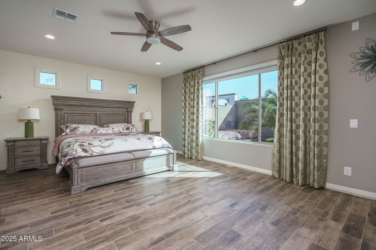
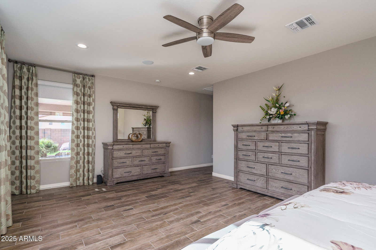
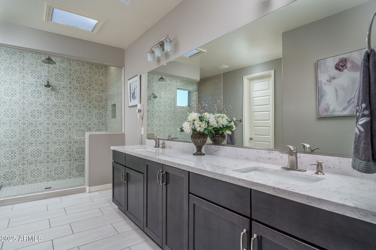
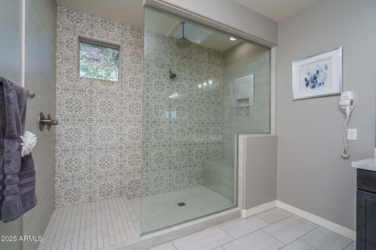
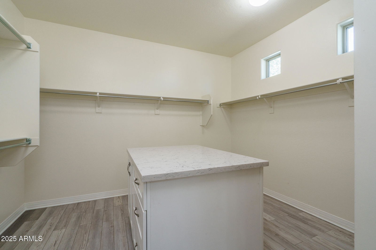
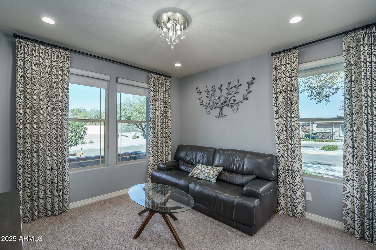
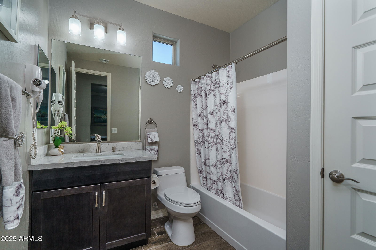
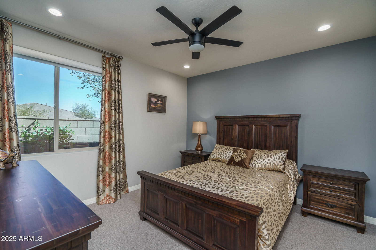
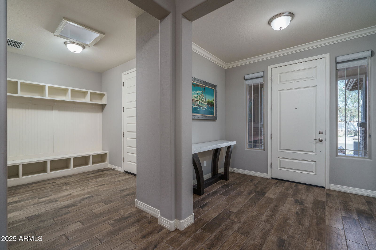
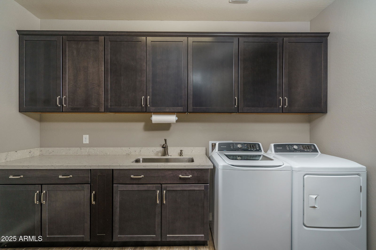
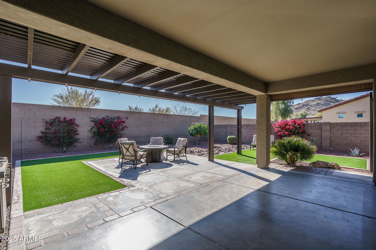
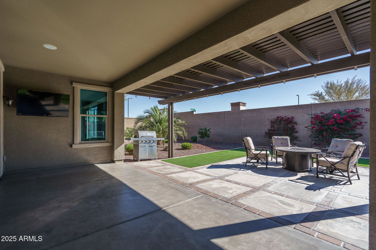
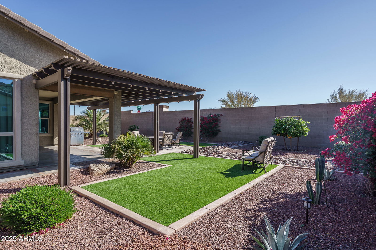
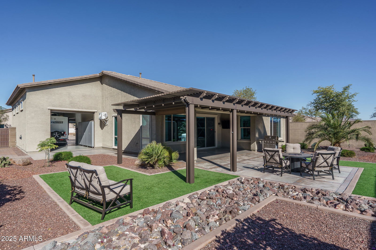
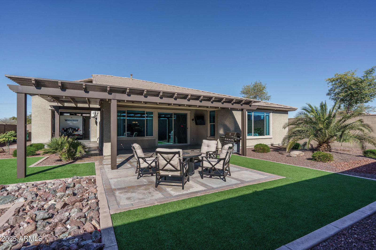
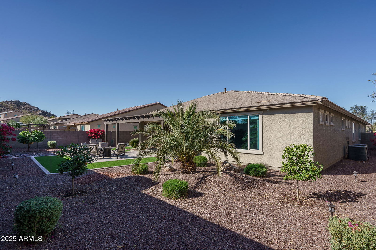
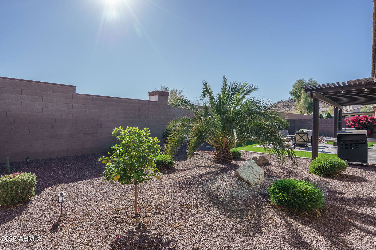
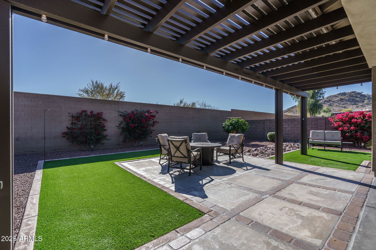

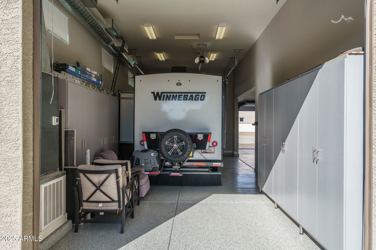
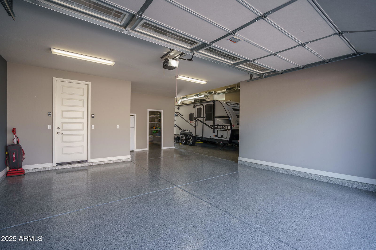
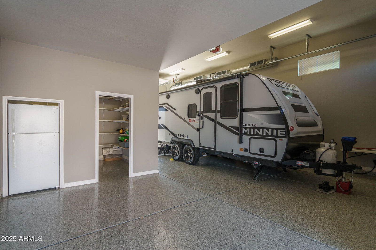
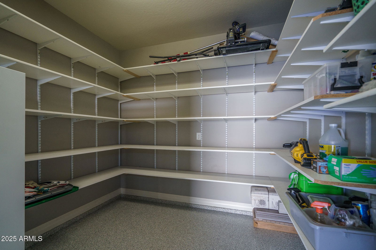
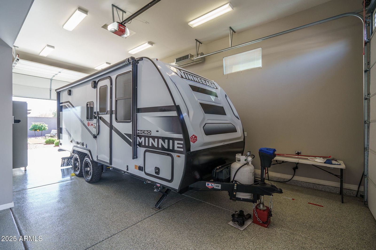
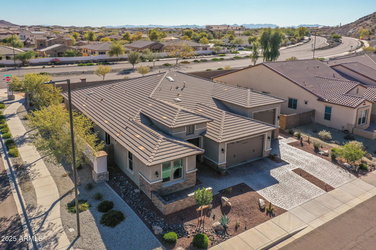
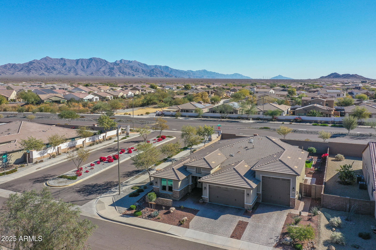
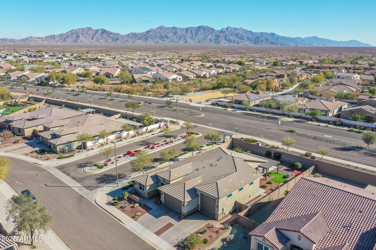
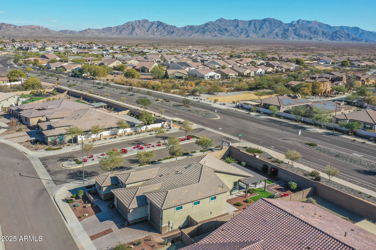
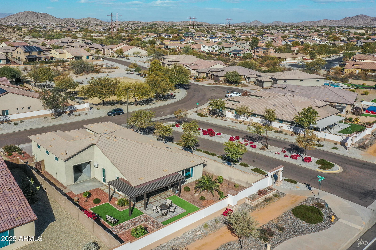
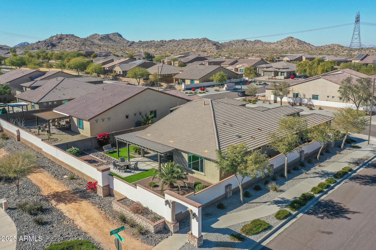
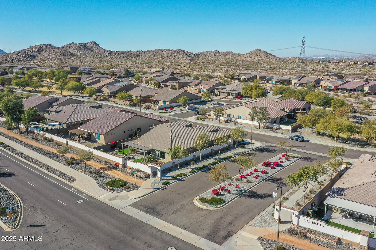


This exquisite former model home sits on a premium 1/4 acre corner lot with no backyard neighbors and offers 3 bedrooms & 2.5 baths with an attached 2 car garage PLUS an attached 40-foot RV Garage with front and back doors! The floor plan offers an open great room layout with a formal dining area and split bedrooms. The gourmet kitchen features shaker cabinetry, Quartz countertops, tiled backsplash, a gas cooktop, wall ovens, beverage cooler, a walk-in pantry, and an island with a farmhouse sink, breakfast bar, pendant lighting, and skylight overhead. Sliding glass doors lead out from the great room to the pergola-covered extended patio and a low maintenance backyard with artificial turf and easy-care desert landscaping with low-voltage lighting and mountain views. The primary bedroom has a spacious en-suite bath with a skylight, a dual sink vanity, oversized tiled shower with rain shower head and bench seating, and a walk-in closet with an island for additional storage. Other features include upper/lower cabinets and a sink in the laundry room, a mud room, a large walk-in storage closet in the garage, epoxy floors, stone exterior elevation, and extended paver driveway.
/u.realgeeks.media/scottschulte/logo.png)
Additional Information
- Elementary School
- Westar Elementary School
- High School
- Estrella Foothills High School
- Middle School
- Westar Elementary School
- School District
- Buckeye Union High School District
- Acres
- 0.24
- Assoc Fee Includes
- Maintenance Grounds
- Hoa Fee
- $375
- Hoa Fee Frequency
- Quarterly
- Hoa
- Yes
- Hoa Name
- Villages @ Estrella
- Builder Name
- Courtland Communities
- Community
- Coronado Village At Estrella M
- Community Features
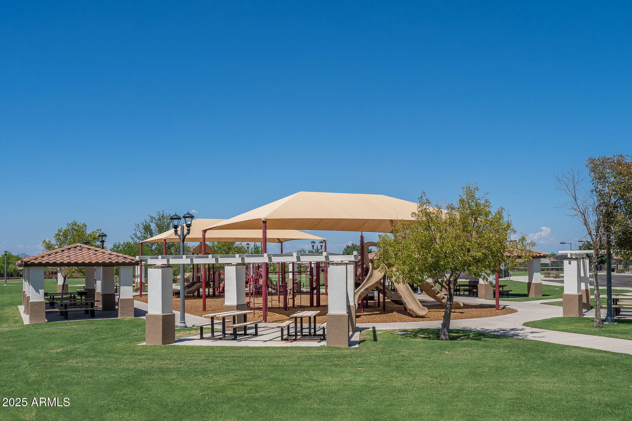
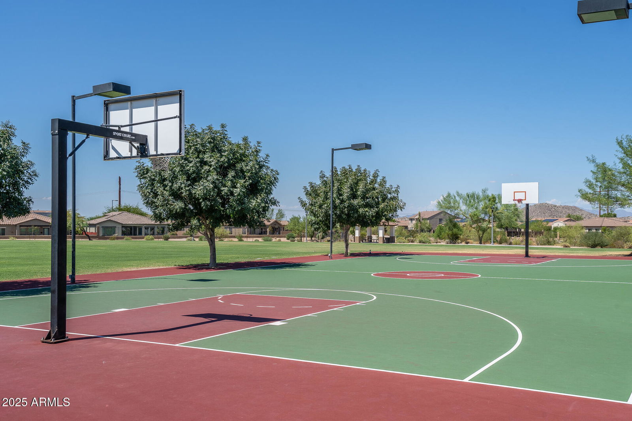
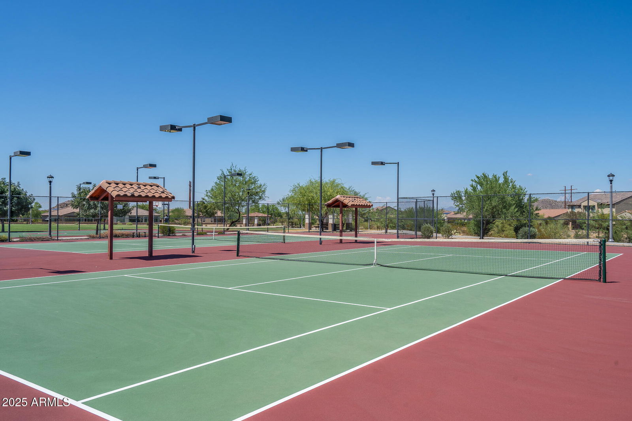
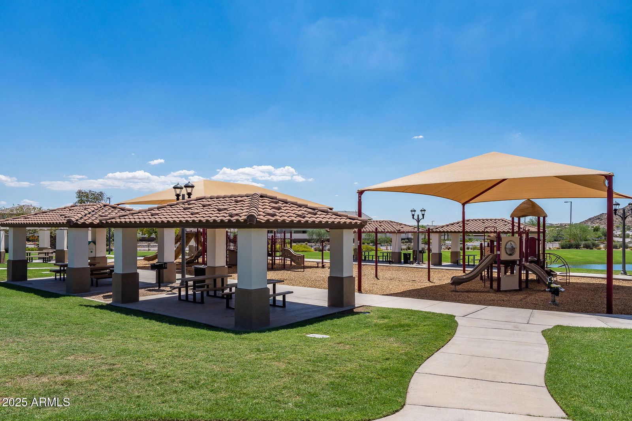
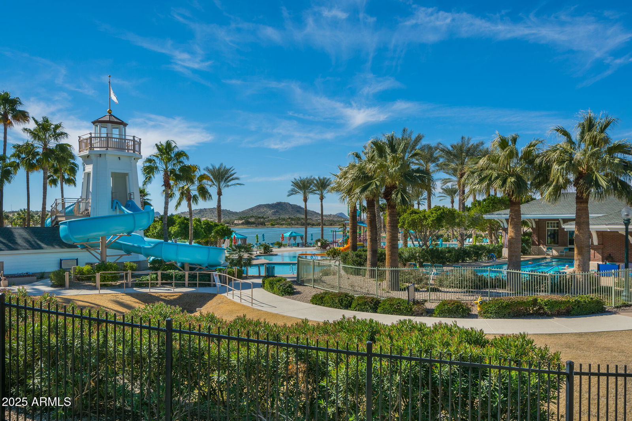
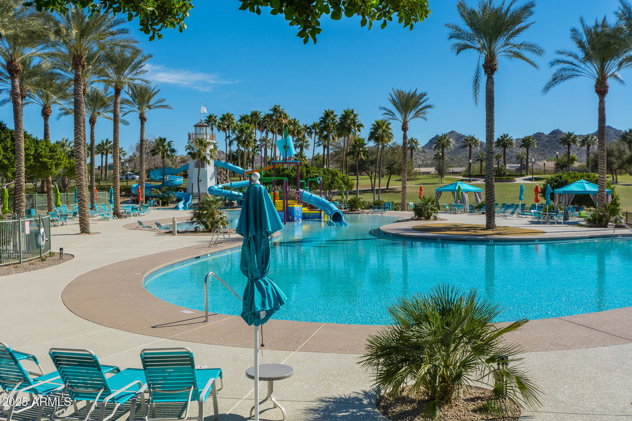
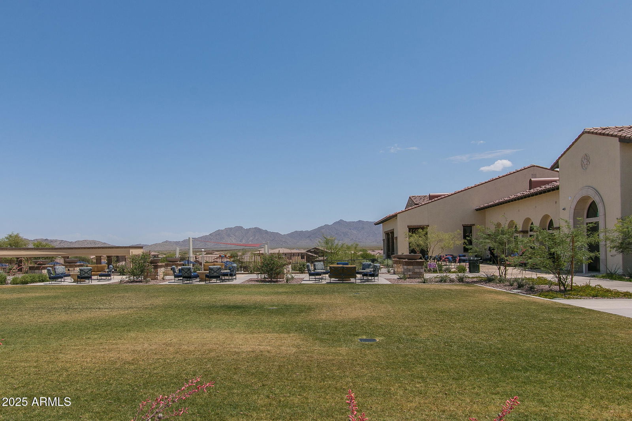
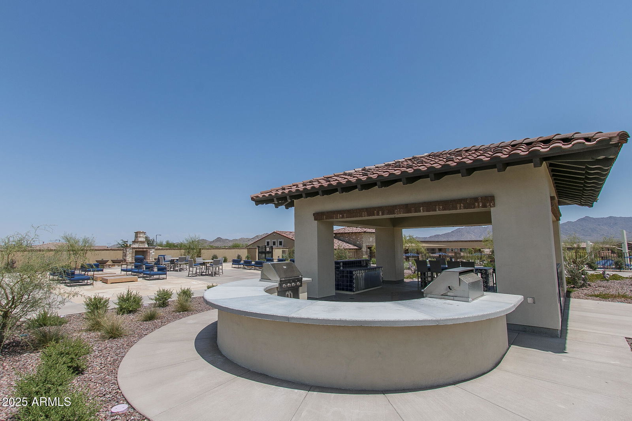
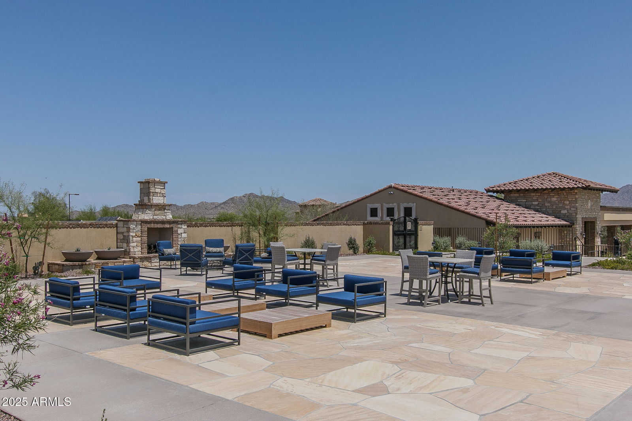
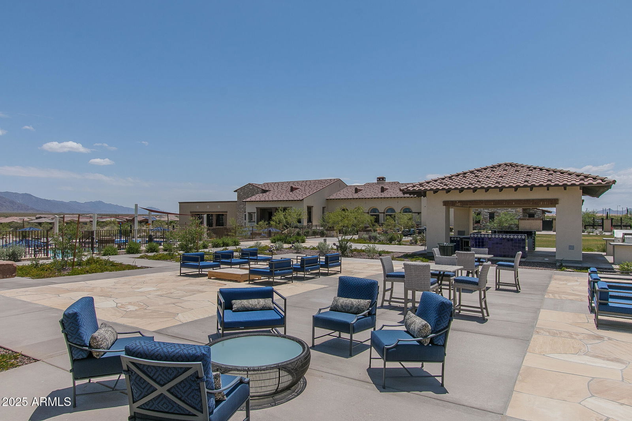
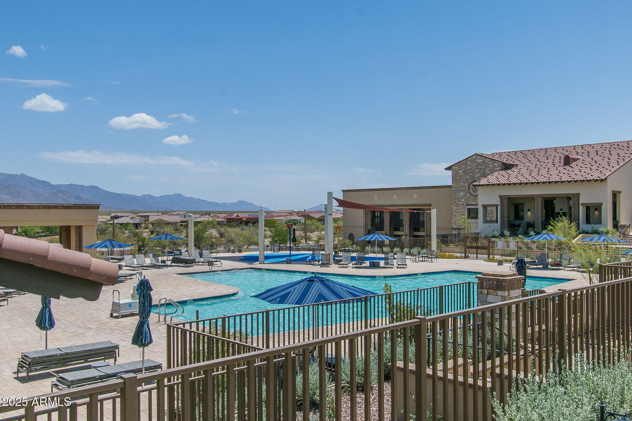
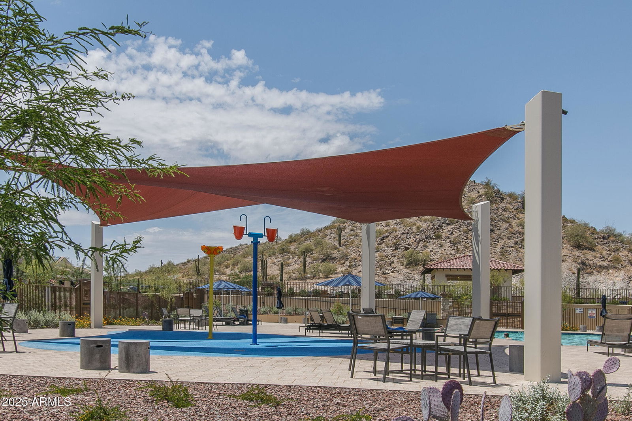
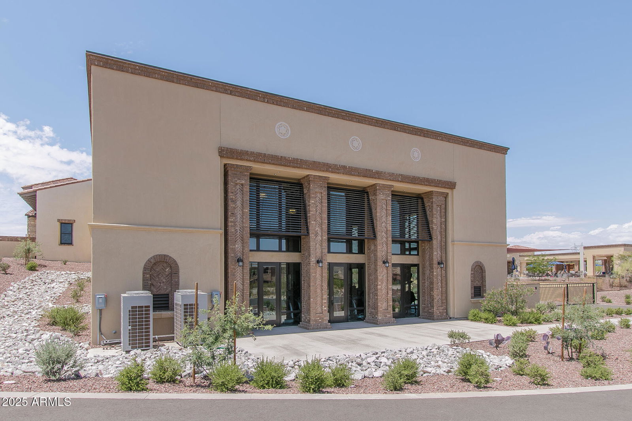
- Golf, Lake, Community Pool Htd, Community Pool, Community Media Room, Tennis Court(s), Playground, Biking/Walking Path, Fitness Center
- Construction
- Stucco, Wood Frame, Painted, Stone
- Cooling
- Central Air, Ceiling Fan(s)
- Fencing
- Block
- Fireplace
- None
- Flooring
- Carpet, Laminate, Tile
- Garage Spaces
- 4
- Heating
- Natural Gas
- Living Area
- 2,794
- Lot Size
- 10,449
- New Financing
- Cash, Conventional, 1031 Exchange, FHA, VA Loan
- Parking Features
- Garage Door Opener, Direct Access, Attch'd Gar Cabinets, Rear Vehicle Entry, RV Garage
- Property Description
- Corner Lot, Mountain View(s)
- Roofing
- Tile
- Sewer
- Public Sewer
- Spa
- None
- Stories
- 1
- Subdivision
- Coronado Village At Estrella Mtn Ranch Parcel 7.9
- Taxes
- $3,633
- Tax Year
- 2024
- Water
- City Water
Courtesy of Keller Williams Arizona Realty. 480-767-3000 Selling Office: Realty ONE Group.
Copyright 2026 Arizona Regional Multiple Listing Service, All rights reserved. The data relating to real estate for sale on this website comes in part from the Arizona Regional Multiple Listing Service. All information deemed reliable but not guaranteed and should be independently verified. All properties are subject to prior sale, change or withdrawal. Neither listing broker(s) nor Arizona Regional Multiple Listing Service shall be responsible for any typographical errors, misinformation, misprints and shall be held totally harmless.