12844 W Claremont Street, Litchfield Park, AZ 85340
- $985,000
- 5
- BD
- 5
- BA
- 4,001
- SqFt
- Sold Price
- $985,000
- List Price
- $985,000
- Closing Date
- Aug 29, 2025
- Days on Market
- 246
- Status
- CLOSED
- MLS#
- 6797601
- City
- Litchfield Park
- Bedrooms
- 5
- Bathrooms
- 5
- Living SQFT
- 4,001
- Lot Size
- 32,802
- Subdivision
- Bethany Estates North
- Year Built
- 2014
- Type
- Single Family Residence
Property Description
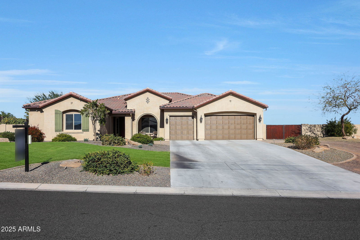
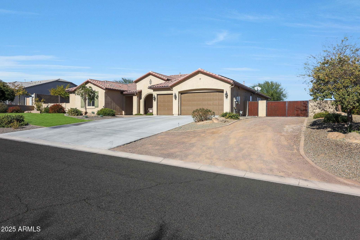
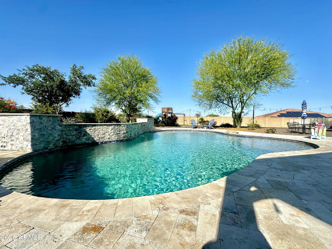
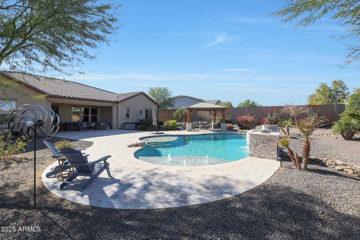
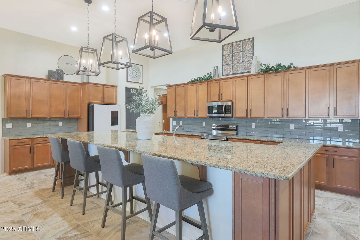
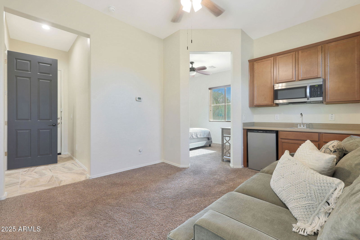
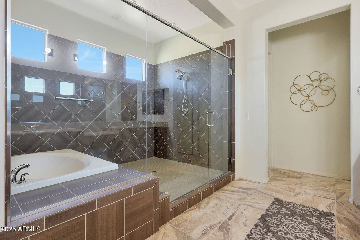
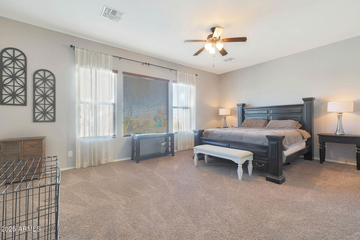
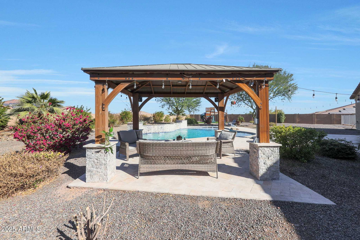
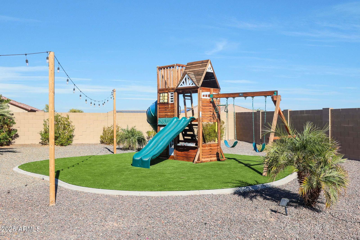
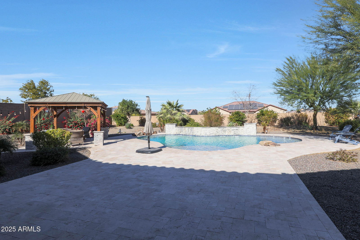
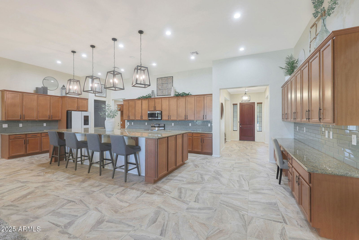
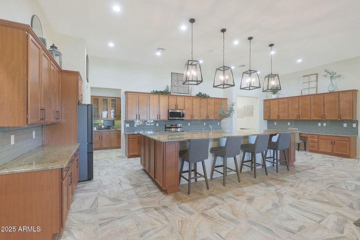
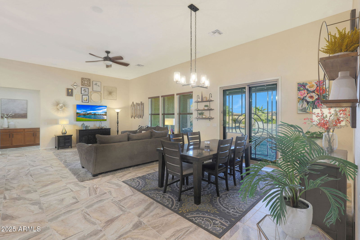
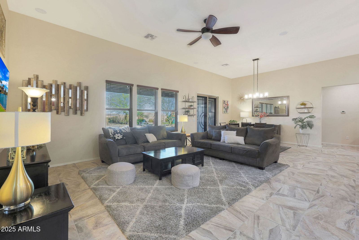
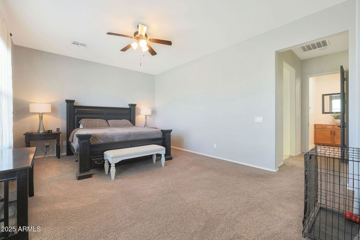
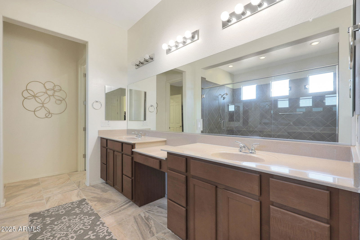
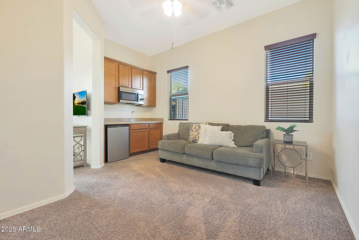
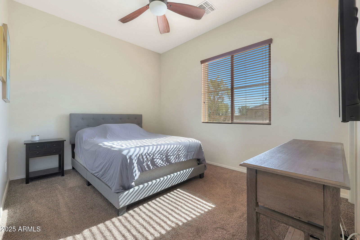
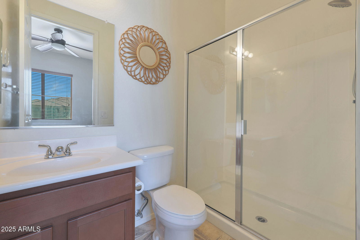
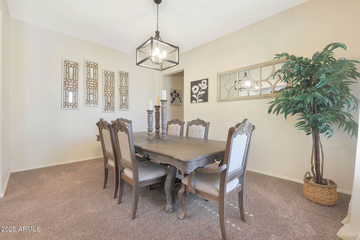
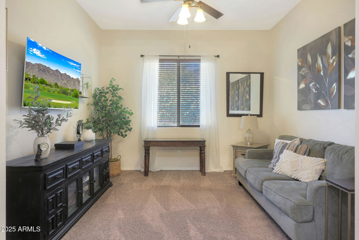
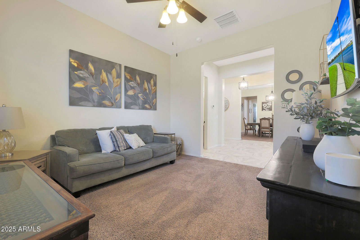
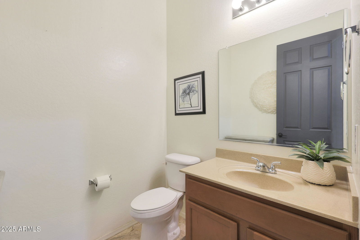
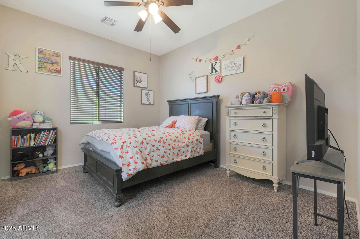
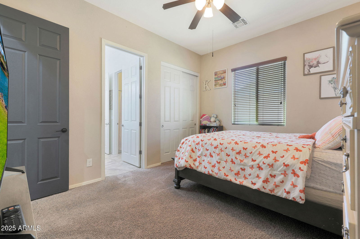
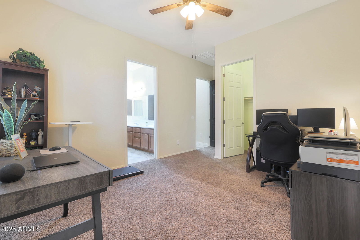
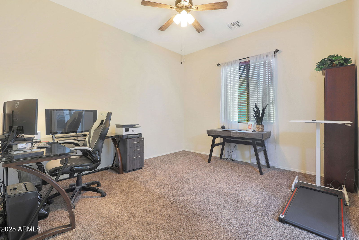
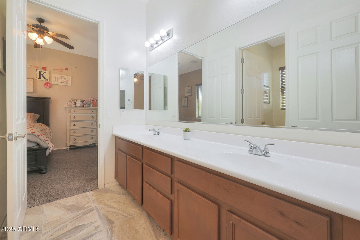
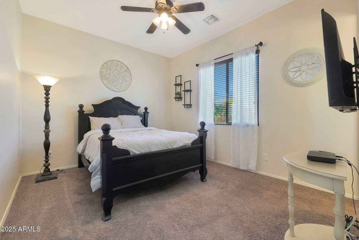
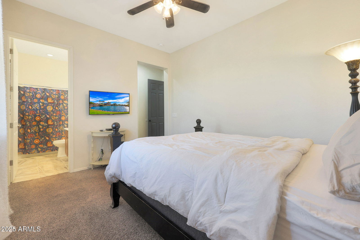
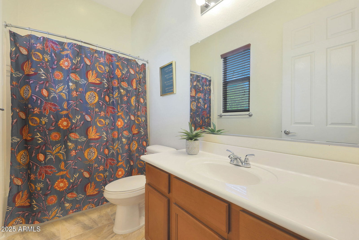
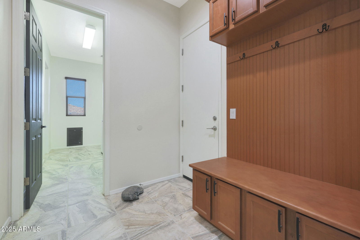
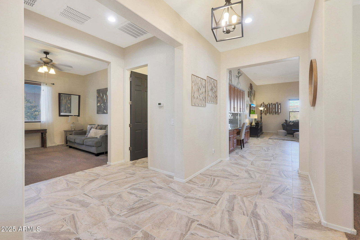
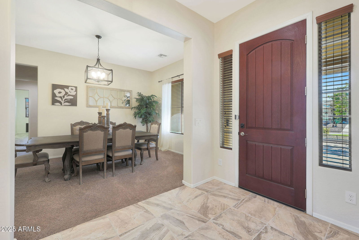
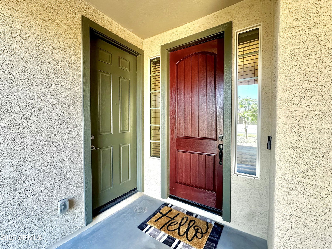

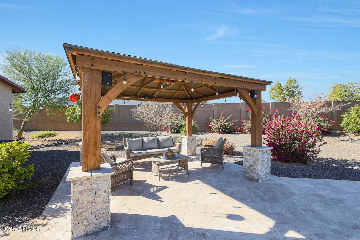
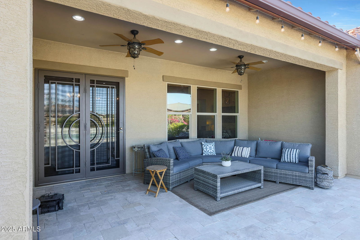
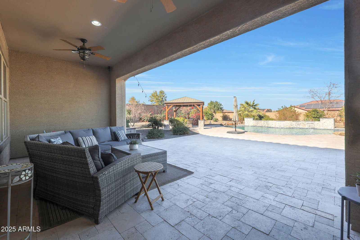
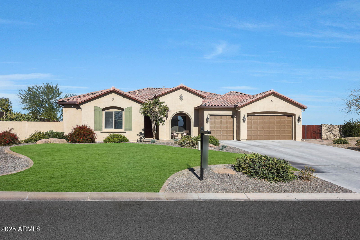
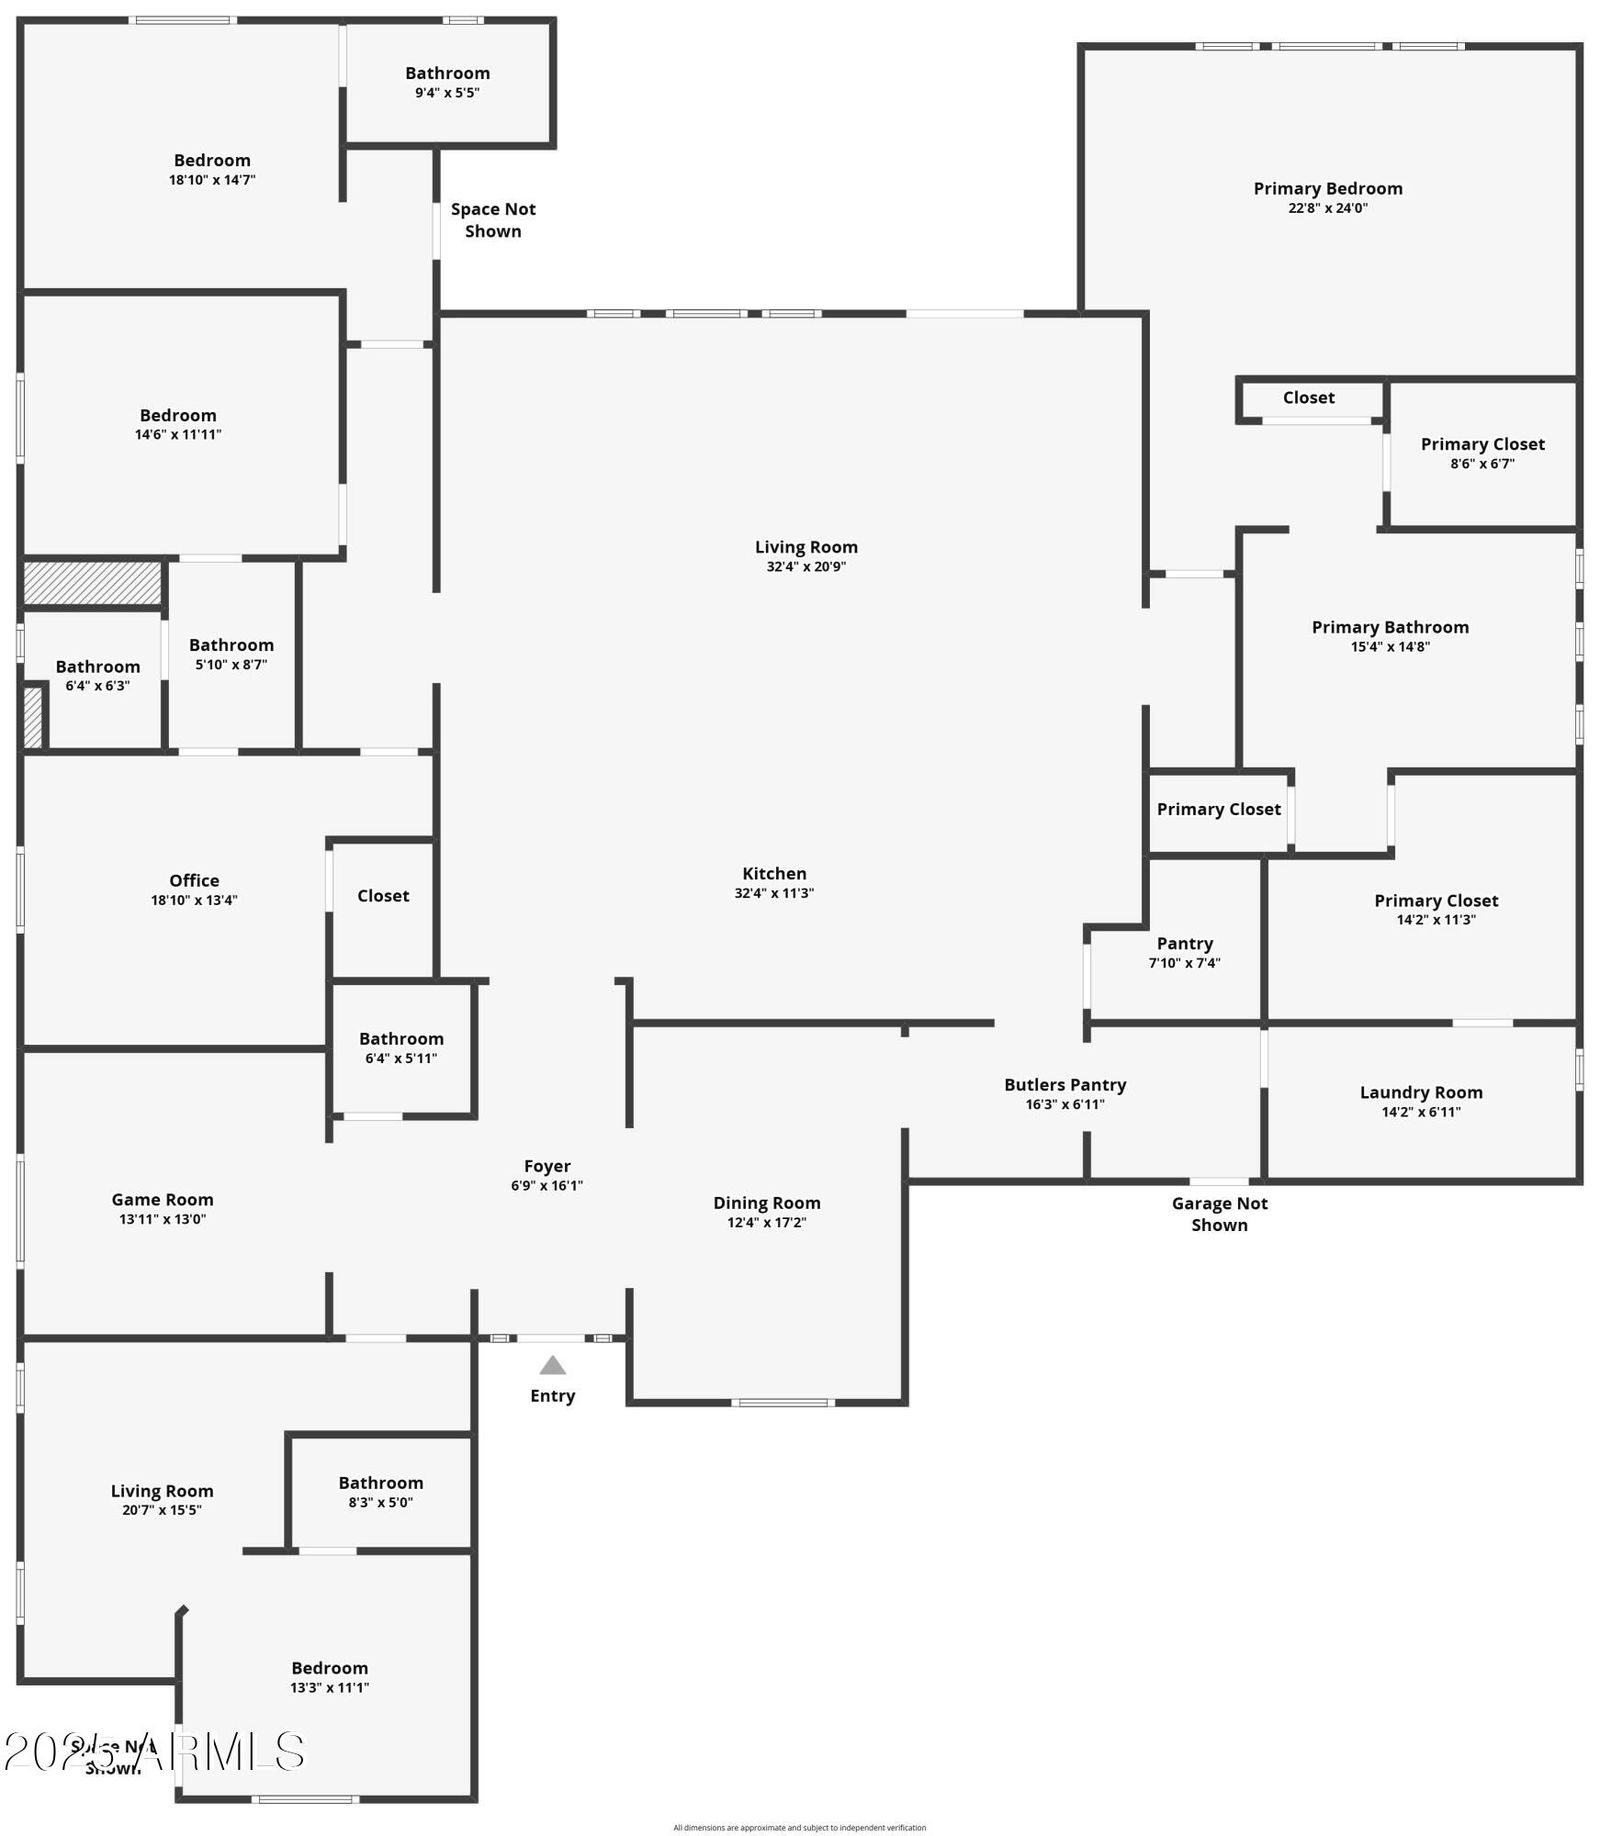
2.87% VA ASSUMABLE LOAN!! Welcome to your dream home in the prestigious Bethany Estates North of Litchfield Park. This expansive single-story residence boasts 4,001 square feet of luxurious living space, featuring five spacious bedrooms and 4.5 bathrooms, with the flexibility to convert a generous flex room into a sixth bedroom, home office, or gym. Designed with a thoughtful split floor plan, the home ensures privacy and comfort, offering a Jack & Jill bathroom, an additional en-suite bedroom, and a secluded primary suite. A standout feature is the private attached casita suite with its own entrance, living area, bedroom, and bathroom—perfect for guests or extended family. Set on a sprawling ¾-acre lot, the backyard is an entertainer's paradise, complete with a sparkling pool built in 2021, a gazebo for family barbecues, a children's play area, and ample space for RV parking. The property also offers the unique opportunity to construct an additional dwelling, ideal for rental income or guest accommodations. Modern upgrades throughout include a new water heater, an advanced water filtration system, and premium fixtures. Conveniently located just 15 minutes from Glendale's Entertainment & Shopping District, with easy access to transportation and amenities, this home combines peaceful living with urban convenience. An exceptional financial advantage awaits with a 2.87% VA assumable loan, offering significant savings. Don't miss the chance to make this exceptional property your own.
/u.realgeeks.media/scottschulte/logo.png)
Additional Information
- Elementary School
- Barbara B. Robey Elementary School
- High School
- Millennium High School
- Middle School
- L. Thomas Heck Middle School
- Acres
- 0.75
- Assoc Fee Includes
- Maintenance Grounds
- Hoa Fee
- $240
- Hoa Fee Frequency
- Monthly
- Hoa
- Yes
- Hoa Name
- Bethany Estates
- Builder Name
- Richmond American Home
- Community Features
- Biking/Walking Path
- Construction
- Wood Frame, Painted, Stucco
- Cooling
- Central Air
- Exterior Features
- Playground
- Fencing
- Block
- Flooring
- Carpet, Stone, Tile
- Garage Spaces
- 3
- Heating
- Electric
- Laundry
- Inside
- Living Area
- 4,001
- Lot Size
- 32,802
- New Financing
- Cash, VA Loan, FHA, Conventional
- Other Rooms
- Family Room, Great Room, Library-Blt-in Bkcse, Guest Qtrs-Sep Entrn
- Parking Features
- RV Access/Parking, RV Gated, Garage Door Opener, Direct Access
- Roofing
- Tile
- Pool
- Yes
- Spa
- None
- Stories
- 1
- Subdivision
- Bethany Estates North
- Taxes
- $4,882
- Tax Year
- 2024
- Water
- Public
Courtesy of eXp Realty. 623-935-1111 Selling Office: eXp Realty.
Copyright 2026 Arizona Regional Multiple Listing Service, All rights reserved. The data relating to real estate for sale on this website comes in part from the Arizona Regional Multiple Listing Service. All information deemed reliable but not guaranteed and should be independently verified. All properties are subject to prior sale, change or withdrawal. Neither listing broker(s) nor Arizona Regional Multiple Listing Service shall be responsible for any typographical errors, misinformation, misprints and shall be held totally harmless.