8741 E Silver Saddle Drive, Carefree, AZ 85377
- $4,300,000
- 5
- BD
- 8
- BA
- 9,887
- SqFt




- Sold Price
- $4,300,000
- List Price
- $5,000,000
- Closing Date
- Mar 05, 2025
- Days on Market
- 69
- Status
- CLOSED
- MLS#
- 6796769
- City
- Carefree
- Bedrooms
- 5
- Bathrooms
- 8
- Living SQFT
- 9,887
- Lot Size
- 148,845
- Subdivision
- Cow Track Estates 2
- Year Built
- 1990
- Type
- Single Family Residence
Property Description
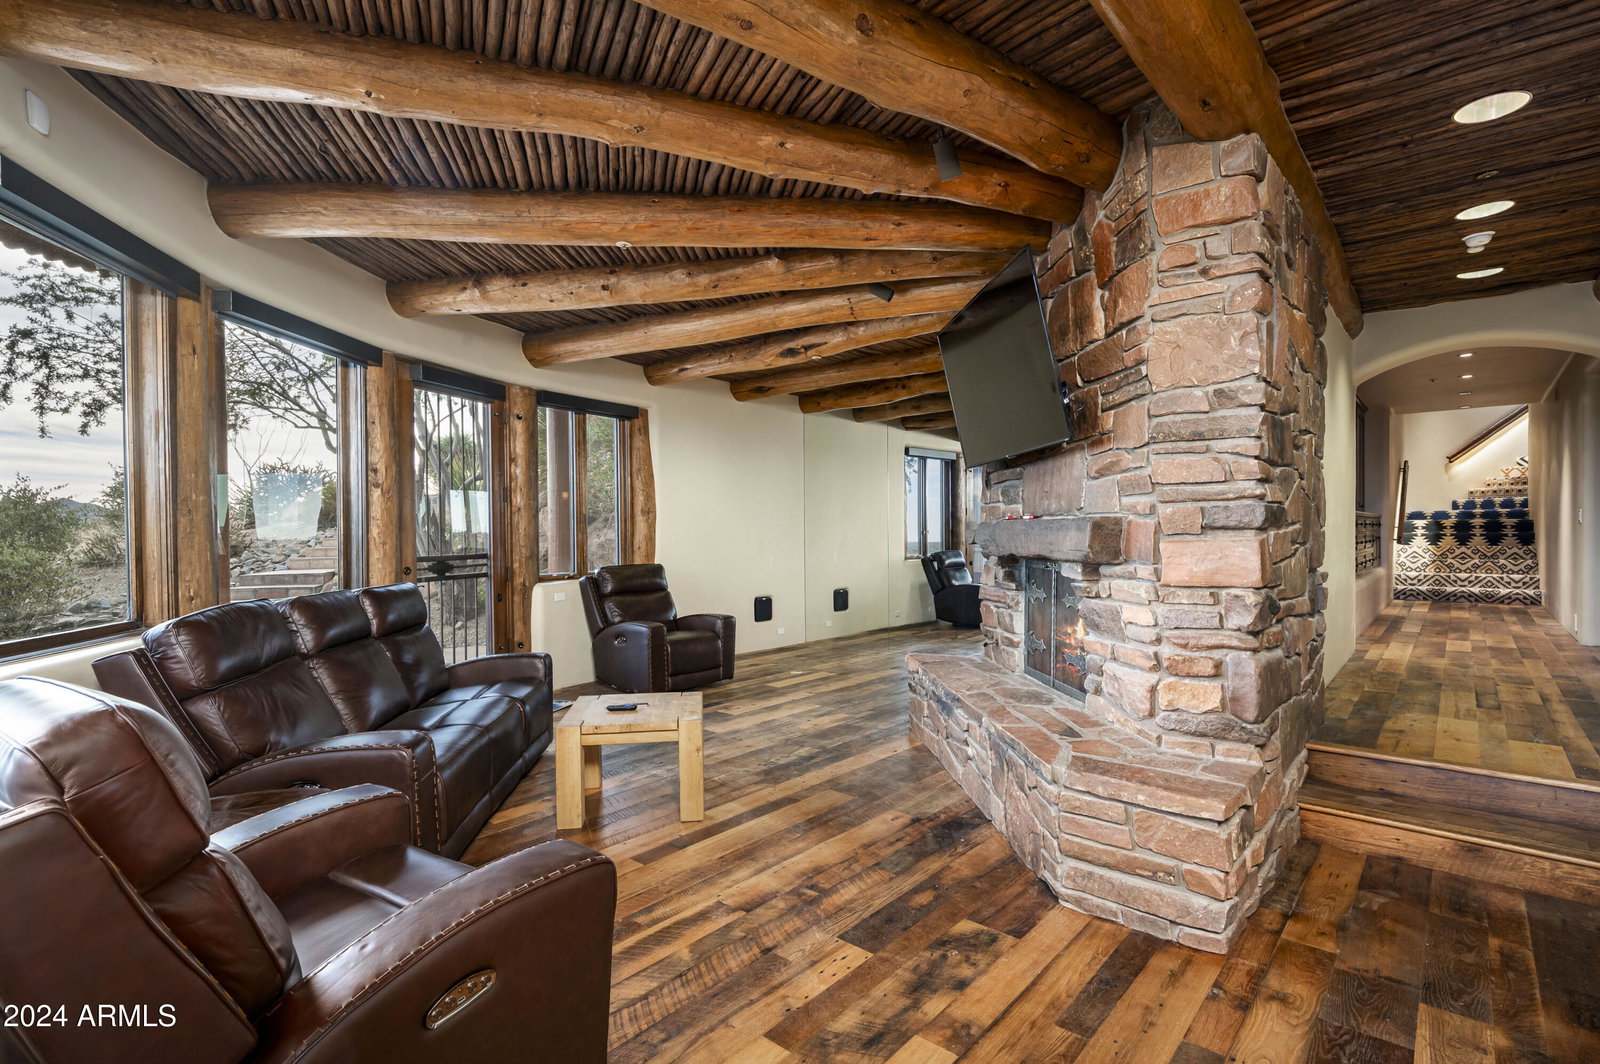
Welcome to your own personal Carefree resort with 360° mountain and city light views. Perched atop a 3.4 acre lot with stunning views and privacy, yet just 6 minutes from downtown Carefree/Cave Creek! Seller has meticulously enhanced this Phil Smith/Alan Tafoya custom home to include every amenity. Full smart house with Savant Pro system to control: lighting, HVAC, Security, Music, TV's and private entry gate. Two pickleball courts, heated diving / lap pool and separate hot tub adorn the expansive patio spaces that wrap around this property to create a true resort level experience. Spread across multiple levels to maximize privacy and views, this residence features two suites in the main house and a generous attached three bedroom guest casita with separate entry and living spaces. ALL FURNISHINGS IN THE HOME ARE AVAILABLE FOR A TURNKEY EXPERIENCE.
/u.realgeeks.media/scottschulte/logo.png)
Additional Information
- Elementary School
- Black Mountain Elementary School
- High School
- Cactus Shadows High School
- Middle School
- Sonoran Trails Middle School
- Acres
- 3.42
- Architecture
- Spanish, Santa Barbara/Tuscan
- Assoc Fee Includes
- No Fees
- Basement Description
- Finished, Walk-Out Access
- Builder Name
- Phil Smith Custom Homes
- Community Features
- Fitness Center, Pickleball
- Construction
- Wood Frame, Painted, Stucco
- Cooling
- Ceiling Fan(s), Central Air, Programmable Thmstat
- Exterior Features
- Tennis Court(s), Balcony, Storage, Private Yard, Built-in Barbecue, Private Pickleball Court(s)
- Fencing
- Wrought Iron, Block
- Fireplace
- Family Room, Living Room, Master Bedroom, Gas, Exterior Fireplace, Fire Pit
- Flooring
- Carpet, Stone, Tile, Wood
- Garage Spaces
- 4
- Guest House SqFt
- 2527
- Heating
- Natural Gas
- Laundry
- Inside
- Living Area
- 9,887
- Lot Size
- 148,845
- Model
- Custom
- New Financing
- Cash, Conventional
- Other Rooms
- Family Room, Library-Blt-in Bkcse, Bonus/Game Room, Guest Qtrs-Sep Entrn, Exercise/Sauna Room
- Parking Features
- Extended Length Garage, Garage Door Opener, Circular Driveway, Gated, Temp Controlled, Direct Access
- Roofing
- Built-Up, Tile
- Sewer
- Septic-In & Connected
- Pool
- Yes
- Spa
- Private, Heated
- Stories
- 2
- Style
- Spanish, Santa Barbara/Tuscan
- Subdivision
- Cow Track Estates 2
- Taxes
- $6,034
- Tax Year
- 2024
- Water
- Public
Courtesy of Compass. 480-776-1555 Selling Office: Russ Lyon Sotheby's International Realty.
Copyright 2026 Arizona Regional Multiple Listing Service, All rights reserved. The data relating to real estate for sale on this website comes in part from the Arizona Regional Multiple Listing Service. All information deemed reliable but not guaranteed and should be independently verified. All properties are subject to prior sale, change or withdrawal. Neither listing broker(s) nor Arizona Regional Multiple Listing Service shall be responsible for any typographical errors, misinformation, misprints and shall be held totally harmless.