18233 W Palo Verde Court, Litchfield Park, AZ 85340
- $1,265,000
- 4
- BD
- 6
- BA
- 3,733
- SqFt
- Sold Price
- $1,265,000
- List Price
- $1,299,000
- Closing Date
- Feb 10, 2025
- Days on Market
- 25
- Status
- CLOSED
- MLS#
- 6794294
- City
- Litchfield Park
- Bedrooms
- 4
- Bathrooms
- 6
- Living SQFT
- 3,733
- Lot Size
- 22,569
- Subdivision
- Russell Ranch Phase 3 Replat
- Year Built
- 2020
- Type
- Single Family Residence
Property Description
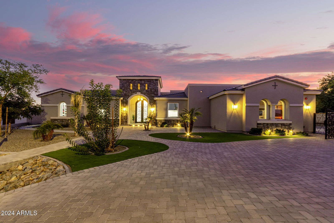

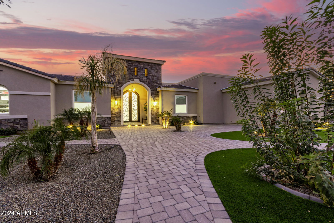
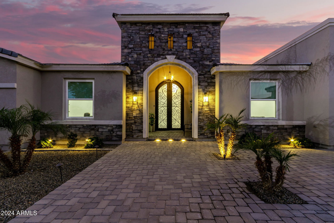

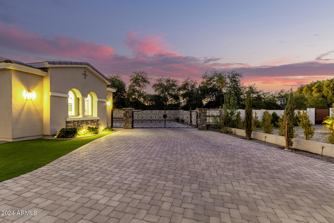

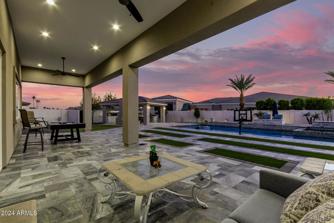
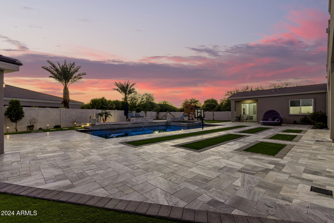
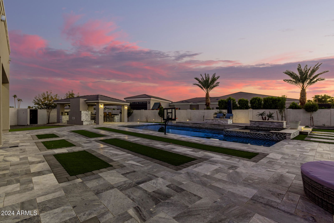
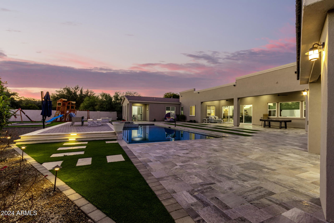
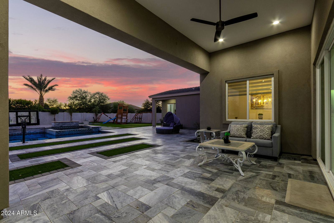
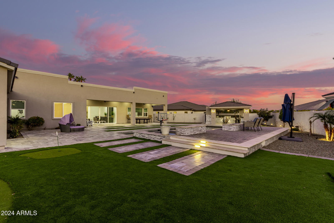
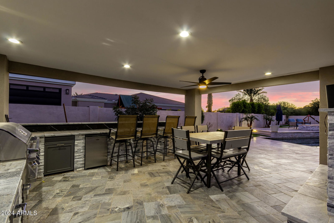
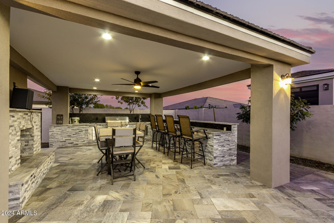
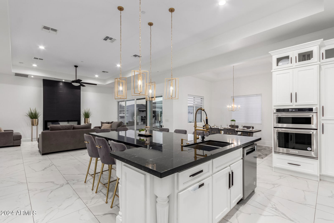
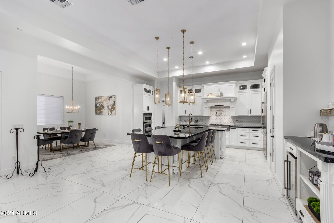

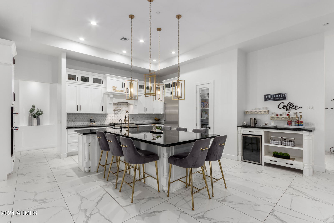

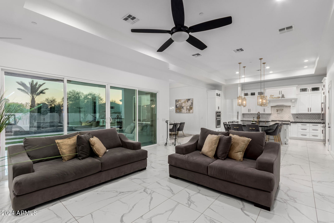
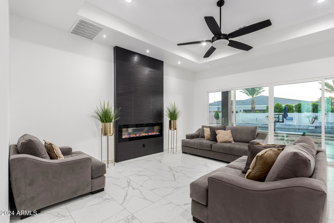
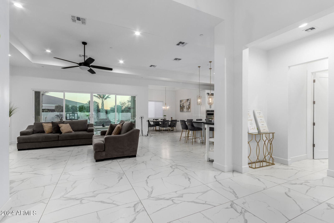
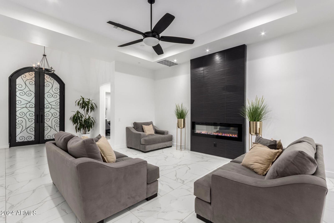
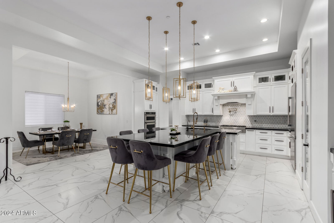
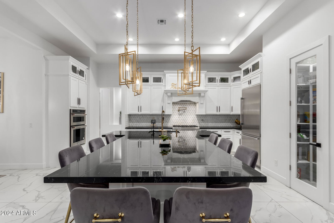
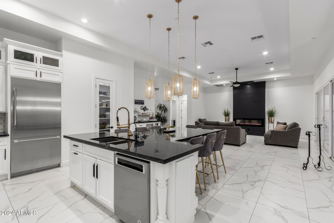

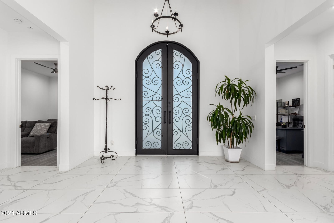
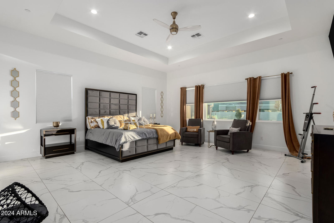
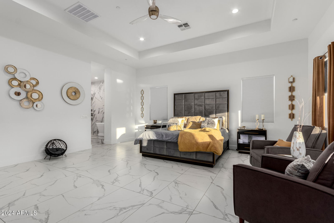
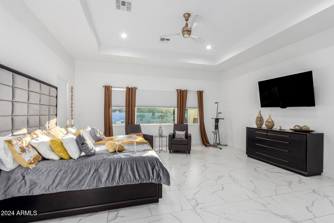
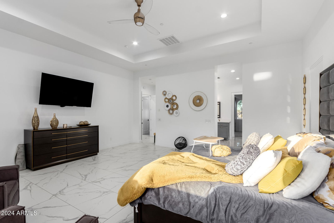
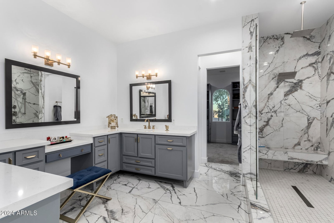
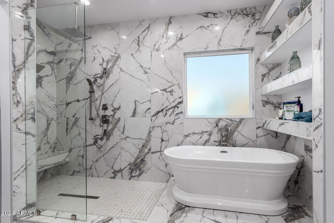
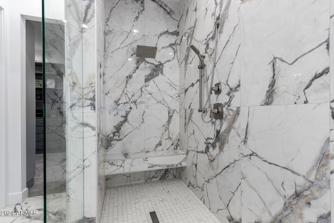
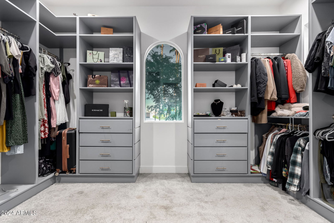
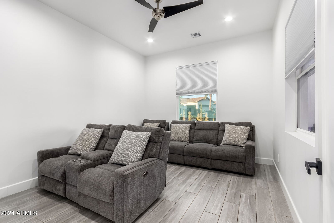
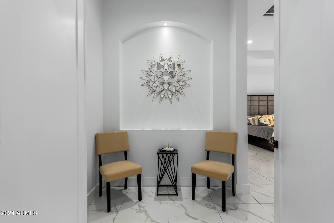
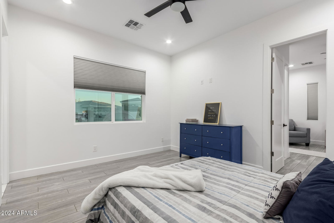
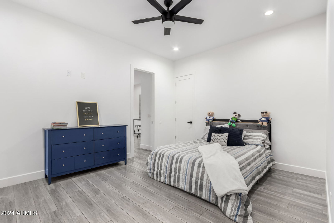
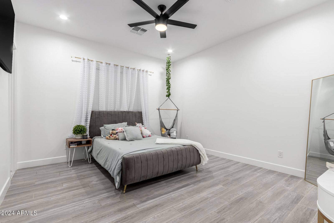
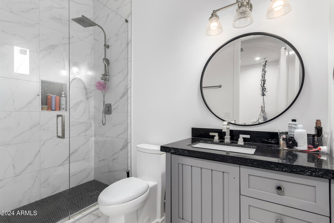
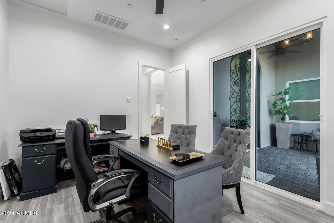
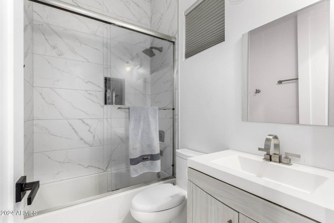

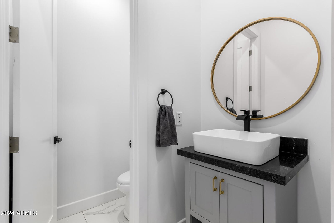
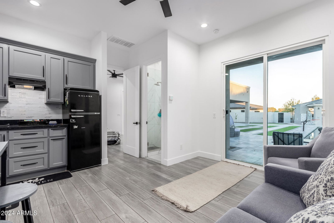
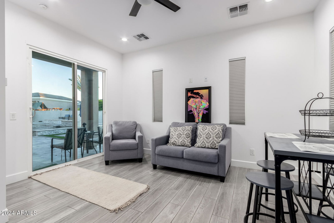
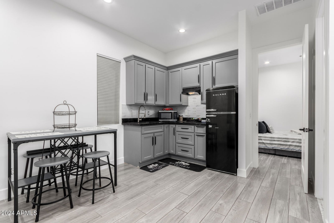
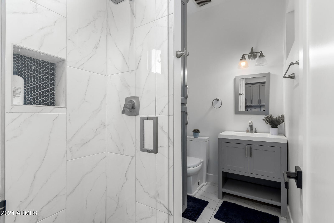
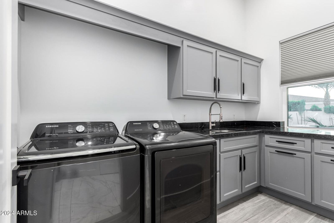
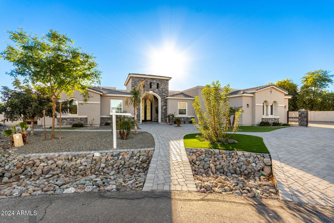
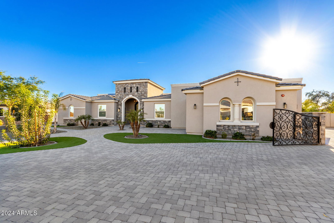
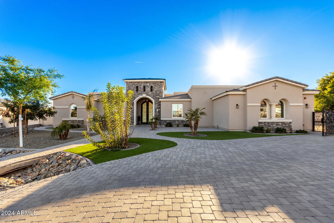
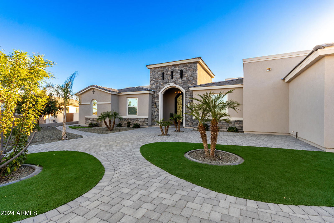
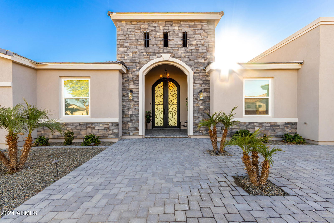
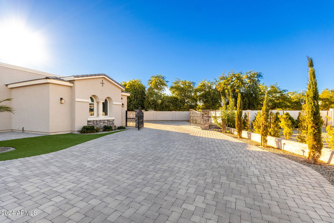
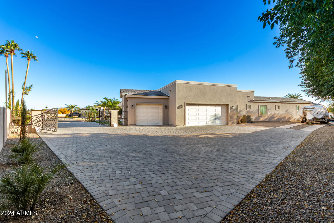
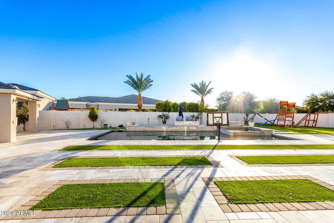
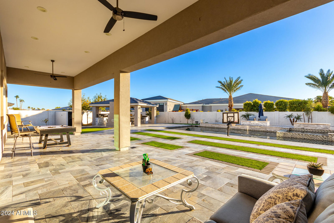
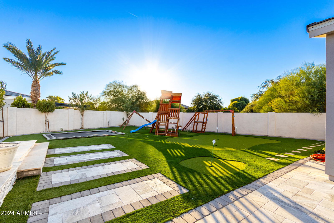
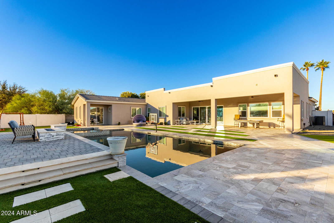
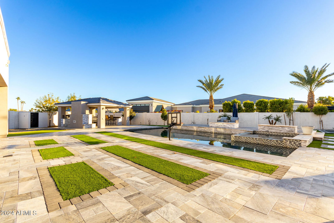
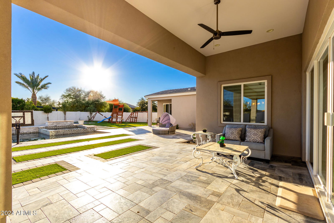
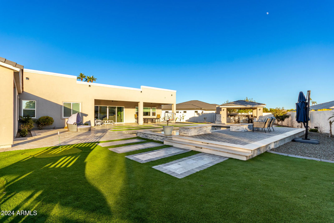
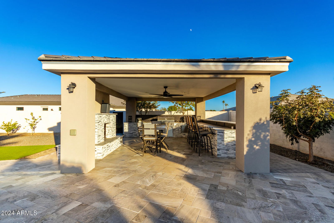
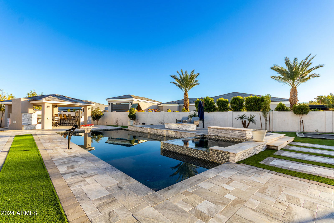
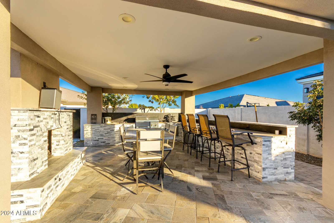
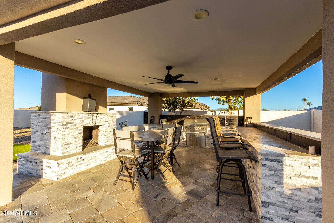
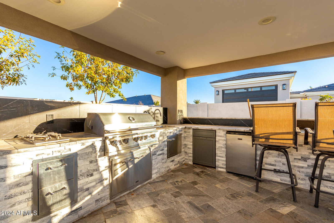
Wow! Experience luxurious living at its finest. A unique house & guest qtrs. Perfectly situated on a PRIME cul-de-sac lot w/in the gated Community of Russell Ranch! Thoughtfully designed w/elegance & style, this 4-bedroom masterpiece is packed w/extraordinary attributes you'll adore. Starting w/an exquisite curb appeal, RV gate, a 3-car side garage, & timeless stone accents. Enter into a world of sophistication w/the impressive open floor plan, complemented by tile flooring t/o, a wall-mounted fireplace, & multi-sliding glass doors to the back patio. Gourmet kitchen offers recessed & pendant lighting, ample white cabinets & cupboards adorned w/crown moulding, a walk-in pantry, tile backsplash, a custom island w/a breakfast bar, top-of-the-range stainless steel appliances, & granite counte Owner's retreat is your personal sanctuary, showcasing a lavish ensuite w/dual sinks, make-up desk, garden tub, floor-to-ceiling tiled shower, & a walk-in closet. Additional standout features include a den/office, a bonus/media room, & a fully equipped guest's quarter that ensures comfort & privacy for visitors. The outdoor oasis is an entertainer's dream! A covered patio, gazebo w/an exterior fireplace, built-in BBQ, fire pit, play area, putting green, & a refreshing pool & spa complete this paradise. Words don't make it justice. Act now before it's gone!
/u.realgeeks.media/scottschulte/logo.png)
Additional Information
- Elementary School
- Litchfield Elementary School
- High School
- Canyon View High School
- Middle School
- Litchfield Elementary School
- School District
- Agua Fria Union High School District
- Acres
- 0.52
- Architecture
- Contemporary
- Assoc Fee Includes
- Maintenance Grounds, Street Maint
- Hoa Fee
- $336
- Hoa Fee Frequency
- Quarterly
- Hoa
- Yes
- Hoa Name
- RUSSELL RANCH HOA
- Builder Name
- OWNER
- Community
- Russell Ranch
- Community Features
- Gated
- Construction
- Brick Veneer, Stucco, Wood Frame, Painted, Stone
- Cooling
- Central Air, Ceiling Fan(s)
- Exterior Features
- Playground, Built-in Barbecue
- Fencing
- Block, Wrought Iron
- Fireplace
- Fire Pit, 2 Fireplace, Exterior Fireplace, Living Room
- Flooring
- Tile
- Garage Spaces
- 6
- Heating
- Natural Gas
- Laundry
- Wshr/Dry HookUp Only
- Living Area
- 3,733
- Lot Size
- 22,569
- New Financing
- Cash, Conventional, VA Loan
- Parking Features
- RV Gate, Garage Door Opener, Direct Access, Side Vehicle Entry
- Property Description
- North/South Exposure, Cul-De-Sac Lot
- Roofing
- Tile, Rolled/Hot Mop
- Sewer
- Private Sewer
- Spa
- Heated, Private
- Stories
- 1
- Style
- Contemporary
- Subdivision
- Russell Ranch Phase 3 Replat
- Taxes
- $3,763
- Tax Year
- 2024
- Water
- City Water
Courtesy of West USA Realty. 480-893-0600 Selling Office: JPAR Vantage.
Copyright 2026 Arizona Regional Multiple Listing Service, All rights reserved. The data relating to real estate for sale on this website comes in part from the Arizona Regional Multiple Listing Service. All information deemed reliable but not guaranteed and should be independently verified. All properties are subject to prior sale, change or withdrawal. Neither listing broker(s) nor Arizona Regional Multiple Listing Service shall be responsible for any typographical errors, misinformation, misprints and shall be held totally harmless.