34 W State Avenue, Phoenix, AZ 85021
- $1,500,000
- 4
- BD
- 3
- BA
- 3,423
- SqFt
- Sold Price
- $1,500,000
- List Price
- $1,549,000
- Closing Date
- Mar 28, 2025
- Days on Market
- 83
- Status
- CLOSED
- MLS#
- 6788411
- City
- Phoenix
- Bedrooms
- 4
- Bathrooms
- 3
- Living SQFT
- 3,423
- Lot Size
- 13,656
- Subdivision
- Town & Country Groves
- Year Built
- 1953
- Type
- Single Family Residence
Property Description

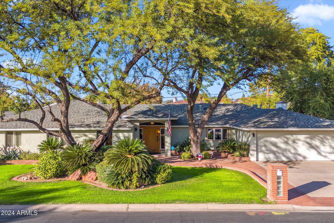
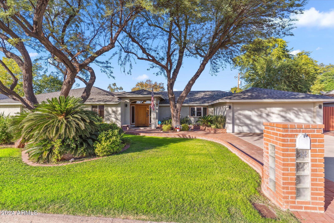
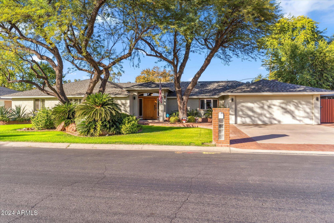
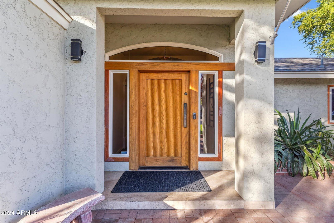
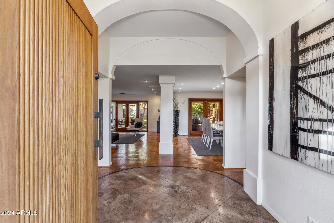
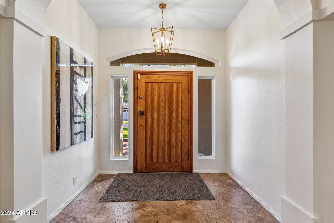

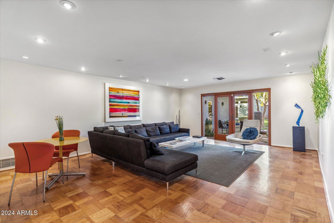
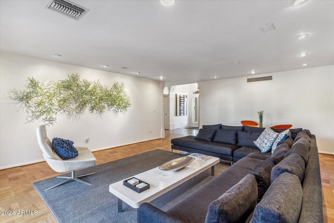
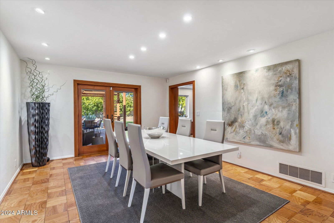
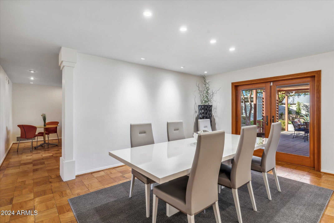
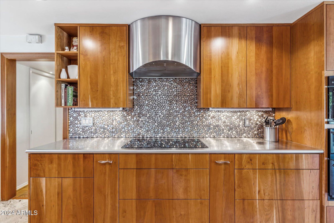
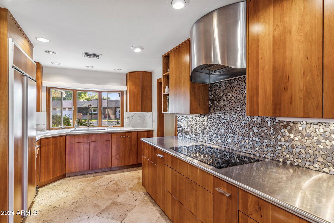
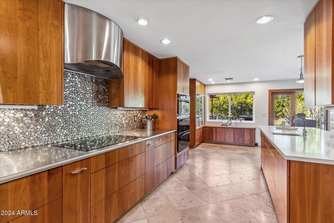
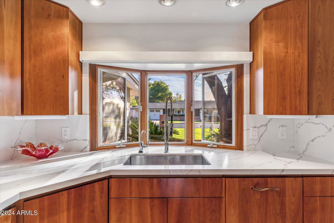
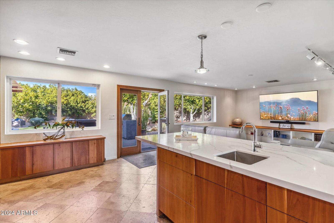
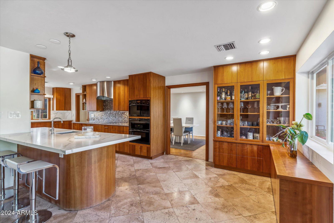
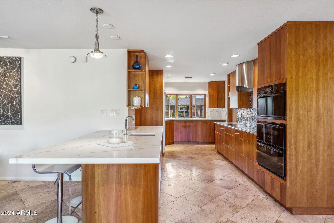
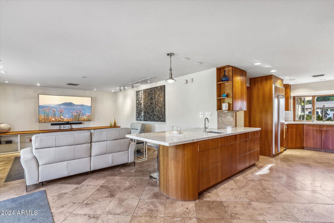
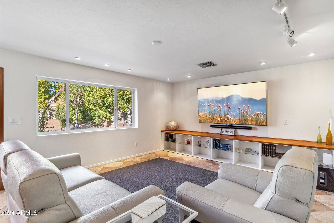


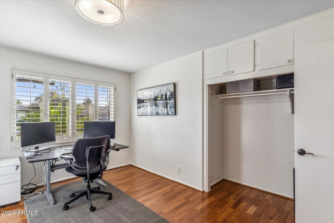
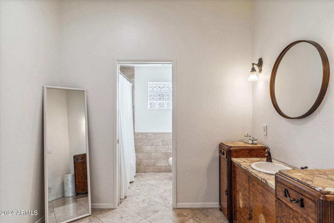
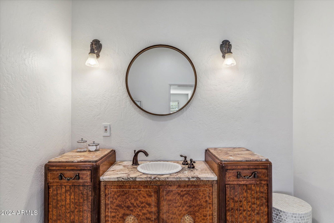
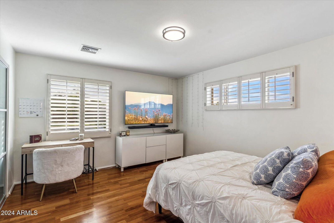
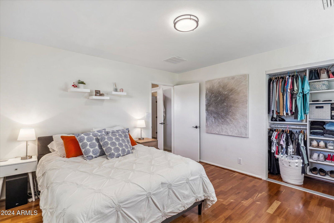
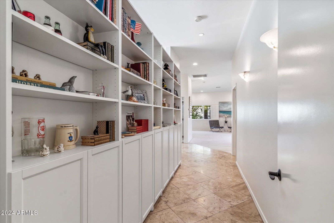
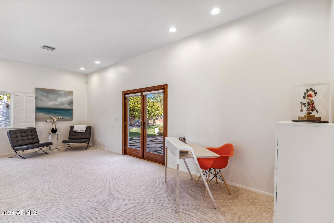
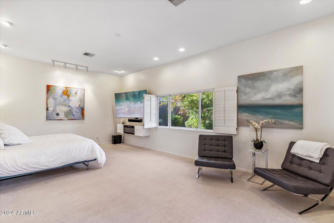
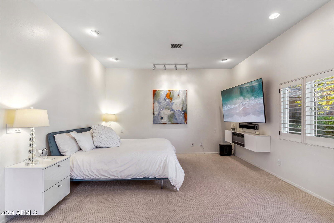
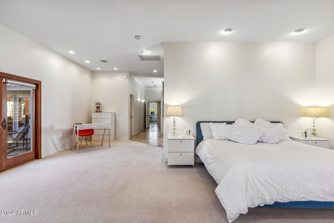
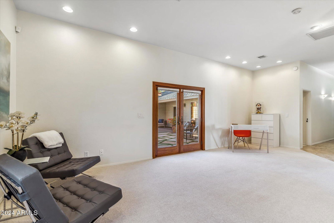
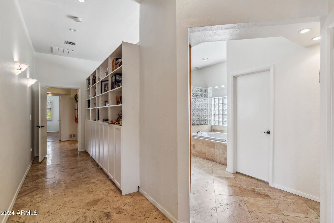
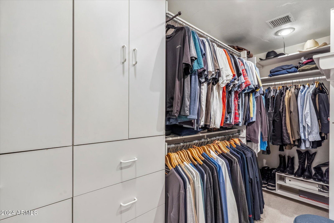
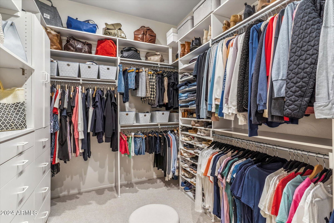
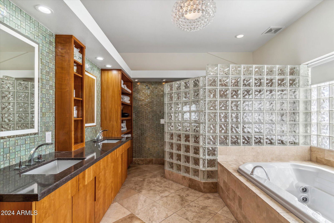
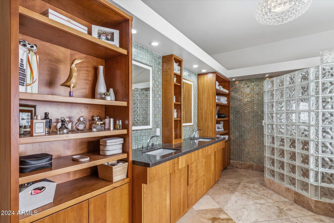
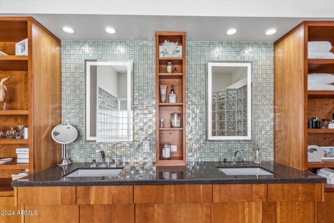
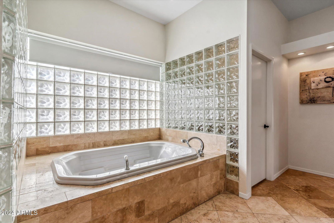

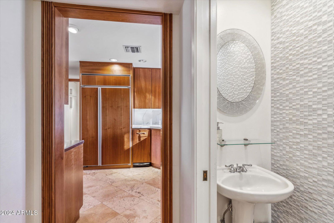
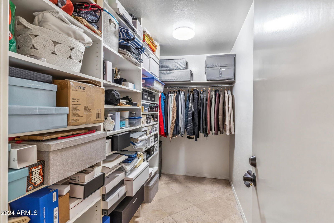
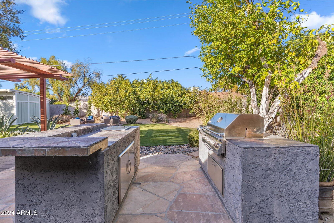
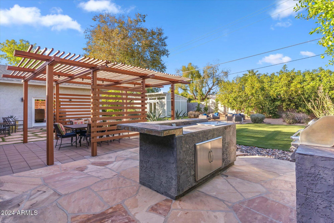
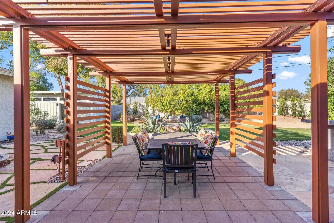
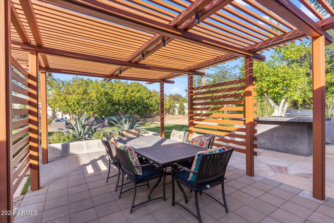

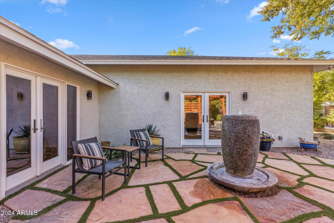
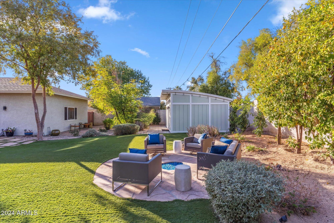
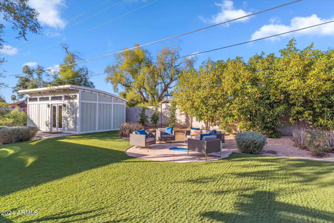
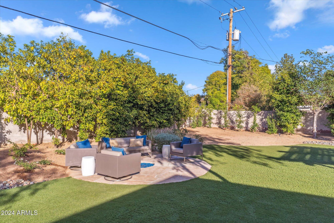
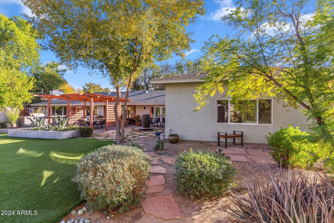
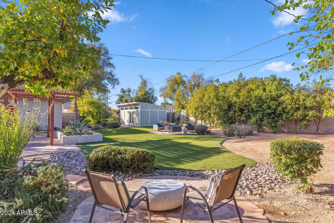
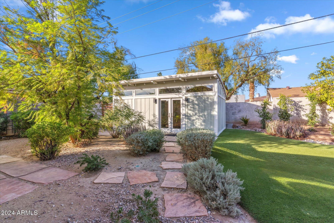
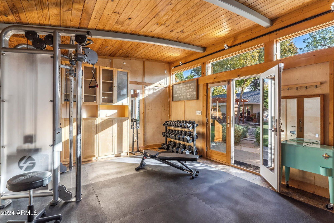
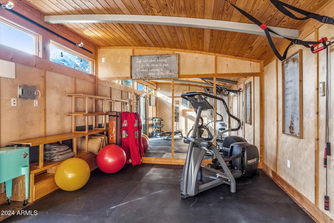
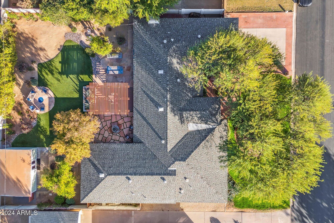
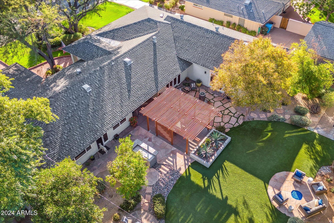
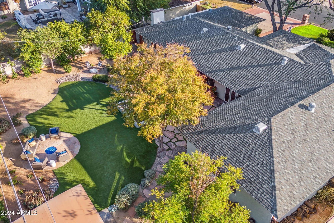
STOP THE CAR! YOUR DREAM HOME AWAITS! Situated on one of the most sought-after cul-de-sac streets in North Central, with the iconic Bridle Path in the rear view, this home offers thoughtful design and effortless living. The chef's kitchen is a true showpiece, featuring quartz countertops, modern custom cabinetry, a breakfast bar that seats five, and a sleek induction oven. It easily opens to the family room, where a large picturesque window frames stunning views of the backyard. The spacious owner's suite, a thoughtful addition, is a sanctuary of luxury with soaring 10-foot ceilings, dual walk-in closets, and a spa-inspired bathroom. Step outside, the private backyard escape is perfect for entertaining or relaxing. Highlights include a built-in BBQ, flagstone and paver walkways, and lush turf grass. A 300-square-foot detached building, currently used as a gym with its own split AC unit, adds versatility and functionality to the space. This home is further enhanced by dual-pane windows throughout, AC units installed in 2021, and a prime location near North Central's best dining and shopping. This is the one you've been waiting for!
/u.realgeeks.media/scottschulte/logo.png)
Additional Information
- Elementary School
- Madison Richard Simis School
- High School
- Central High School
- Middle School
- Madison Meadows School
- School District
- Phoenix Union High School District
- Acres
- 0.31
- Assoc Fee Includes
- No Fees
- Builder Name
- CUSTOM
- Community Features
- Biking/Walking Path
- Construction
- Painted, Block
- Cooling
- Central Air
- Exterior Features
- Playground, Built-in Barbecue
- Fencing
- Block
- Fireplace
- None
- Flooring
- Carpet, Stone, Tile, Wood
- Garage Spaces
- 2
- Guest House SqFt
- 308
- Heating
- Electric, Natural Gas
- Horses
- Yes
- Living Area
- 3,423
- Lot Size
- 13,656
- New Financing
- Cash, Conventional, VA Loan
- Parking Features
- Garage Door Opener, Attch'd Gar Cabinets
- Property Description
- North/South Exposure, Cul-De-Sac Lot
- Roofing
- Composition
- Sewer
- Public Sewer
- Spa
- None
- Stories
- 1
- Subdivision
- Town & Country Groves
- Taxes
- $6,673
- Tax Year
- 2024
- Water
- City Water
Courtesy of Compass. (602) 376-1341 Selling Office: SERHANT..
Copyright 2026 Arizona Regional Multiple Listing Service, All rights reserved. The data relating to real estate for sale on this website comes in part from the Arizona Regional Multiple Listing Service. All information deemed reliable but not guaranteed and should be independently verified. All properties are subject to prior sale, change or withdrawal. Neither listing broker(s) nor Arizona Regional Multiple Listing Service shall be responsible for any typographical errors, misinformation, misprints and shall be held totally harmless.