1030 W Fairway Drive, Mesa, AZ 85201
- $700,000
- 4
- BD
- 3
- BA
- 2,330
- SqFt




- Sold Price
- $700,000
- List Price
- $799,900
- Closing Date
- Feb 07, 2025
- Days on Market
- 88
- Status
- CLOSED
- MLS#
- 6786991
- City
- Mesa
- Bedrooms
- 4
- Bathrooms
- 3
- Living SQFT
- 2,330
- Lot Size
- 15,735
- Subdivision
- Hillcrest Terrace Lots 1-7
- Year Built
- 1970
- Type
- Single Family Residence
Property Description
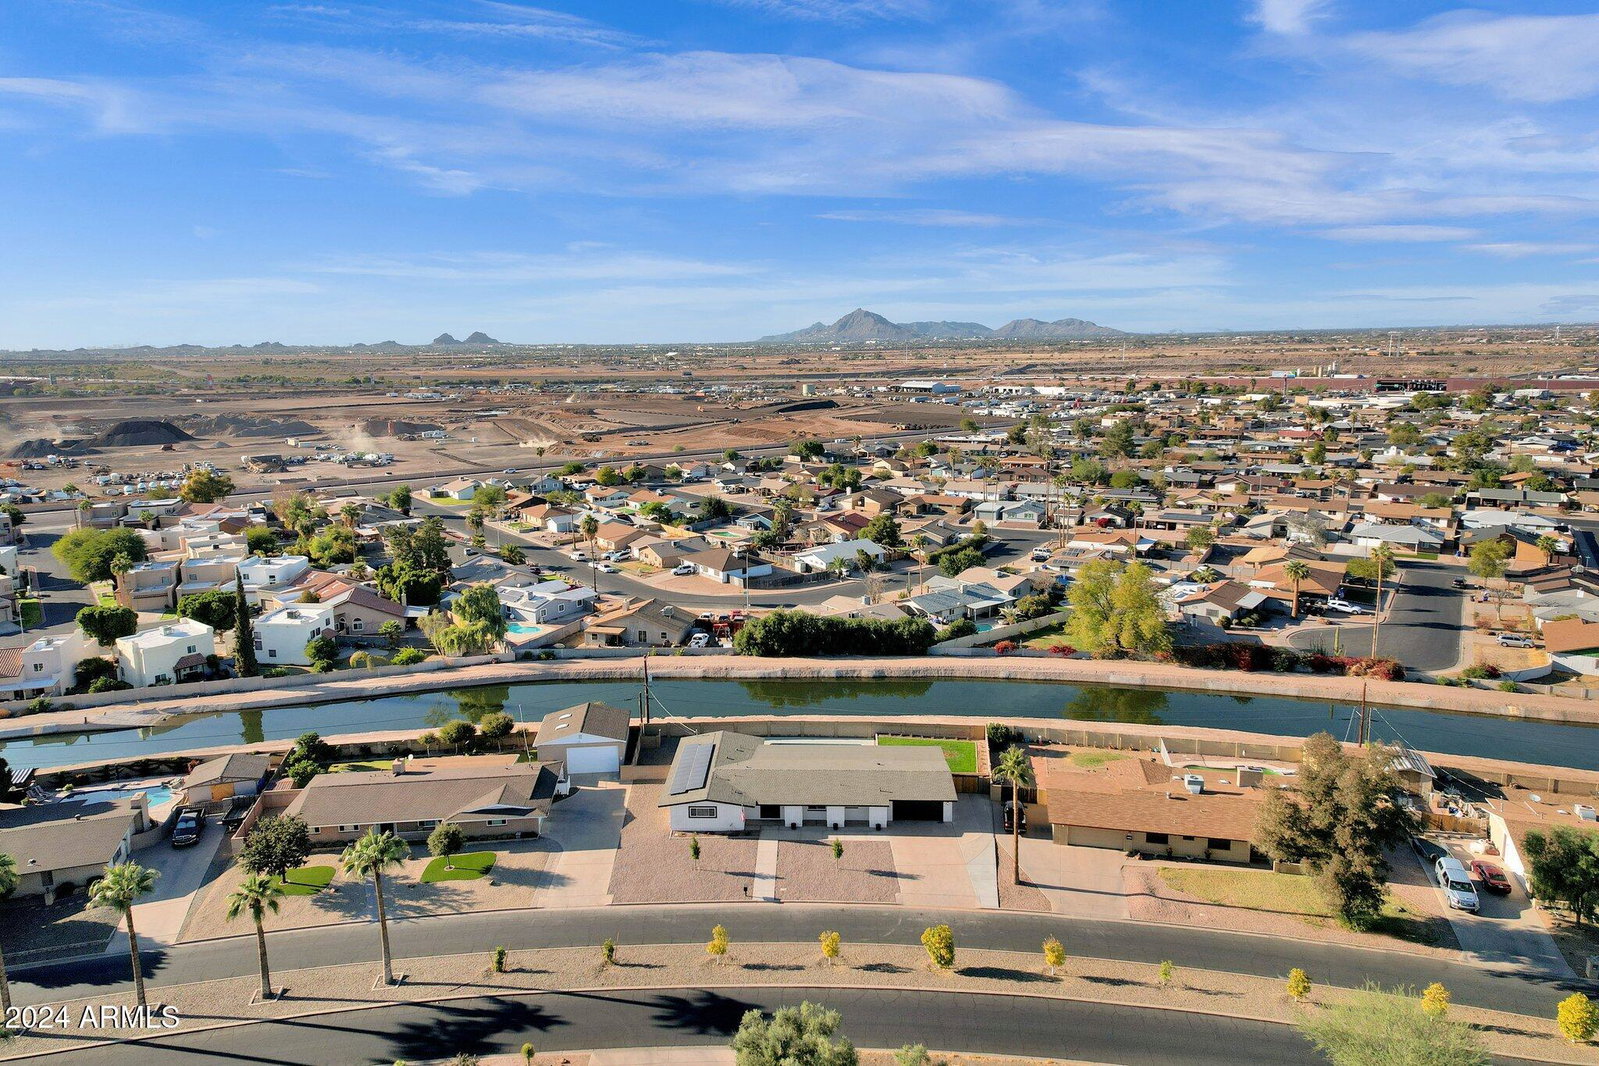
This fully renovated custom home combines modern luxury, Solar Panels paid off. Energy efficiency, and a prime location near Mesa Riverview, Cubs Spring training facility, Tempe Marketplace, ASU, and spring training venues. The open floor plan features oversized tile flooring, a gourmet kitchen with a 9' x 9' island, granite countertops, and custom cabinetry, plus a spacious master suite with a remodeled bath and walk-in closet. Energy-efficient upgrades include solar panels, dual-pane windows, upgraded insulation, and a true hot water loop. Outside, enjoy a diving pool, fully landscaped yards, a 70+ foot covered patio, and a two-car garage with an EV charging port and epoxy floors. Recent updates include a new roof (2023), plumbing, electrical, and HVAC system. Welcome to this stunning, fully renovated custom home, nestled on a quiet street in an established neighborhood near Mesa Riverview, Tempe Marketplace, ASU, spring training venues, and convenient access to the light rail and freeways. Boasting a modern open floor plan with oversized 2' x 4' tile flooring throughout, this home is designed for both style and function. The gourmet kitchen features an impressive 9' x 9' island, new granite countertops, stainless steel appliances, custom cabinetry, and a spacious pantry, making it a true chef's dream. The luxurious master suite includes a walk-in closet and a completely remodeled master bathroom with a his-and-hers shower, while the additional fully updated bathrooms add to the home's contemporary appeal. Energy-efficient features abound, including solar panels with a fully paid-off lease, dual-pane windows, upgraded insulation, and a true hot water loop for convenience. Step outside to your private oasis with a diving pool, beautifully landscaped desert front and grass back yards, and a 70+ foot covered patio with a privacy wall perfect for entertaining. The two-car garage is equipped with an epoxy floor, automatic door opener, and EV charging port, while the RV gate and parking provide added convenience. Recent upgrades include a new roof with a transferable warranty (2023), updated plumbing and electrical (2023), a new hot water heater (2024), and a newer HVAC system (2019). With recessed lighting, ceiling fans in all bedrooms, and stylish finishes throughout, this home is move-in ready. Don't miss the chance to own this beautifully remodeled home that blends luxury, energy efficiency, and a prime location. Schedule a showing today!
/u.realgeeks.media/scottschulte/logo.png)
Additional Information
- Elementary School
- Emerson Elementary School
- High School
- Westwood High School
- Middle School
- Carson Junior High School
- Acres
- 0.36
- Architecture
- Ranch
- Assoc Fee Includes
- No Fees
- Builder Name
- unknown
- Construction
- Block, Wood Frame, Painted
- Cooling
- Ceiling Fan(s), Central Air, Programmable Thmstat
- Fencing
- Block
- Flooring
- Carpet, Tile
- Garage Spaces
- 2
- Heating
- Natural Gas
- Living Area
- 2,330
- Lot Size
- 15,735
- New Financing
- Cash, VA Loan, Conventional
- Other Rooms
- Separate Workshop
- Parking Features
- RV Gated
- Roofing
- Composition
- Pool
- Yes
- Spa
- None
- Stories
- 1
- Style
- Ranch
- Subdivision
- Hillcrest Terrace Lots 1-7
- Taxes
- $1,756
- Tax Year
- 2024
- Water
- Public
Courtesy of Keller Williams Arizona Realty. 480-999-6250 Selling Office: Jason Mitchell Real Estate.
Copyright 2026 Arizona Regional Multiple Listing Service, All rights reserved. The data relating to real estate for sale on this website comes in part from the Arizona Regional Multiple Listing Service. All information deemed reliable but not guaranteed and should be independently verified. All properties are subject to prior sale, change or withdrawal. Neither listing broker(s) nor Arizona Regional Multiple Listing Service shall be responsible for any typographical errors, misinformation, misprints and shall be held totally harmless.