110 W Glenn Drive, Phoenix, AZ 85021
- $1,275,000
- 4
- BD
- 4
- BA
- 2,675
- SqFt
- Sold Price
- $1,275,000
- List Price
- $1,395,000
- Closing Date
- Mar 06, 2025
- Days on Market
- 80
- Status
- CLOSED
- MLS#
- 6786084
- City
- Phoenix
- Bedrooms
- 4
- Bathrooms
- 4
- Living SQFT
- 2,675
- Lot Size
- 19,611
- Subdivision
- Brookwood Estates
- Year Built
- 1952
- Type
- Single Family Residence
Property Description
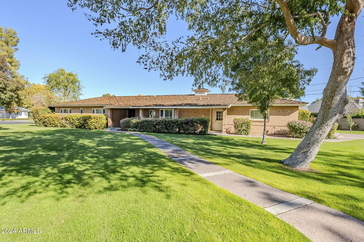
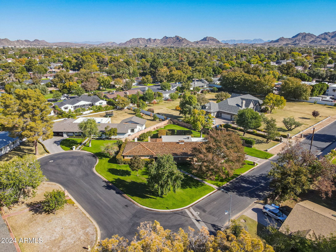
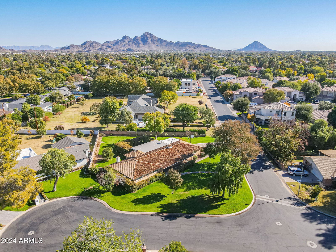
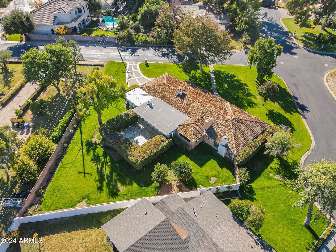
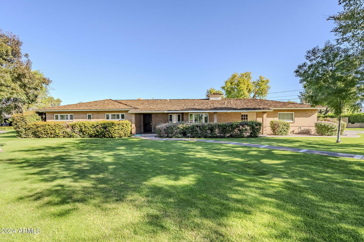
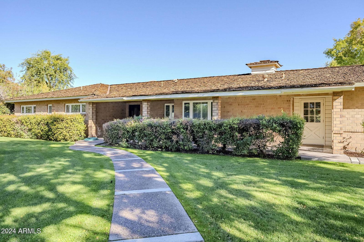
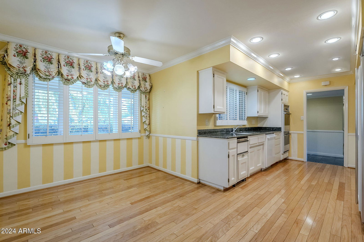
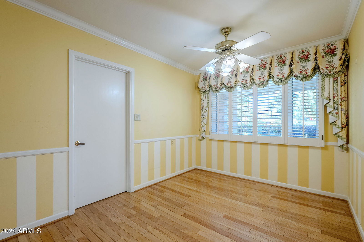
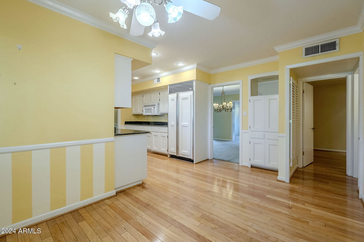
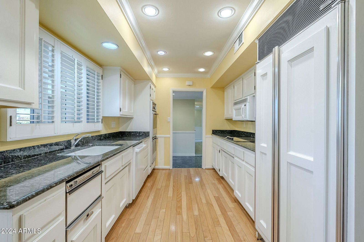
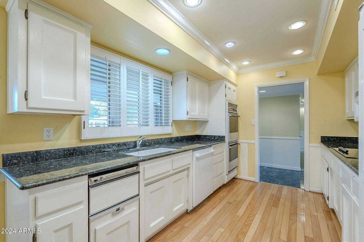
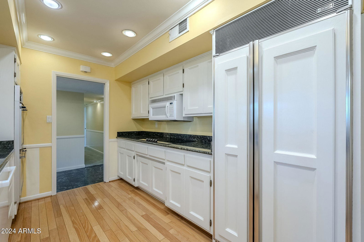
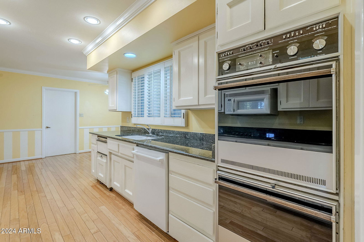

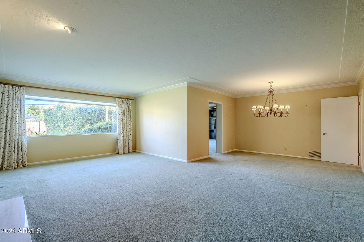
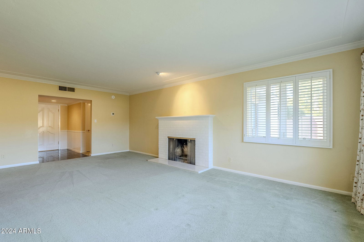
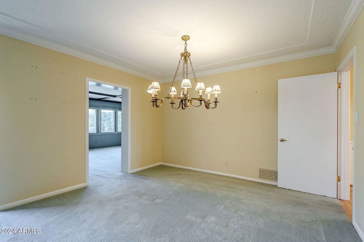
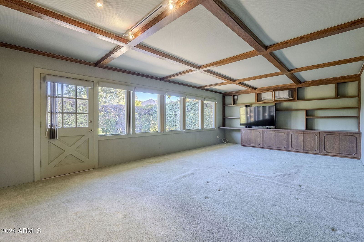
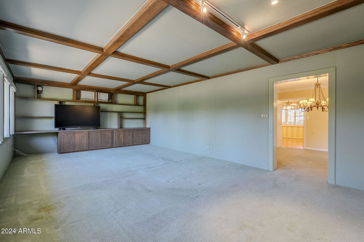
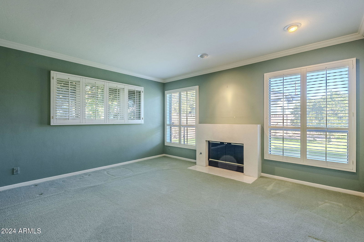
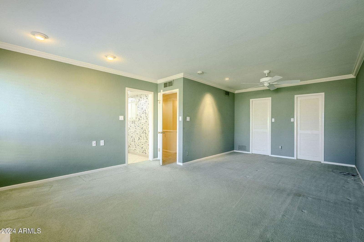
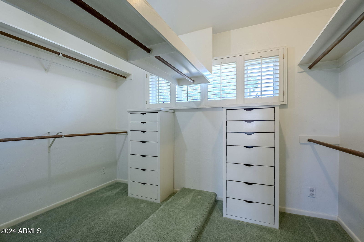
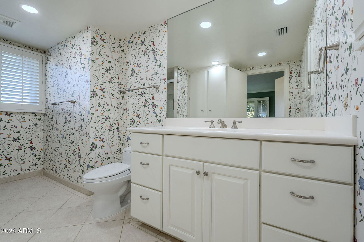
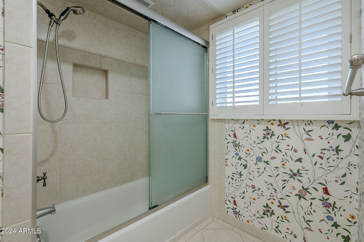
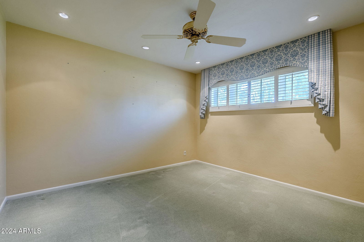
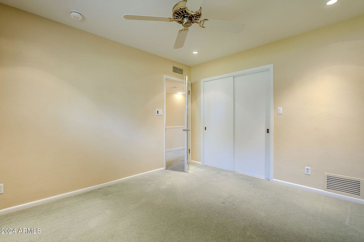
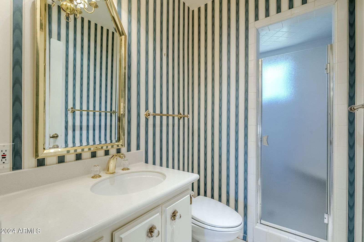
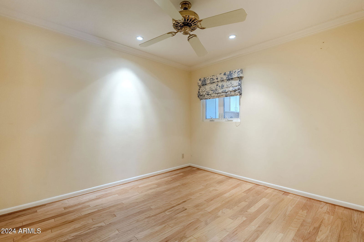
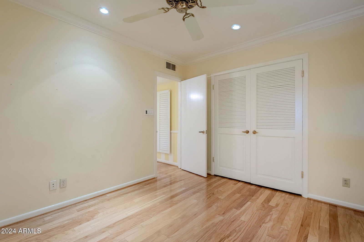
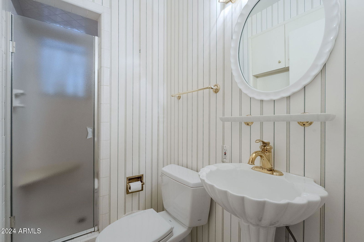
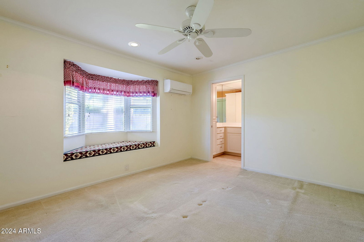
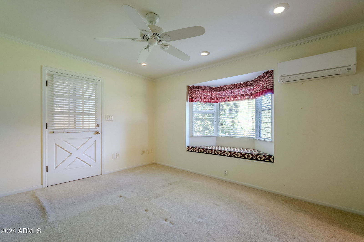
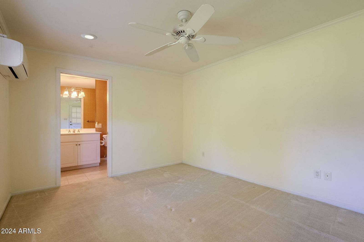
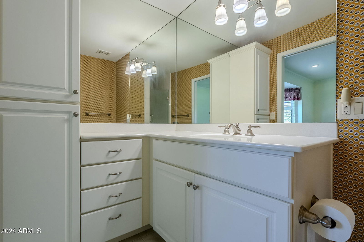
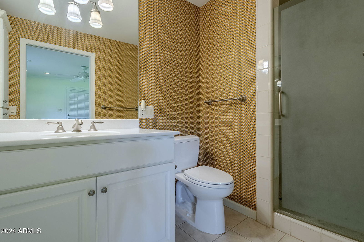
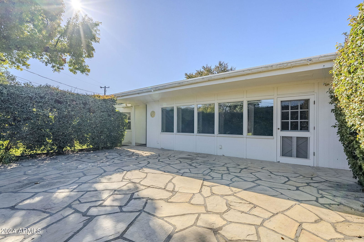
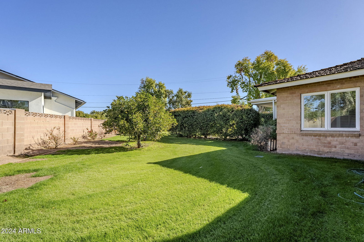
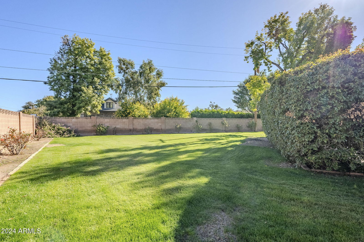
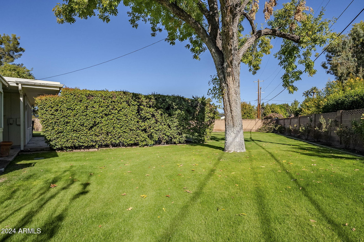
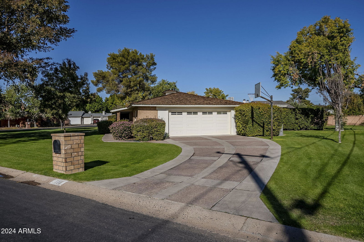
A must-see! This quintessential North Central Phoenix ranch home is nestled between the coveted 7's, exuding charm and warmth. Step inside to find beautiful hardwood floors in the kitchen and third bedroom, with crown molding and elegant wood shutters throughout. The primary bedroom offers a cozy sitting area complete with a fireplace and a spacious walk-in closet. The sun-filled living room boasts a fireplace and large windows. The family room opens up to a large stone patio, perfect for outdoor entertaining. Additionally, there's a detached guest suite with a bedroom and bathroom, perfect for visitors, in-laws, or a home office. Situated on a generous 19,610 sq. ft. lot in a picturesque cul-de-sac, this is an incredible opportunity to live on one of the most desirable streets in North Central Phoenix. Don't miss out!
/u.realgeeks.media/scottschulte/logo.png)
Additional Information
- Elementary School
- Madison Richard Simis School
- High School
- Central High School
- Middle School
- Madison Meadows School
- School District
- Phoenix Union High School District
- Acres
- 0.45
- Architecture
- Ranch
- Assoc Fee Includes
- No Fees
- Builder Name
- UNK
- Community Features
- Near Bus Stop, Biking/Walking Path
- Construction
- Painted, Block
- Cooling
- Central Air, Ceiling Fan(s), Mini Split
- Fencing
- Block
- Fireplace
- 2 Fireplace, Living Room, Master Bedroom, Gas
- Flooring
- Carpet, Tile, Wood
- Garage Spaces
- 2
- Guest House SqFt
- 618
- Heating
- Mini Split, Natural Gas, Ceiling
- Laundry
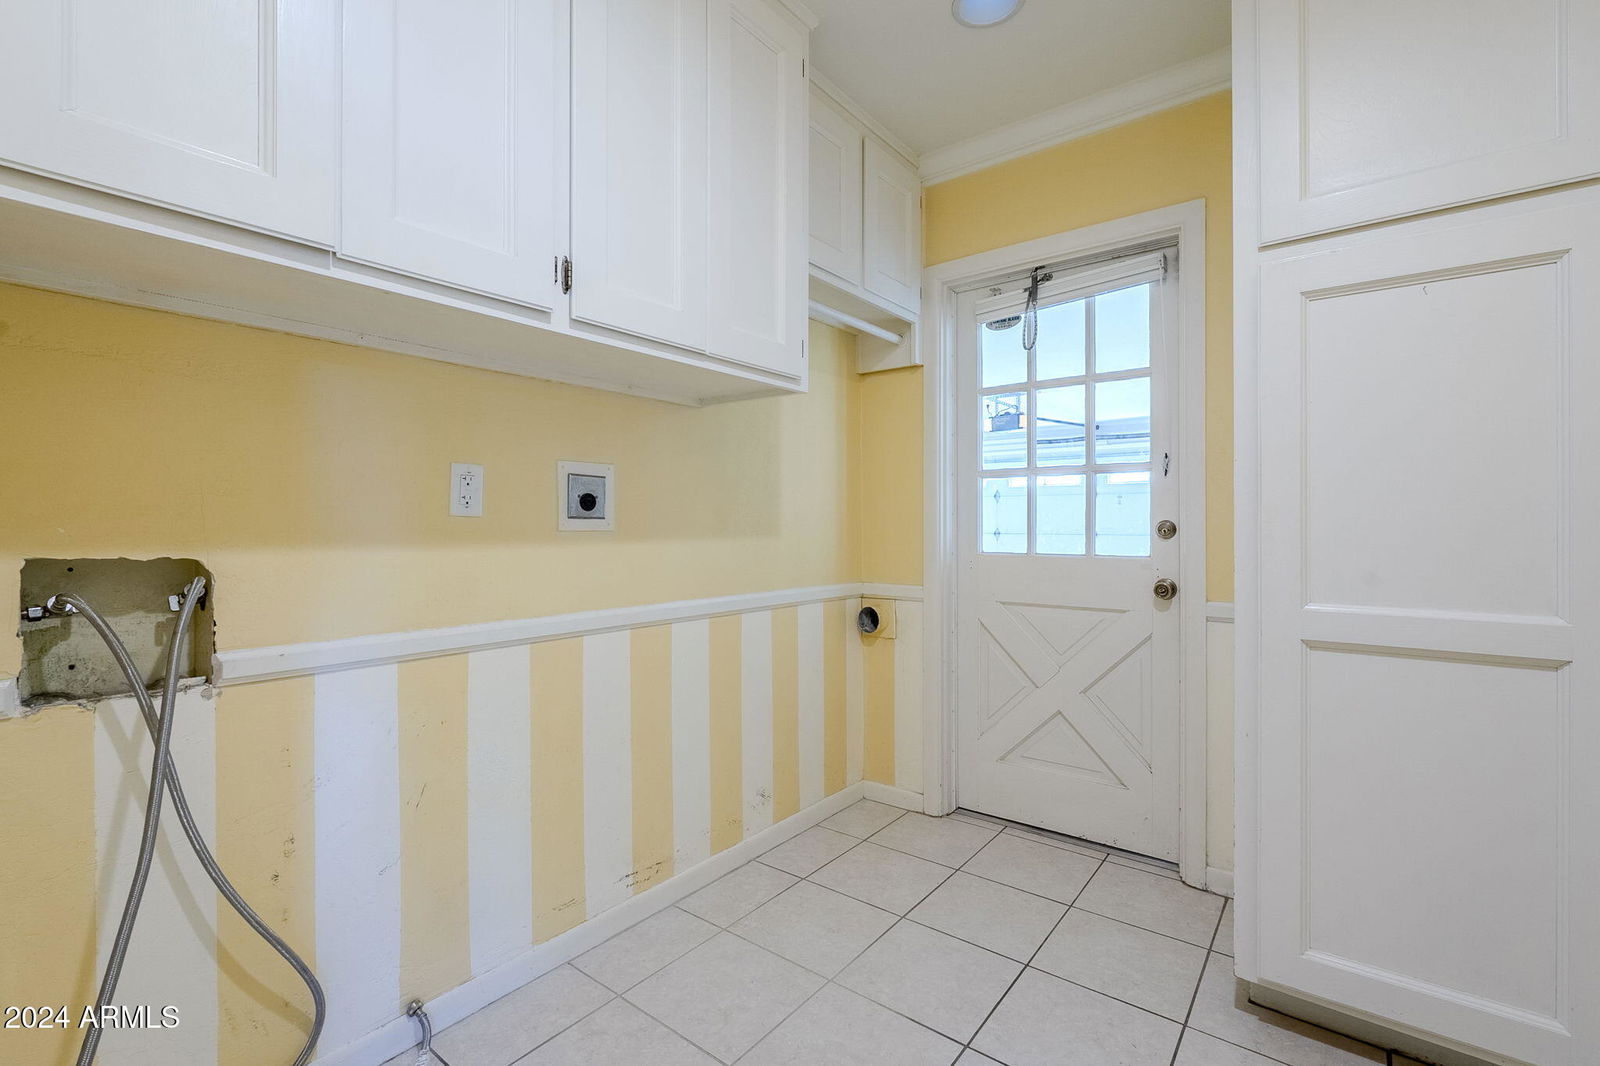
- Wshr/Dry HookUp Only
- Living Area
- 2,675
- Lot Size
- 19,611
- New Financing
- Cash, Conventional, FHA
- Parking Features
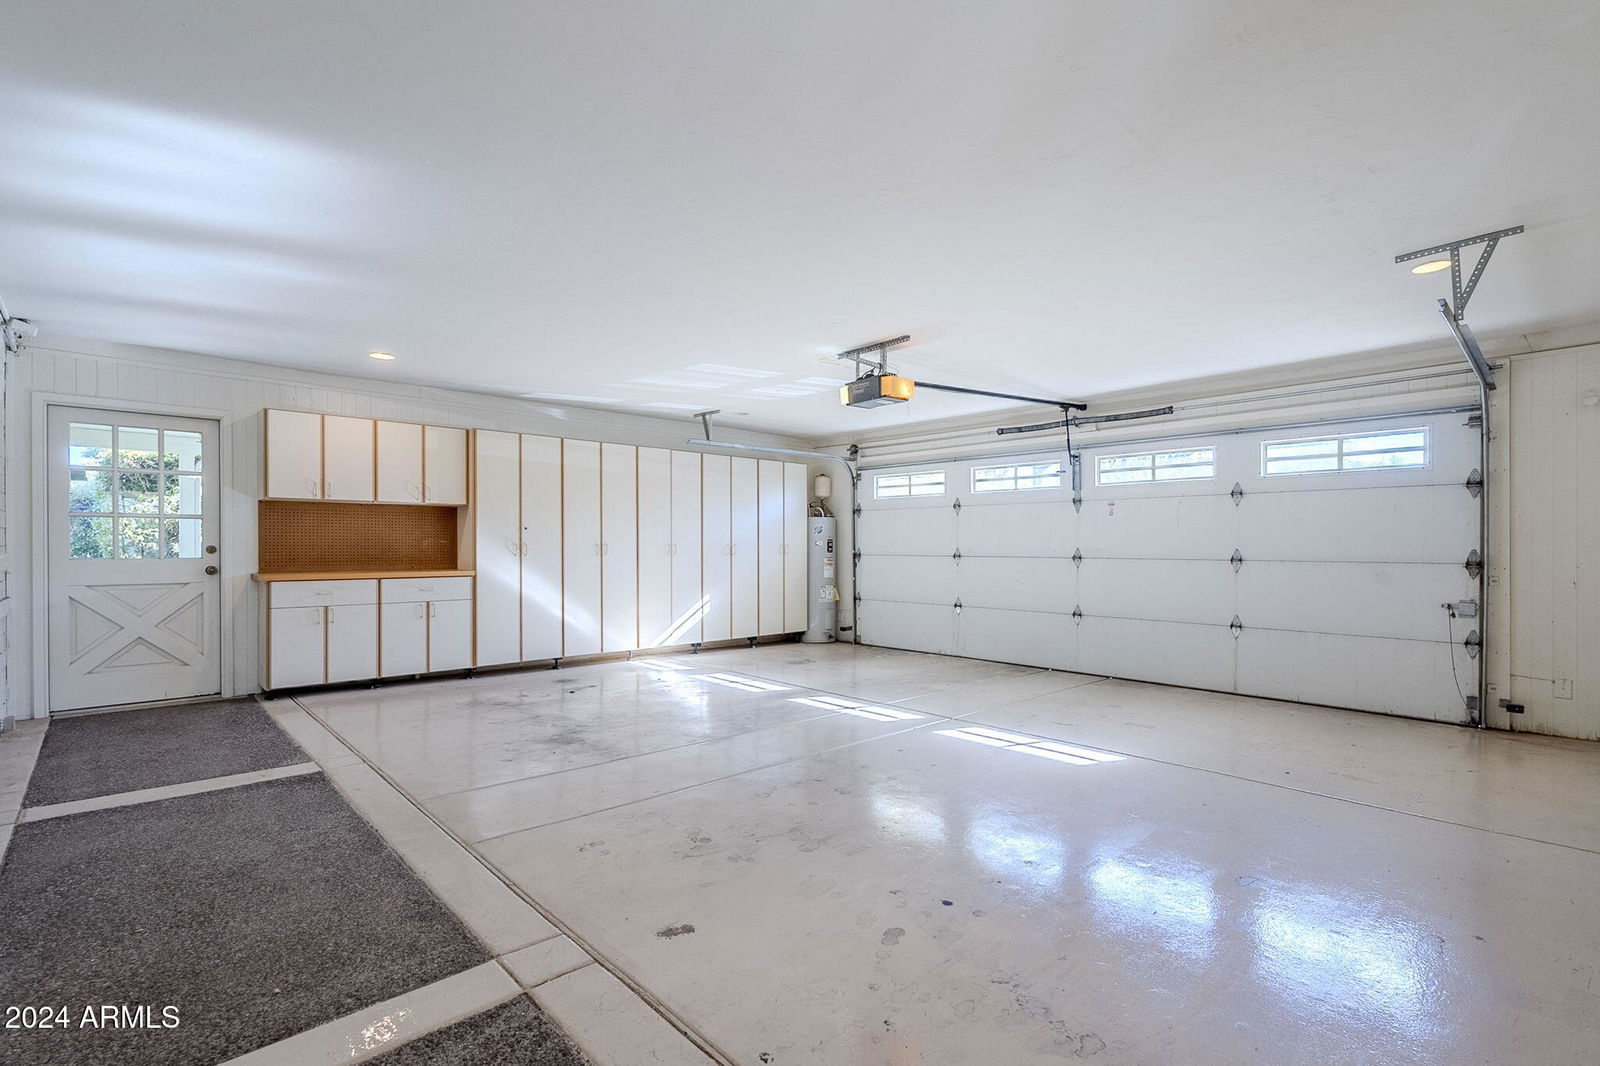
- Garage Door Opener, Direct Access, Attch'd Gar Cabinets, Separate Strge Area
- Property Description
- Cul-De-Sac Lot
- Roofing
- Shake
- Sewer
- Public Sewer
- Spa
- None
- Stories
- 1
- Style
- Ranch
- Subdivision
- Brookwood Estates
- Taxes
- $6,497
- Tax Year
- 2024
- Water
- City Water
Courtesy of Coldwell Banker Realty. 602-954-6888 Selling Office: Tipton Realty.
Copyright 2026 Arizona Regional Multiple Listing Service, All rights reserved. The data relating to real estate for sale on this website comes in part from the Arizona Regional Multiple Listing Service. All information deemed reliable but not guaranteed and should be independently verified. All properties are subject to prior sale, change or withdrawal. Neither listing broker(s) nor Arizona Regional Multiple Listing Service shall be responsible for any typographical errors, misinformation, misprints and shall be held totally harmless.