2026 E Pasadena Avenue, Phoenix, AZ 85016
- $967,000
- 3
- BD
- 2
- BA
- 2,306
- SqFt




- Sold Price
- $967,000
- List Price
- $975,000
- Closing Date
- Apr 24, 2025
- Days on Market
- 126
- Status
- CLOSED
- MLS#
- 6785520
- City
- Phoenix
- Bedrooms
- 3
- Bathrooms
- 2
- Living SQFT
- 2,306
- Lot Size
- 9,283
- Subdivision
- Town & Country Townhomes
- Year Built
- 1973
- Type
- Single Family Residence
Property Description
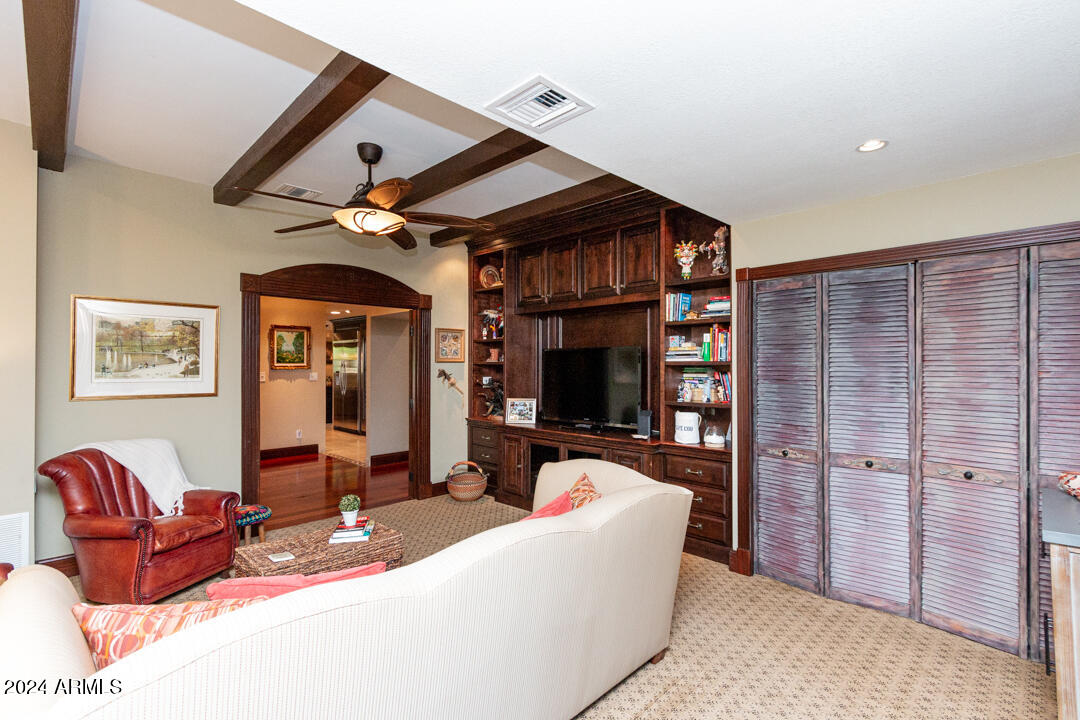
Nestled in the exclusive Bartlett Estates of Biltmore, this 2,306 sq ft, 2-bed, 2-bath executive retreat offers privacy and luxury in the heart of Phoenix's financial district. The gourmet kitchen boasts top-tier KitchenAid appliances, including a built-in fridge, wine fridge, warming drawer, microwave, and Electrolux range. Traditional charm is evident in the Brazilian Cherry hardwood floors, custom wood trim, and doors. Enjoy expansive patios on all four sides, with access from the living room, family room, master bedroom, and entryway—each leading to fountains or the resurfaced Pebble Tec pool. The spacious master suite features a fireplace, luxury bath, and walk-in closet with organizers. 2 Car Garage offers Epoxy floors and Storage Cabinets. 3rd bed is being used as Family Room. Meticulously maintained and extensive updates throughout. The Larger HVAC is ~12 years old and rarely used, it covers the front of the home. The smaller unit is ~5 years olden covers the back bedrooms and baths, both are serviced regularly. The pool was resurfaced in 2021 along pump and cleaner. The family room could easily be a 3rd bedroom, office, den or play room. It would need doors, but has a closet. This home boasts 4 patio areas on each side of the home and its nearly 1/4 acre lot. As you enter through the front gate, there is a nice grassy area with Paver Patio next to a fountain. This is the east patio. Off the master is Pool area with lots of patio space and on the north. The living room and dining room open to a lovely covered patio with pavers and fountain. Lastly, the west patio is off the Family Room offering fountain and fruit trees (3 ornamental orange, 1 navel orange and 2 lemons). This home offers fabulous indoor and outdoor living!
/u.realgeeks.media/scottschulte/logo.png)
Additional Information
- Elementary School
- Madison Rose Lane School
- High School
- Camelback High School
- School District
- Phoenix Union High School District
- Acres
- 0.21
- Architecture
- Ranch
- Assoc Fee Includes
- Maintenance Grounds, Street Maint
- Hoa Fee
- $300
- Hoa Fee Frequency
- Monthly
- Hoa
- Yes
- Hoa Name
- Bartlett Estates HOA
- Builder Name
- unknown
- Community Features
- Community Pool
- Construction
- Stucco, Wood Frame
- Cooling
- Central Air, Ceiling Fan(s)
- Fencing
- Block
- Fireplace
- 2 Fireplace, Living Room, Master Bedroom
- Flooring
- Carpet, Stone, Wood
- Garage Spaces
- 2
- Heating
- Electric
- Living Area
- 2,306
- Lot Size
- 9,283
- New Financing
- Cash, Conventional, VA Loan
- Property Description
- Cul-De-Sac Lot
- Roofing
- Composition
- Sewer
- Public Sewer
- Spa
- None
- Stories
- 1
- Style
- Ranch
- Subdivision
- Town & Country Townhomes
- Taxes
- $7,100
- Tax Year
- 2024
- Water
- City Water
Courtesy of HomeSmart. 602-230-7600 Selling Office: HomeSmart.
Copyright 2026 Arizona Regional Multiple Listing Service, All rights reserved. The data relating to real estate for sale on this website comes in part from the Arizona Regional Multiple Listing Service. All information deemed reliable but not guaranteed and should be independently verified. All properties are subject to prior sale, change or withdrawal. Neither listing broker(s) nor Arizona Regional Multiple Listing Service shall be responsible for any typographical errors, misinformation, misprints and shall be held totally harmless.