914 E Osborn Road Unit 201, Phoenix, AZ 85014
- $635,000
- 2
- BD
- 2
- BA
- 1,708
- SqFt
- Sold Price
- $635,000
- List Price
- $649,000
- Closing Date
- Feb 28, 2025
- Days on Market
- 126
- Status
- CLOSED
- MLS#
- 6775211
- City
- Phoenix
- Bedrooms
- 2
- Bathrooms
- 2
- Living SQFT
- 1,708
- Lot Size
- 92
- Subdivision
- Artisan Lofts Condominium
- Year Built
- 2001
- Type
- Townhouse
Property Description
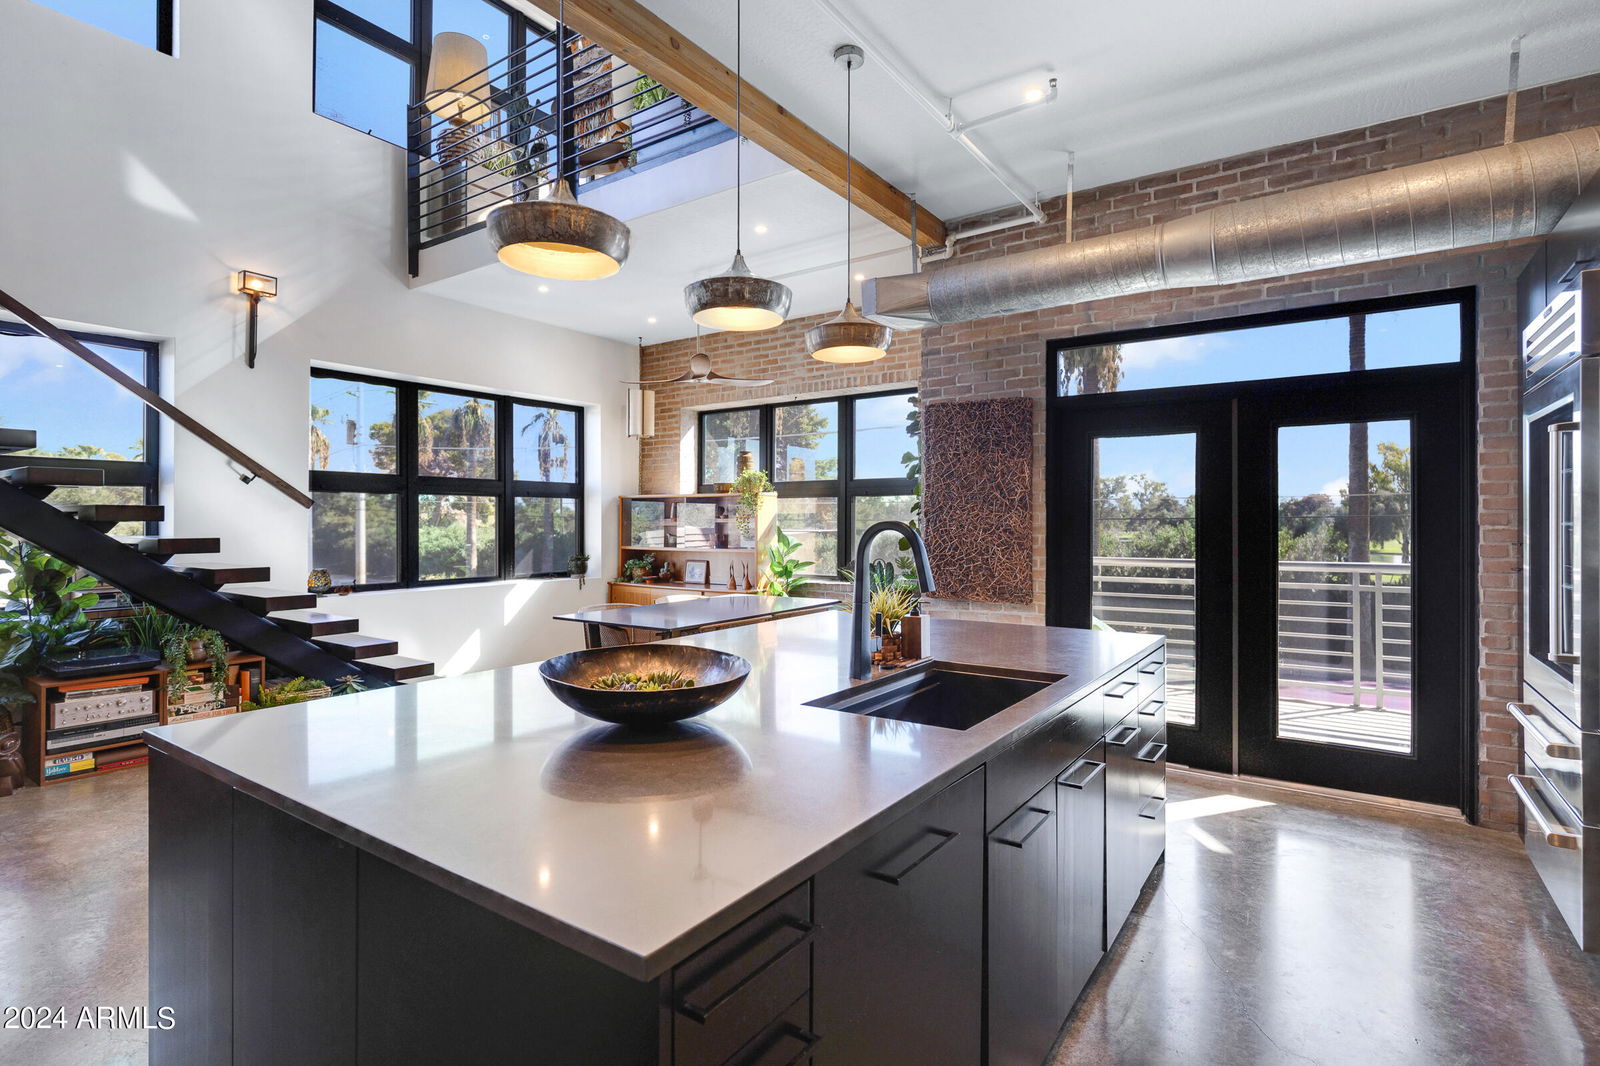
Experience New York Loft Living in the Heart of Phoenix! This exceptional home features sleek polished concrete floors, a striking fireplace wall, a floating wood staircase, and artistic touches throughout, making it a true architectural masterpiece. The chef-inspired kitchen boasts modern flat-panel black European cabinetry, elegant quartz countertops, and top-of-the-line appliances, including a Sub-Zero refrigerator and a Fisher & Paykel oven with an induction cooktop—perfect for crafting gourmet meals. Ideal for entertaining, the kitchen seamlessly flows into the dining area and great room, while two walk-out balconies provide stunning sunset views and a front-row seat to Phoenix's 4th of July fireworks. Each bathroom is meticulously designed with a stylish blend of natural wood and chic tile finishes, balancing modern elegance with timeless charm. The primary bedroom offers a luxurious walk-in closet with custom cabinetry, glass doors, integrated lighting, and ample storage space for all your belongings. This home also includes a spacious laundry room with cabinets for extra storage and a tankless water heater for added convenience. With three designated parking spots in the garage, this loft offers urban sophistication paired with practical desert living truly one of a kind! Design awards include Best Attached Product Design by the Homebuilders Association of Central Arizona, a Merit Award for Design at the International Gold Nugget Awards sponsored by Builder Magazine, and the American Society of Interior Designers (ASID) Best Residential Home under 3,000 square feet and prestigious Best of Show!
/u.realgeeks.media/scottschulte/logo.png)
Additional Information
- Elementary School
- Longview Elementary School
- High School
- North High School
- Middle School
- Osborn Middle School
- Architecture
- Contemporary
- Assoc Fee Includes
- Maintenance Exterior, Roof Repair, Roof Replacement, Insurance, Water, Sewer, Trash, Cable TV, Maintenance Grounds
- Hoa Fee
- $577
- Hoa Fee Frequency
- Monthly
- Hoa
- Yes
- Hoa Name
- Artisan Lofts
- Builder Name
- N/A
- Community Features
- Community Spa, Community Spa Htd, Near Light Rail Stop, Near Bus Stop
- Construction
- Steel Frame, Brick, Slump Block, Stucco
- Cooling
- Ceiling Fan(s), Central Air
- Exterior Features
- Balcony
- Fencing
- Other, See Remarks
- Fireplace
- Other
- Flooring
- Concrete
- Garage Spaces
- 3
- Heating
- Electric
- Laundry
- Inside
- Living Area
- 1,708
- Lot Size
- 92
- Model
- CORNER UNIT
- New Financing
- Cash, Conventional
- Other Rooms
- Great Room
- Parking Features
- Assigned Parking, Garage Door Opener, Gated
- Roofing
- Built-Up, Foam
- Spa
- None
- Stories
- 2
- Style
- Contemporary
- Subdivision
- Artisan Lofts Condominium
- Taxes
- $2,239
- Tax Year
- 2024
- Water
- Public
Courtesy of RETSY. 602-842-0000 Selling Office: My Home Group Real Estate.
Copyright 2026 Arizona Regional Multiple Listing Service, All rights reserved. The data relating to real estate for sale on this website comes in part from the Arizona Regional Multiple Listing Service. All information deemed reliable but not guaranteed and should be independently verified. All properties are subject to prior sale, change or withdrawal. Neither listing broker(s) nor Arizona Regional Multiple Listing Service shall be responsible for any typographical errors, misinformation, misprints and shall be held totally harmless.