8000 E Mariposa Grande Drive, Scottsdale, AZ 85255
- $4,000,000
- 5
- BD
- 8
- BA
- 7,005
- SqFt
- Sold Price
- $4,000,000
- List Price
- $4,350,000
- Closing Date
- Jun 25, 2025
- Days on Market
- 250
- Status
- CLOSED
- MLS#
- 6773466
- City
- Scottsdale
- Bedrooms
- 5
- Bathrooms
- 8
- Living SQFT
- 7,005
- Lot Size
- 93,866
- Year Built
- 2005
- Type
- Single Family Residence
Property Description
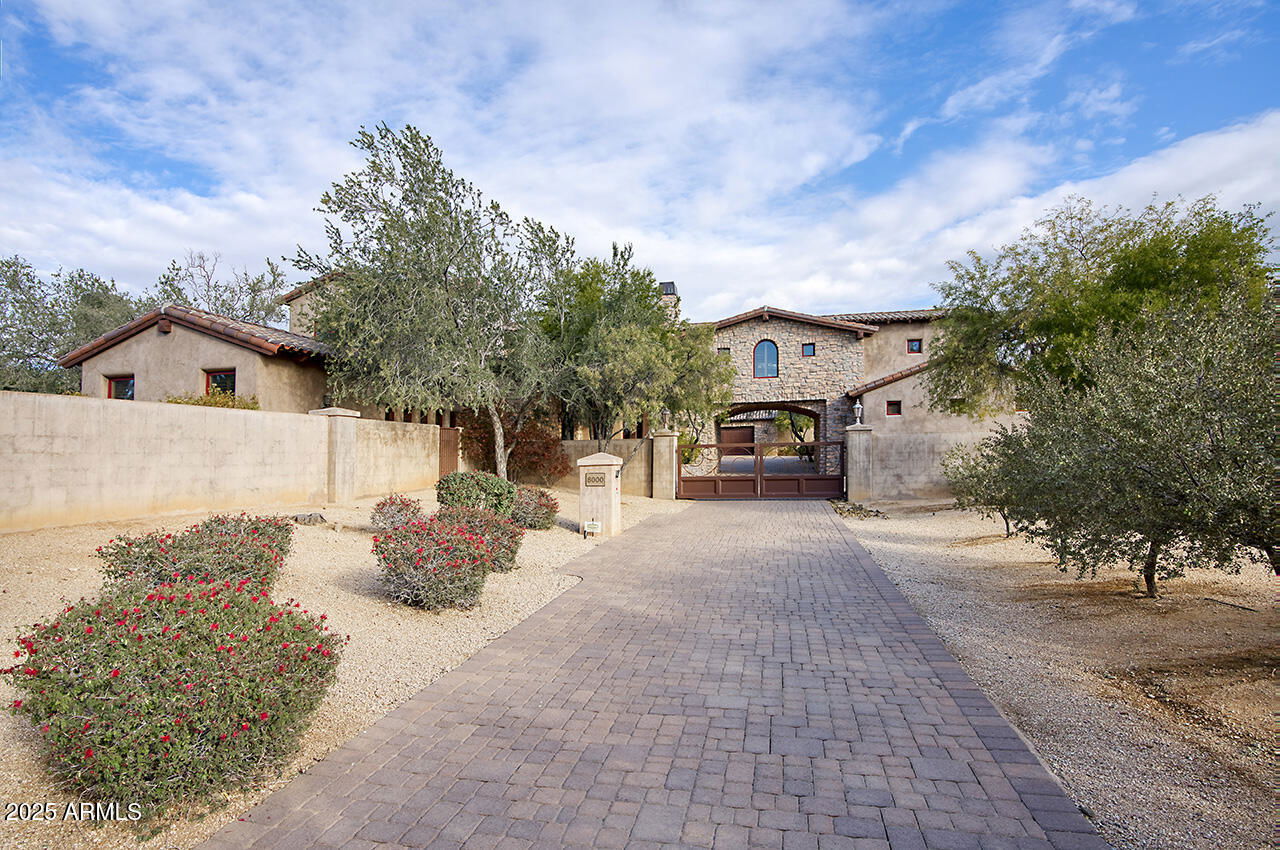
Welcome to this exquisite Arizona estate, set on an expansive 2 plus acre lot with unmatched luxury and privacy. Enter through a private gate and arrive at the motor court, where you can choose from one of 14 garage spaces. Inside, you'll be greeted by rare 30-inch Beaumaniere French limestone floors and three elegant interior fireplaces as well as one wood burning exterior fireplace. The second level features hand-scraped, pegged oak plank floors, adding warmth and character. The gourmet kitchen boasts cherry, alder, and black poplar cabinetry, highlighted by stunning book-matched Italian Verde Bologna granite countertops. Top-tier appliances include Sub-Zero, Wolf, and Asko, complemented by Franke professional sinks. The main home is over 6000sf of opulent space. The kitchen and great room are adorned with stately hacienda beams, while 8-foot knotty alder solid wood doors enhance the the home's craftsmanship throughout. For outdoor living, enjoy two distinctive outdoor showers, brick patios, and a fully tiled, heated pool and spa. The massive 4648 sf detached garage offers A/C, a full bath, laundry facilities, and even a gun range. A spacious casita with over 1000sf, mature desert trees, and lush landscaping complete the property's appeal all with no HOA restrictions. This estate truly represents the finest in Arizona living.
/u.realgeeks.media/scottschulte/logo.png)
Additional Information
- Elementary School
- Pinnacle Peak Preparatory
- High School
- Pinnacle High School
- Middle School
- Mountain Trail Middle School
- Acres
- 2.15
- Architecture
- Ranch, Santa Barbara/Tuscan
- Assoc Fee Includes
- No Fees
- Builder Name
- Fisher Custom Homes
- Community Features
- Guarded Entry
- Construction
- Block, Wood Frame, Brick, Painted, Stucco, Stone, Low VOC Paint
- Cooling
- Ceiling Fan(s), Central Air, Programmable Thmstat
- Exterior Features
- Balcony, Private Yard, Built-in Barbecue
- Fencing
- Block
- Fireplace
- Family Room, Gas, Exterior Fireplace, Fire Pit
- Flooring
- Tile, Wood
- Garage Spaces
- 14
- Guest House SqFt
- 1000
- Heating
- Natural Gas
- Horses
- Yes
- Laundry
- Inside, In Garage
- Living Area
- 7,005
- Lot Size
- 93,866
- New Financing
- Cash, VA Loan, Conventional
- Other Rooms
- Family Room, Great Room, Loft, Guest Qtrs-Sep Entrn, Separate Workshop, Media Room
- Parking Features
- RV Access/Parking, Tandem, Over Height Garage, Extended Length Garage, Detached, Garage Door Opener, Attch'd Gar Cabinets, Circular Driveway, Gated, RV Garage, Temp Controlled, Direct Access
- Roofing
- Tile
- Sewer
- Septic-In & Connected
- Pool
- Yes
- Spa
- Private, Heated
- Stories
- 2
- Style
- Ranch, Santa Barbara/Tuscan
- Taxes
- $12,365
- Tax Year
- 2024
- Water
- Public
Courtesy of My Home Group Real Estate. 480-685-2760 Selling Office: HomeSmart.
Copyright 2026 Arizona Regional Multiple Listing Service, All rights reserved. The data relating to real estate for sale on this website comes in part from the Arizona Regional Multiple Listing Service. All information deemed reliable but not guaranteed and should be independently verified. All properties are subject to prior sale, change or withdrawal. Neither listing broker(s) nor Arizona Regional Multiple Listing Service shall be responsible for any typographical errors, misinformation, misprints and shall be held totally harmless.