3133 E Maddock Road, Cave Creek, AZ 85331
- $1,700,000
- 4
- BD
- 4
- BA
- 4,583
- SqFt
- Sold Price
- $1,700,000
- List Price
- $1,850,000
- Closing Date
- Nov 27, 2024
- Days on Market
- 30
- Status
- CLOSED
- MLS#
- 6766633
- City
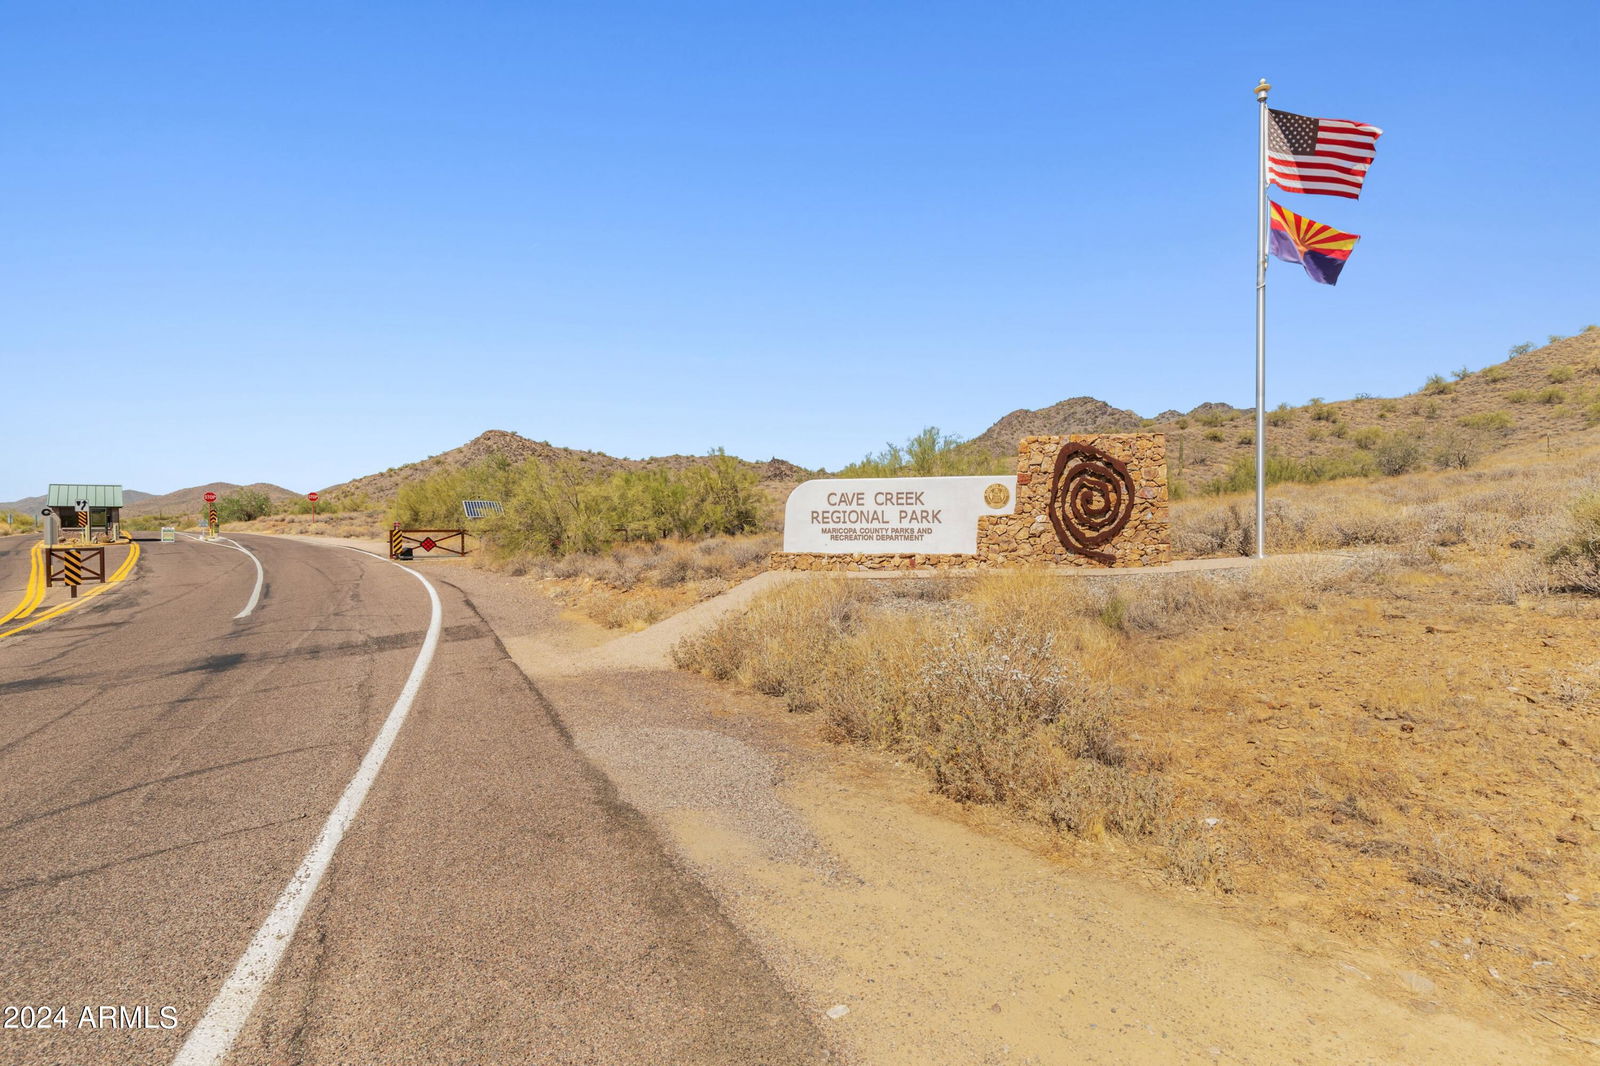
- Cave Creek
- Bedrooms
- 4
- Bathrooms
- 4
- Living SQFT
- 4,583
- Lot Size
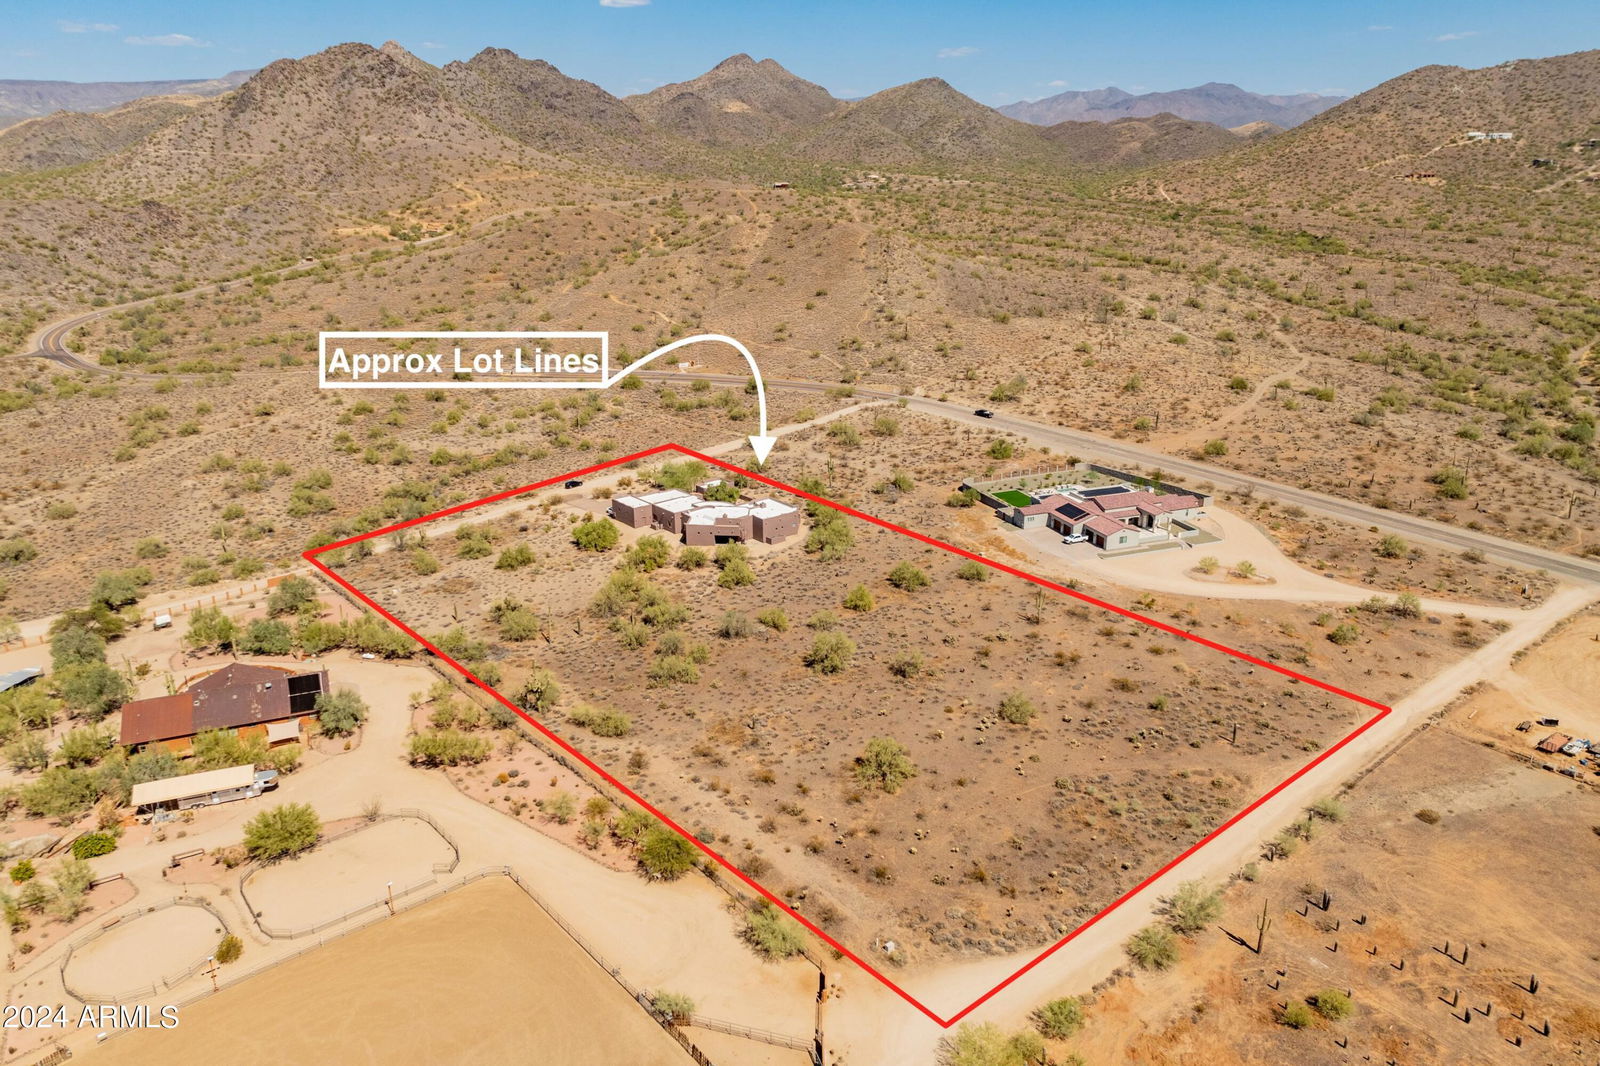
- 217,800
- Subdivision
- Cave Creek Custom
- Year Built
- 2004
- Type
- Single Family Residence
Property Description

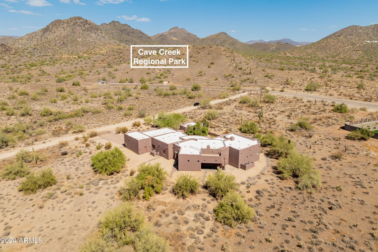
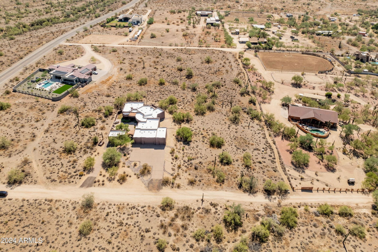
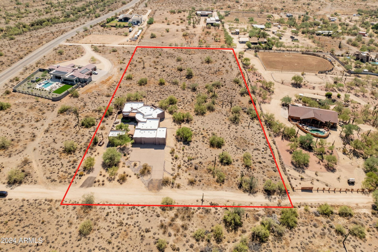
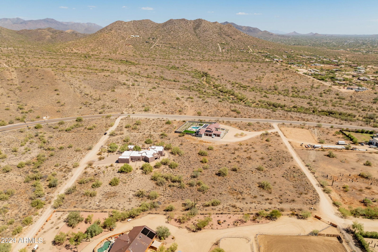
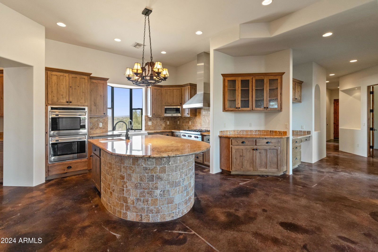
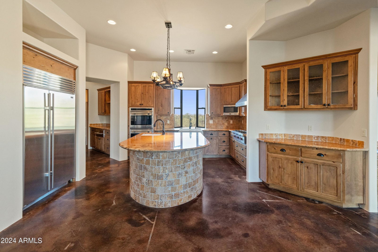
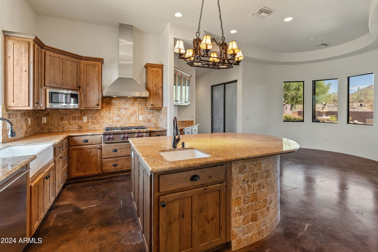
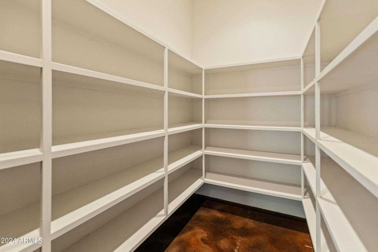
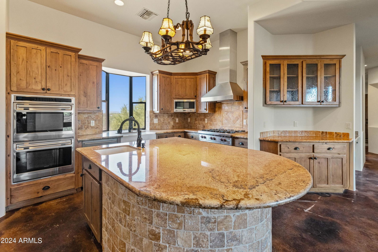
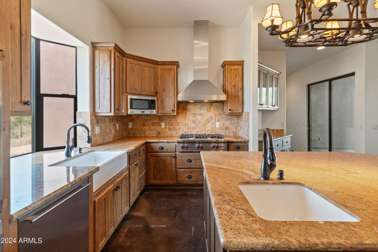
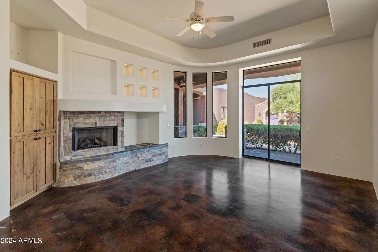
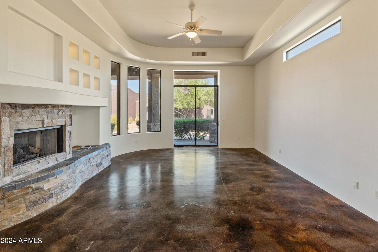
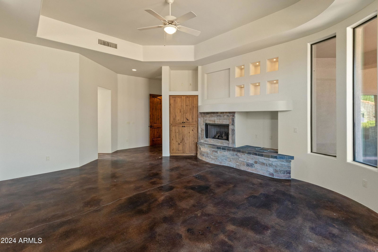
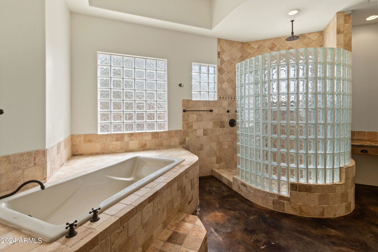
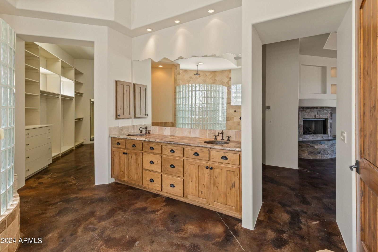
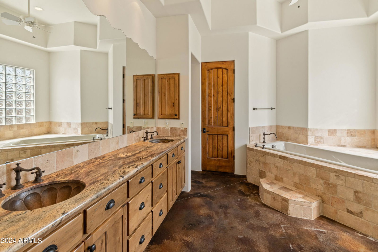
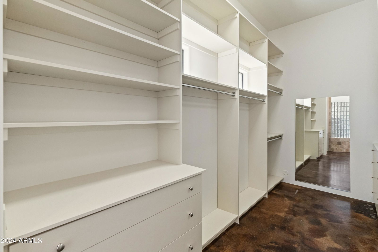
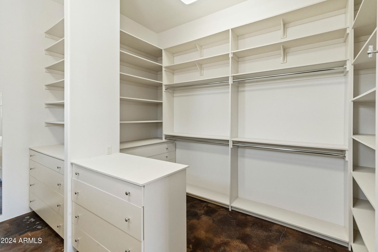
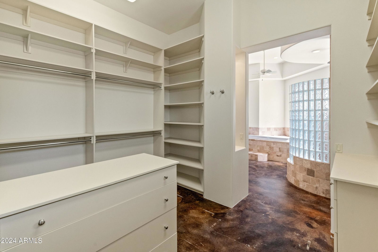
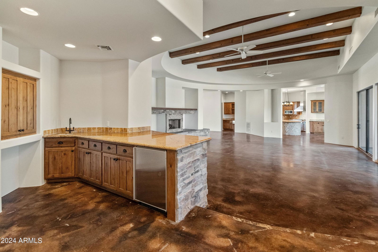

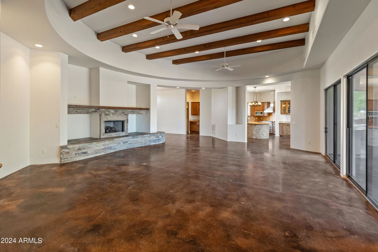
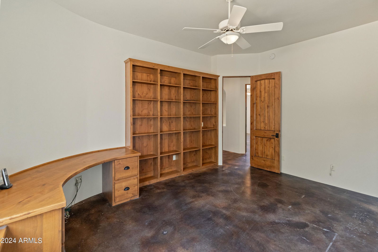
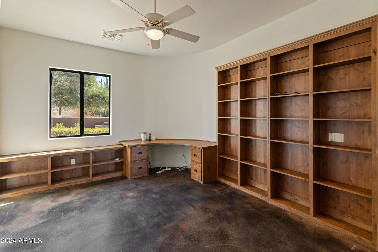
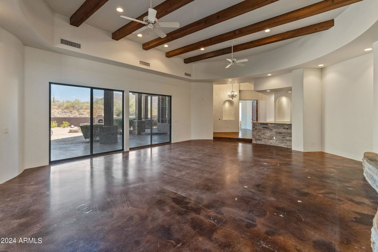
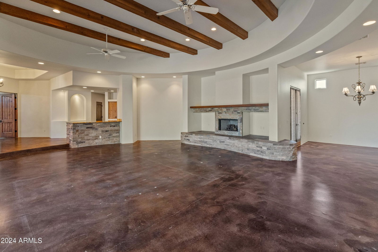

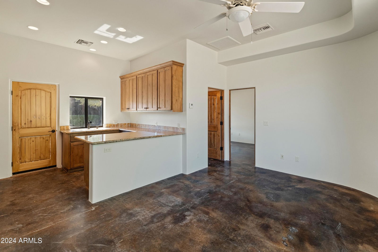
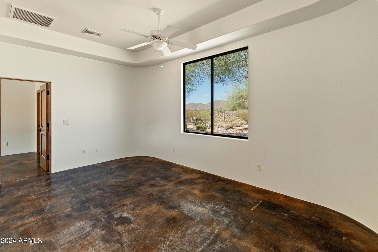
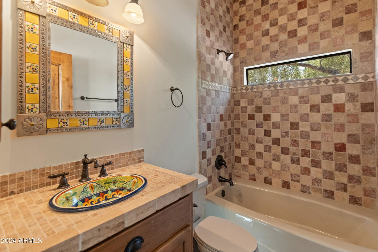
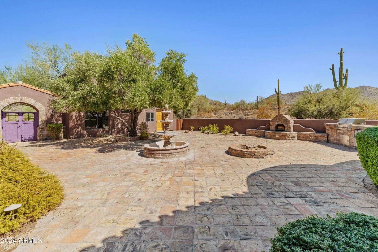
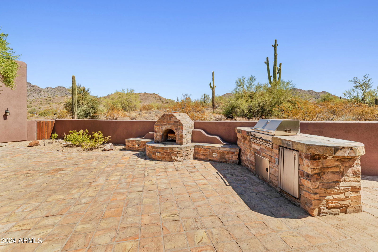
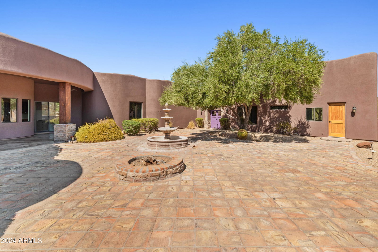
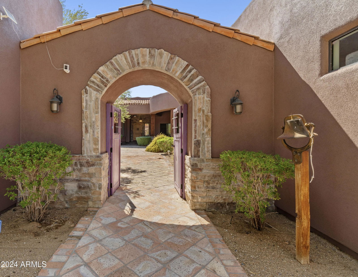
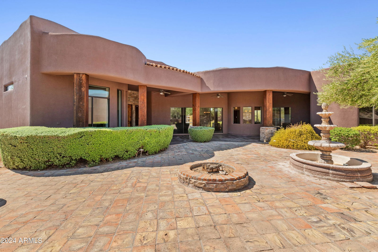
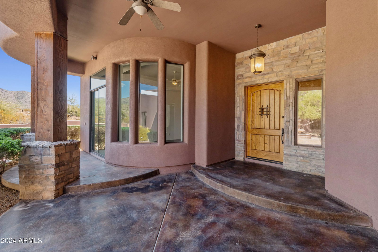
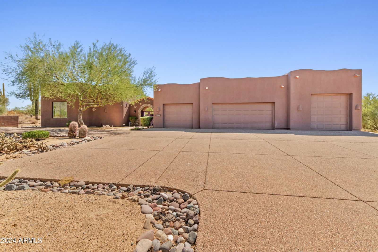
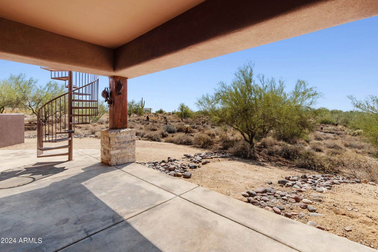
Welcome to your dream desert retreat! Beautiful nearly 4,600 SQ FT custom southwest single level home situated on 5 expansive acres. Large open concept split floor plan w/ high ceilings, featuring 5 bedrooms (1 set up as office) & 3.5 bathrooms. There is a separate detached livable guest casita w/ kitchenette. The chef's kitchen in the main house boasts a Sub Zero refrigerator, Wolf double ovens, 6-burner gas cooktop, bread warming drawer, large granite island, two prep sinks, & massive walk-in pantry. Outside is a charming courtyard with a gas fireplace & a gas fire pit for those cool Arizona evenings. Additionally there is a roof-top viewing deck to enjoy a cup of coffee in the morning or your favorite glass of vino while watching the amazing Arizona sunsets.
/u.realgeeks.media/scottschulte/logo.png)
Additional Information
- Elementary School
- Bernard Black Elementary School
- High School
- Cactus Shadows High School
- Middle School
- Desert Mountain School
- School District
- Deer Valley Unified District
- Acres
- 5
- Architecture
- Territorial/Santa Fe
- Assoc Fee Includes
- No Fees
- Builder Name
- John Wells Custom
- Community
- Cave Creek Custom
- Community Features
- Horse Facility, Biking/Walking Path
- Construction
- Stucco, Wood Frame, Painted, Stone
- Cooling
- Central Air, Ceiling Fan(s), Programmable Thmstat
- Exterior Features
- Balcony, Private Street(s), Storage, Built-in Barbecue
- Fencing
- Block
- Fireplace
- Fire Pit, 3+ Fireplace, Exterior Fireplace, Family Room, Master Bedroom, Gas
- Flooring
- Concrete
- Garage Spaces
- 5
- Guest House SqFt
- 525
- Heating
- Electric
- Horse Features
- See Remarks
- Horses
- Yes
- Living Area
- 4,583
- Lot Size
- 217,800
- New Financing
- Cash, Conventional, 1031 Exchange, VA Loan
- Parking Features
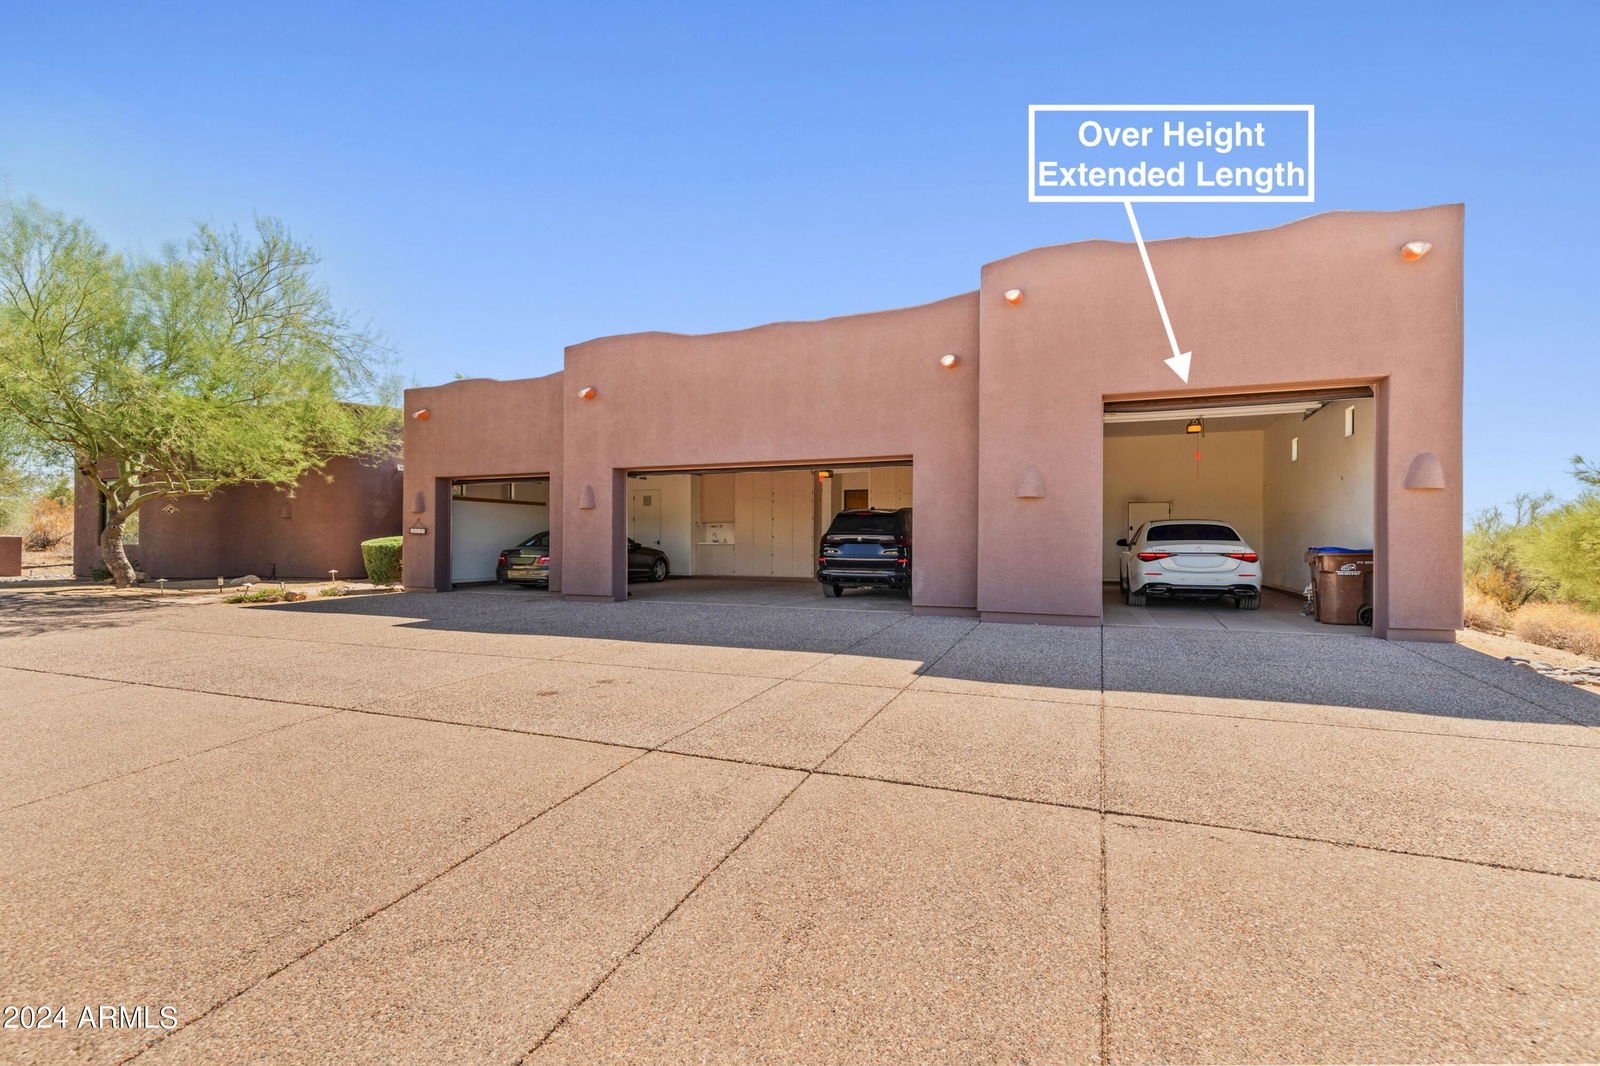

- Garage Door Opener, Extended Length Garage, Direct Access, Attch'd Gar Cabinets, Over Height Garage, Separate Strge Area
- Property Description
- North/South Exposure, Border Pres/Pub Lnd, Mountain View(s), City Light View(s)
- Roofing
- Reflective Coating, Built-Up, Rolled/Hot Mop
- Sewer
- Septic in & Cnctd, Septic Tank
- Spa
- None
- Stories
- 1
- Style
- Territorial/Santa Fe
- Subdivision
- Cave Creek Custom
- Taxes
- $5,559
- Tax Year
- 2023
- Utilities
- Propane
- Water
- City Water
Courtesy of Berkshire Hathaway HomeServices Arizona Properties. 480-505-6300 Selling Office: Berkshire Hathaway HomeServices Arizona Properties.
Copyright 2026 Arizona Regional Multiple Listing Service, All rights reserved. The data relating to real estate for sale on this website comes in part from the Arizona Regional Multiple Listing Service. All information deemed reliable but not guaranteed and should be independently verified. All properties are subject to prior sale, change or withdrawal. Neither listing broker(s) nor Arizona Regional Multiple Listing Service shall be responsible for any typographical errors, misinformation, misprints and shall be held totally harmless.