2948 E Cullumber Street, Gilbert, AZ 85234
- $1,225,000
- 5
- BD
- 4
- BA
- 4,087
- SqFt




- Sold Price
- $1,225,000
- List Price
- $1,225,000
- Closing Date
- Nov 07, 2024
- Days on Market
- 36
- Status
- CLOSED
- MLS#
- 6765990
- City
- Gilbert
- Bedrooms
- 5
- Bathrooms
- 4
- Living SQFT
- 4,087
- Lot Size
- 10,440
- Subdivision
- Higley Groves West
- Year Built
- 2001
- Type
- Single Family Residence
Property Description
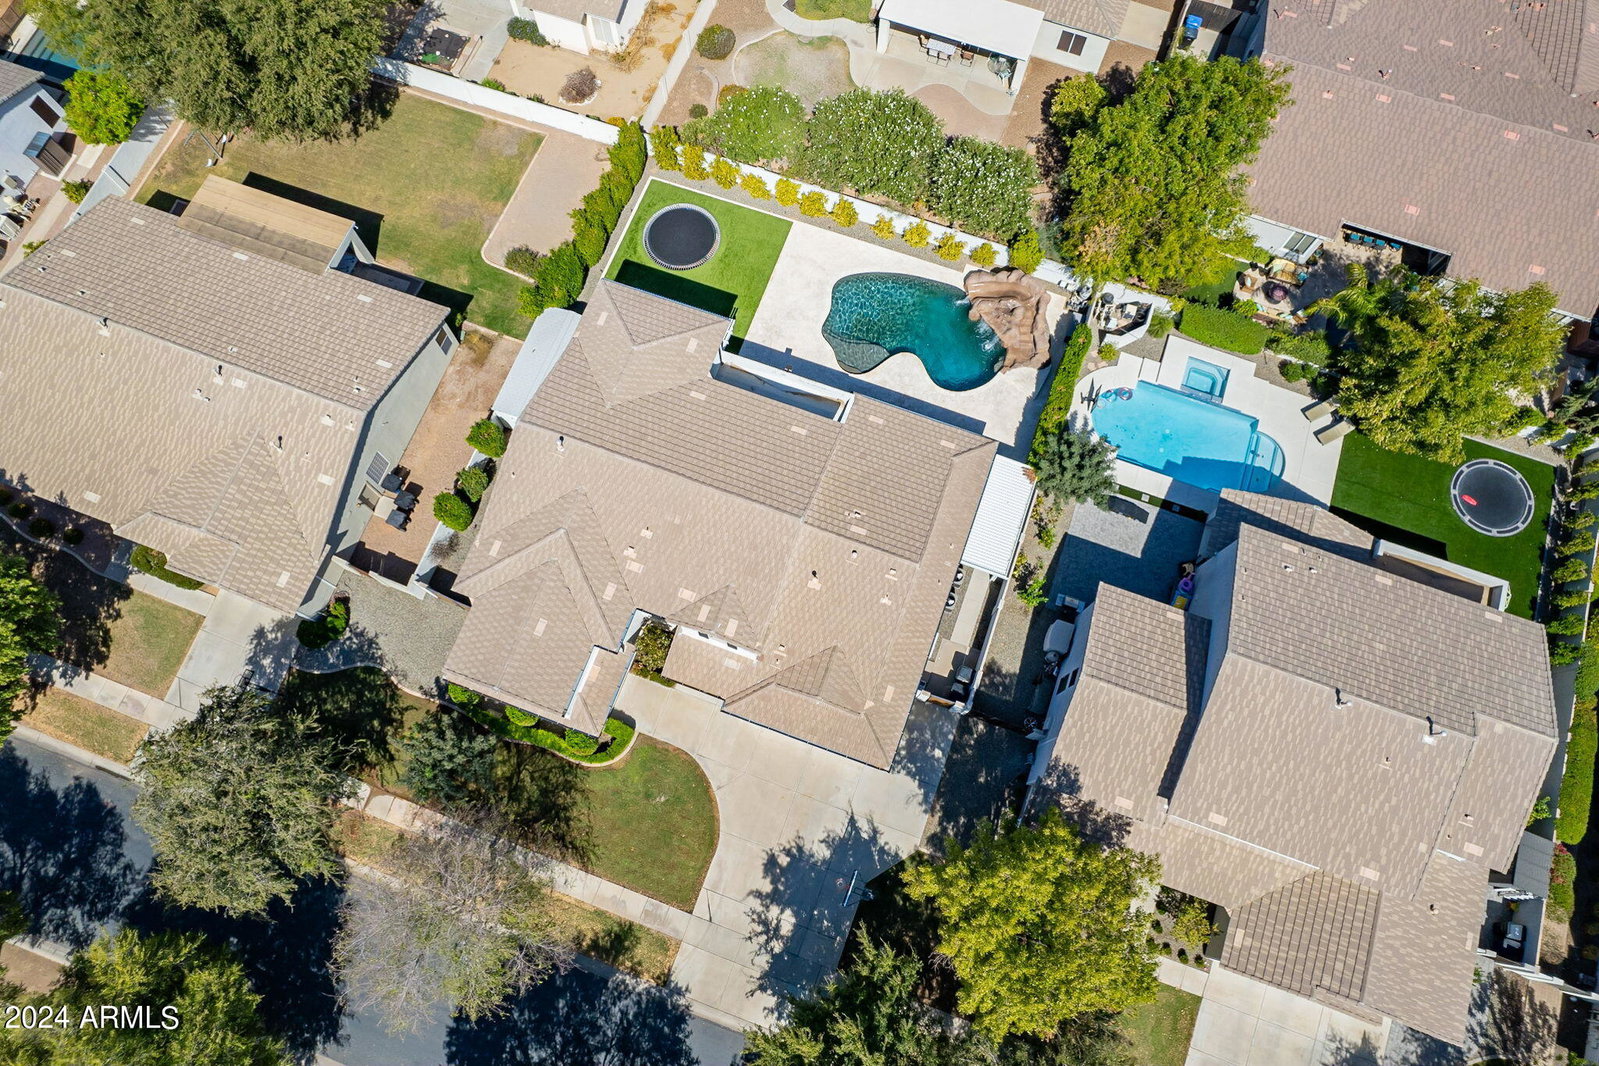
Beautiful 5 bedroom home is different and unique in so many ways. Come see for yourself. This home has multiple upgrades throughout, must see to appreciate. Custom kitchen with built in large fridge and freezer, under counter ice maker, and oversized island. Can lights throughout home with additions of beautiful light fixtures. Beautiful custom mud room off the garage. Large loft with 4 bedrooms upstairs, master bedroom downstairs. Wainscoting and custom wood work throughout the home. Two separate garages. Resort style backyard with pool and slide with in ground trampoline with turf surrounding and large shed on side yard. Too many upgrades to list, this home will go quickly. Highly desired neighborhood and location in Gilbert. Upgrade List 2017 o Full kitchen remodel and reconfiguration (cabinets & countertops, 32" Frigidaire refrigerator/freezer, vent hood, gas range, convection oven and microwave, under-cabinet ice maker, lighting/plumbing fixtures) o Laundry room remodel (cabinets & countertops, large basin sink) o Addition of ~500 sqft loft o Addition of second level bedroom with connected full bathroom with shower o All hardwood flooring downstairs o Interior and exterior repaint 2019 o Custom shutters on all downstairs windows and large windows on second level o Replaced both air conditioning units and air handlers 2020 o Full backyard remodel (Limestone pavers, pool waterline tile, artificial turf, sunken trampoline, planters, new pool equipment) o Rain gutters on entire house 2022 o Trim carpentry in entry and living room o Custom wrought-iron banister and stained wood handrail o New low pile carpet on stairs o Three new windows in living room o Two slider doors in family room and master bedroom o Replaced all first level doors with solid core doors and casing 2024 o Full remodel of master bathroom and closets (freestanding tub, glass surround shower, cabinets & countertops, lighting/plumbing fixtures) o Remodel of upstairs bathroom (cabinets & countertops, lighting/plumbing fixtures) o New carpet in master bedroom, professional carpet cleaning on second level o Full drywall punch and complete interior paint o New Bosch dishwasher
/u.realgeeks.media/scottschulte/logo.png)
Additional Information
- Elementary School
- Greenfield Elementary School
- High School
- Highland High School
- Middle School
- Greenfield Junior High School
- Acres
- 0.24
- Assoc Fee Includes
- Maintenance Grounds
- Hoa Fee
- $141
- Hoa Fee Frequency
- Monthly
- Hoa
- Yes
- Hoa Name
- Higley Groves West
- Builder Name
- Unknown
- Community Features
- Playground, Biking/Walking Path
- Construction
- Wood Frame, Stucco
- Cooling
- Ceiling Fan(s), Central Air, Programmable Thmstat
- Exterior Features
- Balcony, Storage
- Fencing
- Block
- Flooring
- Carpet, Tile, Wood
- Garage Spaces
- 3
- Heating
- Natural Gas
- Living Area
- 4,087
- Lot Size
- 10,440
- New Financing
- Cash, VA Loan, FHA, Conventional
- Other Rooms
- Family Room, Great Room, Loft
- Parking Features
- RV Gated
- Roofing
- Tile
- Pool
- Yes
- Spa
- None
- Stories
- 2
- Subdivision
- Higley Groves West
- Taxes
- $3,603
- Tax Year
- 2023
- Water
- Public
Courtesy of Cluff Real Estate LLC. 480-252-4576 Selling Office: Equity Solutions Realty.
Copyright 2026 Arizona Regional Multiple Listing Service, All rights reserved. The data relating to real estate for sale on this website comes in part from the Arizona Regional Multiple Listing Service. All information deemed reliable but not guaranteed and should be independently verified. All properties are subject to prior sale, change or withdrawal. Neither listing broker(s) nor Arizona Regional Multiple Listing Service shall be responsible for any typographical errors, misinformation, misprints and shall be held totally harmless.