10050 E Jopeda Lane, Scottsdale, AZ 85255
- $3,500,000
- 4
- BD
- 5
- BA
- 5,040
- SqFt


- Sold Price
- $3,500,000
- List Price
- $3,599,000
- Closing Date
- Jan 10, 2025
- Days on Market
- 78
- Status
- CLOSED
- MLS#
- 6759938
- City
- Scottsdale
- Bedrooms
- 4
- Bathrooms
- 5
- Living SQFT
- 5,040
- Lot Size
- 118,366
- Subdivision
- Sonoran Highlands Phase 1
- Year Built
- 1997
- Type
- Single Family Residence
Property Description
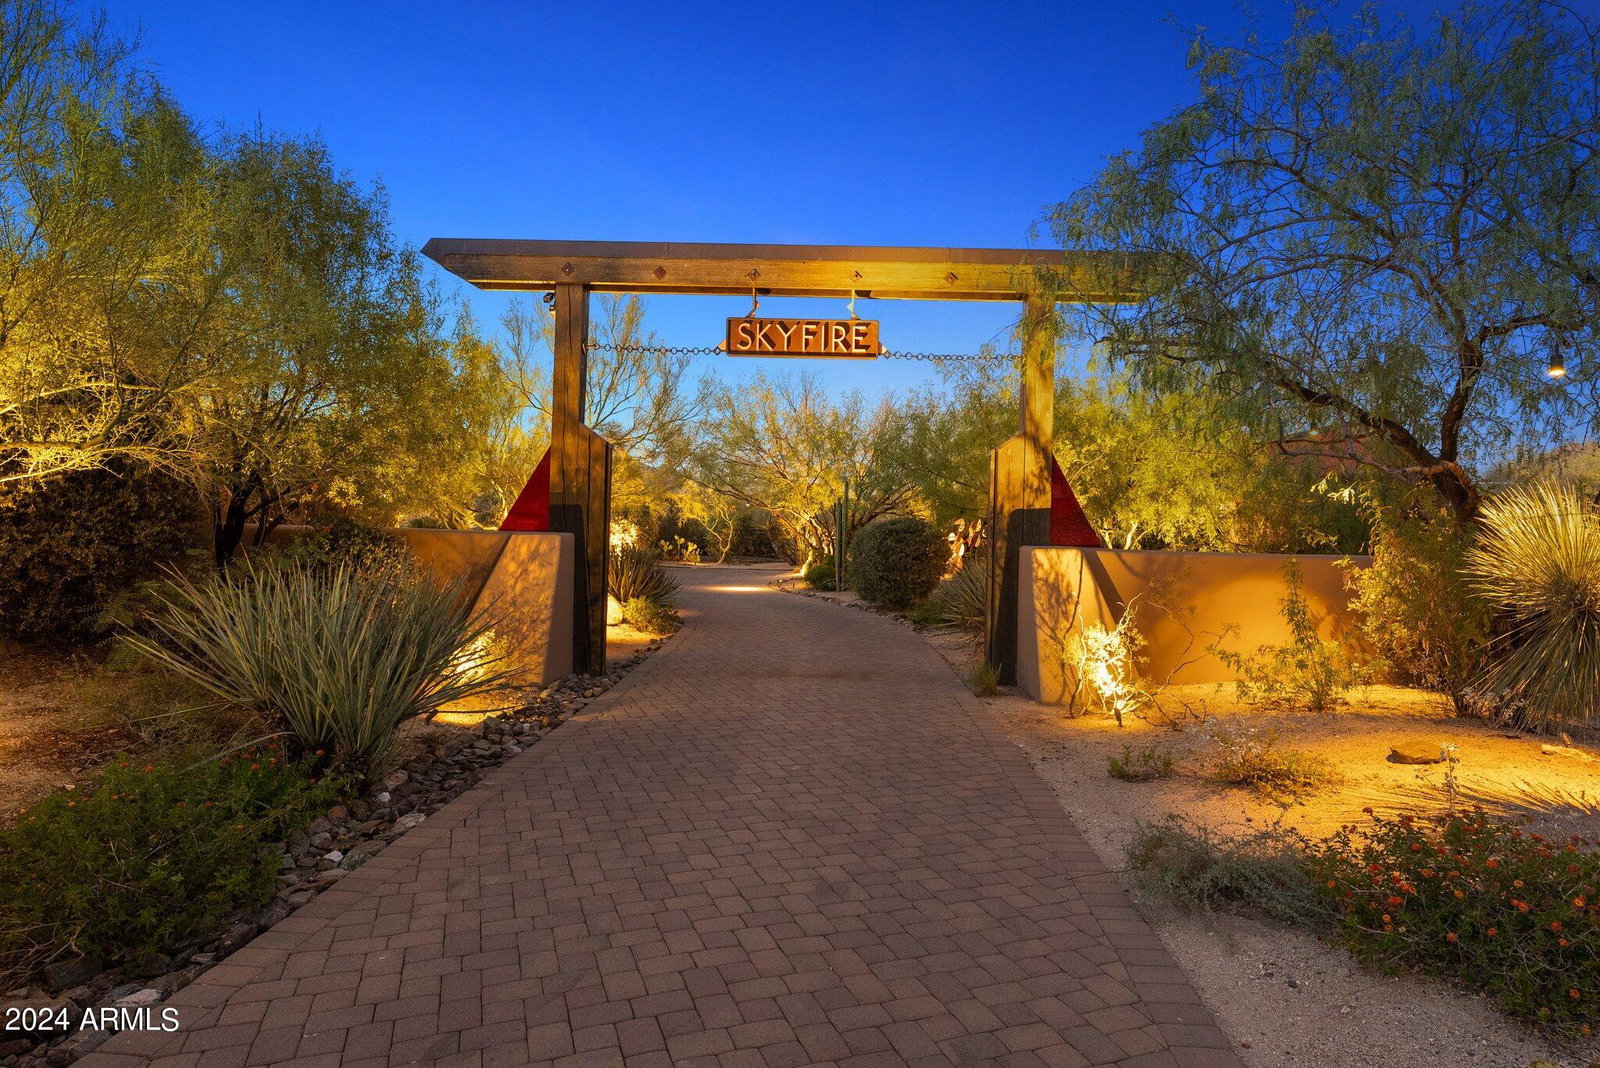
Skyfire is a one-of-a-kind architectural gem nestled on a private 2.7 acre North/South cul-de-sac in Scottsdale's McDowell Mountain foothills, designed by renowned architect Vernon Swaback as his personal residence. All main systems have been upgraded, plus new systems including solar power, EV chargers, home automation, upgraded security system, and commercial-grade Wi-Fi network. Mid-century-inspired retreat offers clean lines, vaulted exposed wood ceilings, polished concrete floors, built-in cabinetry, cove and gallery lighting, blending organic design with modern luxury. Main home features three bed, four bath, Valley Room and spectacular fireplace, executive office with views, gourmet kitchen, media room, and entertainment loft. Private guest house offers a full kitchen and bath, fireplace and outdoor patio. This distinguished estate sits on an elevated lot with multiple outdoor entertainment spaces offering a tranquil infinity-edge pool and spa and expansive, unobstructed city and mountain views. Four car garage with motor court and extra storage is perfect for car enthusiast and entertainer. Minutes from world-class dining, hiking, golf, and Scottsdale Executive Airport, Skyfire is the ultimate sanctuary, combining sustainable luxury with architectural provenance.
/u.realgeeks.media/scottschulte/logo.png)
Additional Information
- Elementary School
- Desert Sun Academy
- High School
- Cactus Shadows High School
- Middle School
- Sonoran Trails Middle School
- School District
- Cave Creek Unified District
- Acres
- 2.72
- Architecture
- Contemporary
- Assoc Fee Includes
- Other (See Remarks)
- Hoa Fee
- $150
- Hoa Fee Frequency
- Annually
- Hoa
- Yes
- Hoa Name
- Sonoran Highlands
- Builder Name
- SWABACK
- Construction
- Stucco, Other, Painted, Block
- Cooling
- Central Air, Ceiling Fan(s), Programmable Thmstat
- Electric
- 220 Volts in Kitchen
- Exterior Features
- Balcony, Storage, Built-in Barbecue
- Fencing
- Block, Wrought Iron
- Fireplace
- 3+ Fireplace, Exterior Fireplace, Living Room, Master Bedroom, Gas
- Flooring
- Carpet, Wood, Concrete
- Garage Spaces
- 4
- Accessibility Features
- Accessible Door 32in+ Wide, Bath Lever Faucets, Bath Grab Bars, Accessible Hallway(s)
- Guest House SqFt
- 600
- Heating
- Electric
- Living Area
- 5,040
- Lot Size
- 118,366
- New Financing
- Cash, Conventional, VA Loan
- Parking Features
- Gated, Garage Door Opener, Extended Length Garage, Direct Access, Separate Strge Area, Electric Vehicle Charging Station(s)
- Property Description
- North/South Exposure, Adjacent to Wash, Cul-De-Sac Lot, Mountain View(s), City Light View(s)
- Roofing
- Built-Up, Foam, Metal
- Sewer
- Public Sewer
- Spa
- Heated, Private
- Stories
- 1
- Style
- Contemporary
- Subdivision
- Sonoran Highlands Phase 1
- Taxes
- $7,312
- Tax Year
- 2023
- Utilities
- Propane
- Water
- City Water
Courtesy of Russ Lyon Sotheby's International Realty. 480-287-5200 Selling Office: Non-MLS Office.
Copyright 2026 Arizona Regional Multiple Listing Service, All rights reserved. The data relating to real estate for sale on this website comes in part from the Arizona Regional Multiple Listing Service. All information deemed reliable but not guaranteed and should be independently verified. All properties are subject to prior sale, change or withdrawal. Neither listing broker(s) nor Arizona Regional Multiple Listing Service shall be responsible for any typographical errors, misinformation, misprints and shall be held totally harmless.