3709 E Hazelwood Street, Phoenix, AZ 85018
- $2,900,000
- 5
- BD
- 6
- BA
- 4,298
- SqFt




- Sold Price
- $2,900,000
- List Price
- $3,050,000
- Closing Date
- Nov 01, 2024
- Days on Market
- 67
- Status
- CLOSED
- MLS#
- 6749650
- City
- Phoenix
- Bedrooms
- 5
- Bathrooms
- 6
- Living SQFT
- 4,298
- Lot Size
- 14,697
- Subdivision
- Rancho Del Monte
- Year Built
- 1952
- Type
- Single Family Residence
Property Description
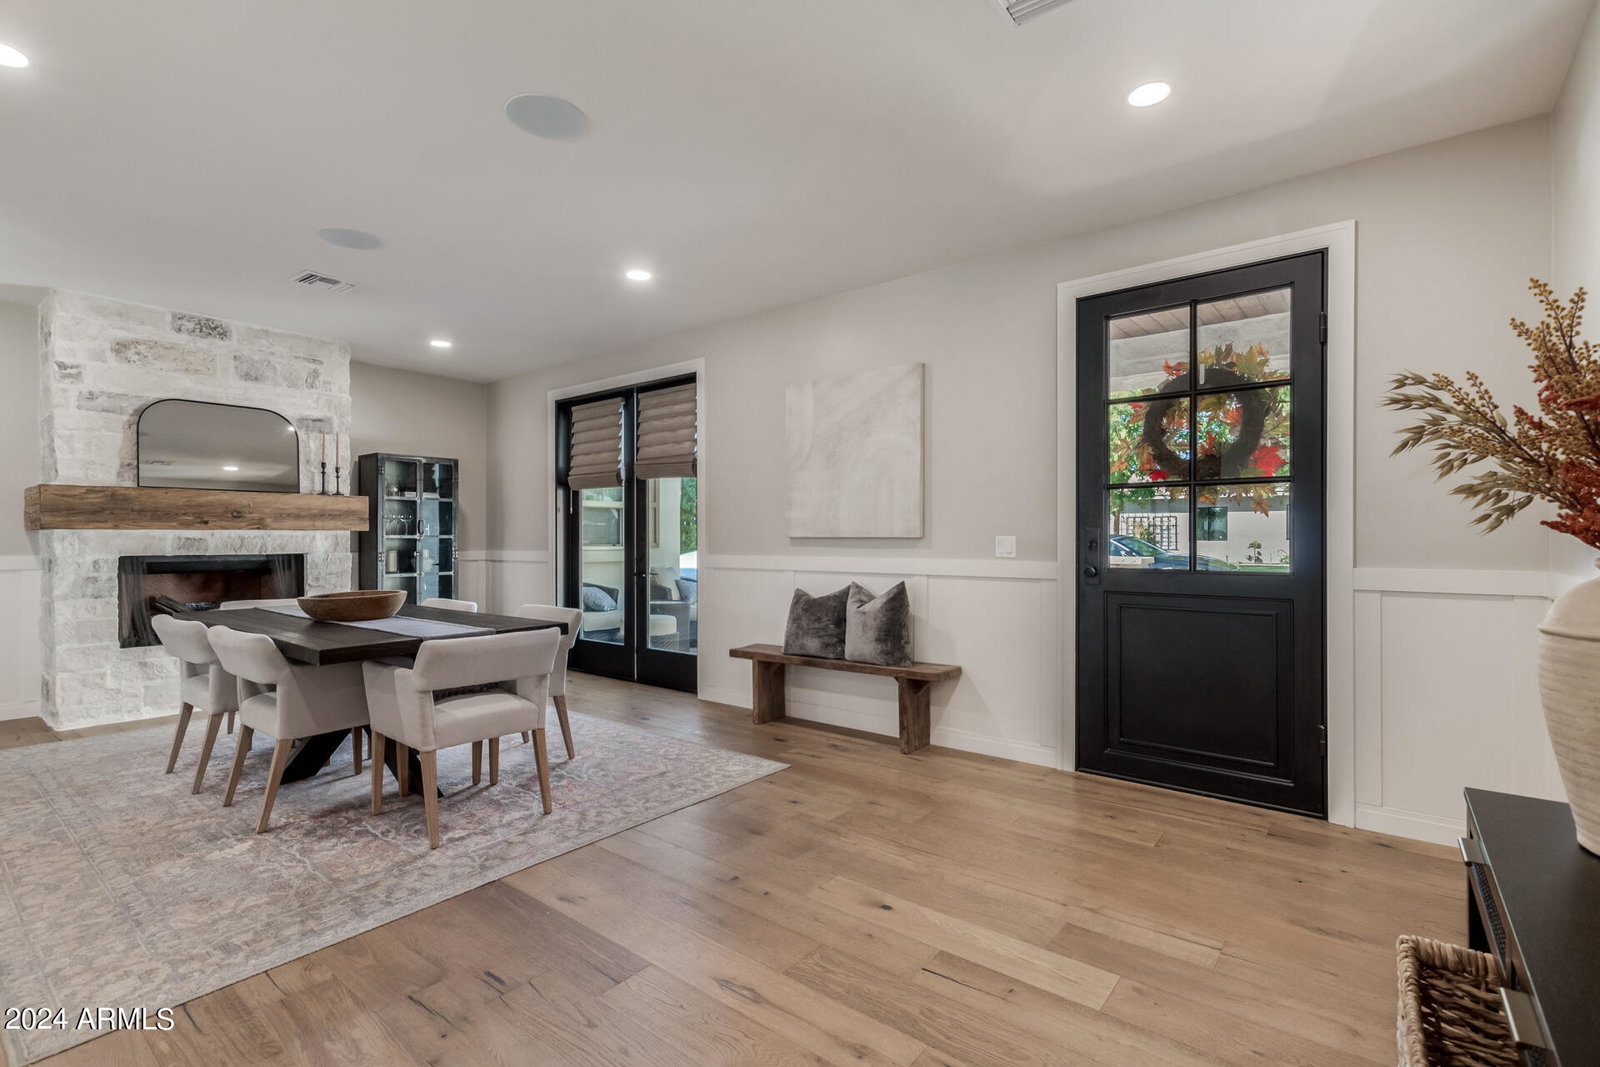
Step into unparalleled luxury in this exquisitely renovated single-level home nestled in the heart of Arcadia Lite! With 5 bedrooms, 5.5 bathrooms, & a generous bonus space, this stunning home seamlessly blends modern elegance & comfort, creating the perfect setting for both serene evenings & lively gatherings. As you arrive, a charming flower-lined walkway guides you to the inviting front patio with Camelback Mountain Views, setting the stage for the beautifully crafted interior. Inside, the gourmet kitchen is a chef's dream, boasting Wolf/Sub-Zero stainless steel appliances, panel-ready cabinetry, two expansive islands, Taj Mahal quartzite countertops, & custom cabinetry that elevates both style & function. Retreat to the primary suite, a true sanctuary with its own cozy fireplace, doors to patio, custom wallpaper, designer finishes, a luxurious soaking tub, and an impressive closet complete with a washer and dryer for ultimate convenience. The outdoor oasis in the backyard boasts lush landscaping, a heated pool/spa, low-maintenance turf, a putting green, a firepit, a large covered patio with misters & a built-in BBQ, and so much more! This home also boasts an oversized 2.5-car garage and an RV gate with ample parking, offering plenty of space for vehicles, recreational toys, & all your storage needs, perfectly blending functionality with convenience & style. Located in the heart of Arcadia Lite, you're just minutes away from LGO, Kachina Park, The Global Ambassador, and all the Arcadia hot spots. This home is a must-see!
/u.realgeeks.media/scottschulte/logo.png)
Additional Information
- Elementary School
- Biltmore Preparatory Academy
- High School
- Camelback High School
- Middle School
- Biltmore Preparatory Academy
- Acres
- 0.34
- Architecture
- Ranch
- Assoc Fee Includes
- No Fees
- Builder Name
- Unknown
- Construction
- Wood Frame, Spray Foam Insulation, Stucco, Stone
- Cooling
- Ceiling Fan(s), Central Air, Programmable Thmstat
- Exterior Features
- Misting System, Playground, Built-in Barbecue
- Fencing
- Block
- Fireplace
- Living Room, Master Bedroom, Gas, Fire Pit
- Flooring
- Tile, Wood
- Garage Spaces
- 3
- Heating
- Natural Gas
- Laundry
- Washer Hookup, Inside
- Living Area
- 4,298
- Lot Size
- 14,697
- New Financing
- Cash, VA Loan, Conventional
- Other Rooms
- Bonus/Game Room
- Parking Features
- RV Access/Parking, RV Gated, Tandem, Garage Door Opener, Attch'd Gar Cabinets, Direct Access, Electric Vehicle Charging Station(s)
- Roofing
- Composition
- Sewer
- Sewer-In & Connected
- Pool
- Yes
- Spa
- Private, Heated
- Stories
- 1
- Style
- Ranch
- Subdivision
- Rancho Del Monte
- Taxes
- $11,034
- Tax Year
- 2023
- Water
- Public
Courtesy of Local Luxury Christie's International Real Estate. 480-450-1518 Selling Office: Compass.
Copyright 2026 Arizona Regional Multiple Listing Service, All rights reserved. The data relating to real estate for sale on this website comes in part from the Arizona Regional Multiple Listing Service. All information deemed reliable but not guaranteed and should be independently verified. All properties are subject to prior sale, change or withdrawal. Neither listing broker(s) nor Arizona Regional Multiple Listing Service shall be responsible for any typographical errors, misinformation, misprints and shall be held totally harmless.