23652 N 77th Street, Scottsdale, AZ 85255
- $1,240,000
- 6
- BD
- 4
- BA
- 3,281
- SqFt




- Sold Price
- $1,240,000
- List Price
- $1,275,000
- Closing Date
- Sep 13, 2024
- Days on Market
- 41
- Status
- CLOSED
- MLS#
- 6739719
- City
- Scottsdale
- Bedrooms
- 6
- Bathrooms
- 4
- Living SQFT
- 3,281
- Lot Size
- 7,596
- Subdivision
- La Vista Replat
- Year Built
- 2001
- Type
- Single Family Residence
Property Description
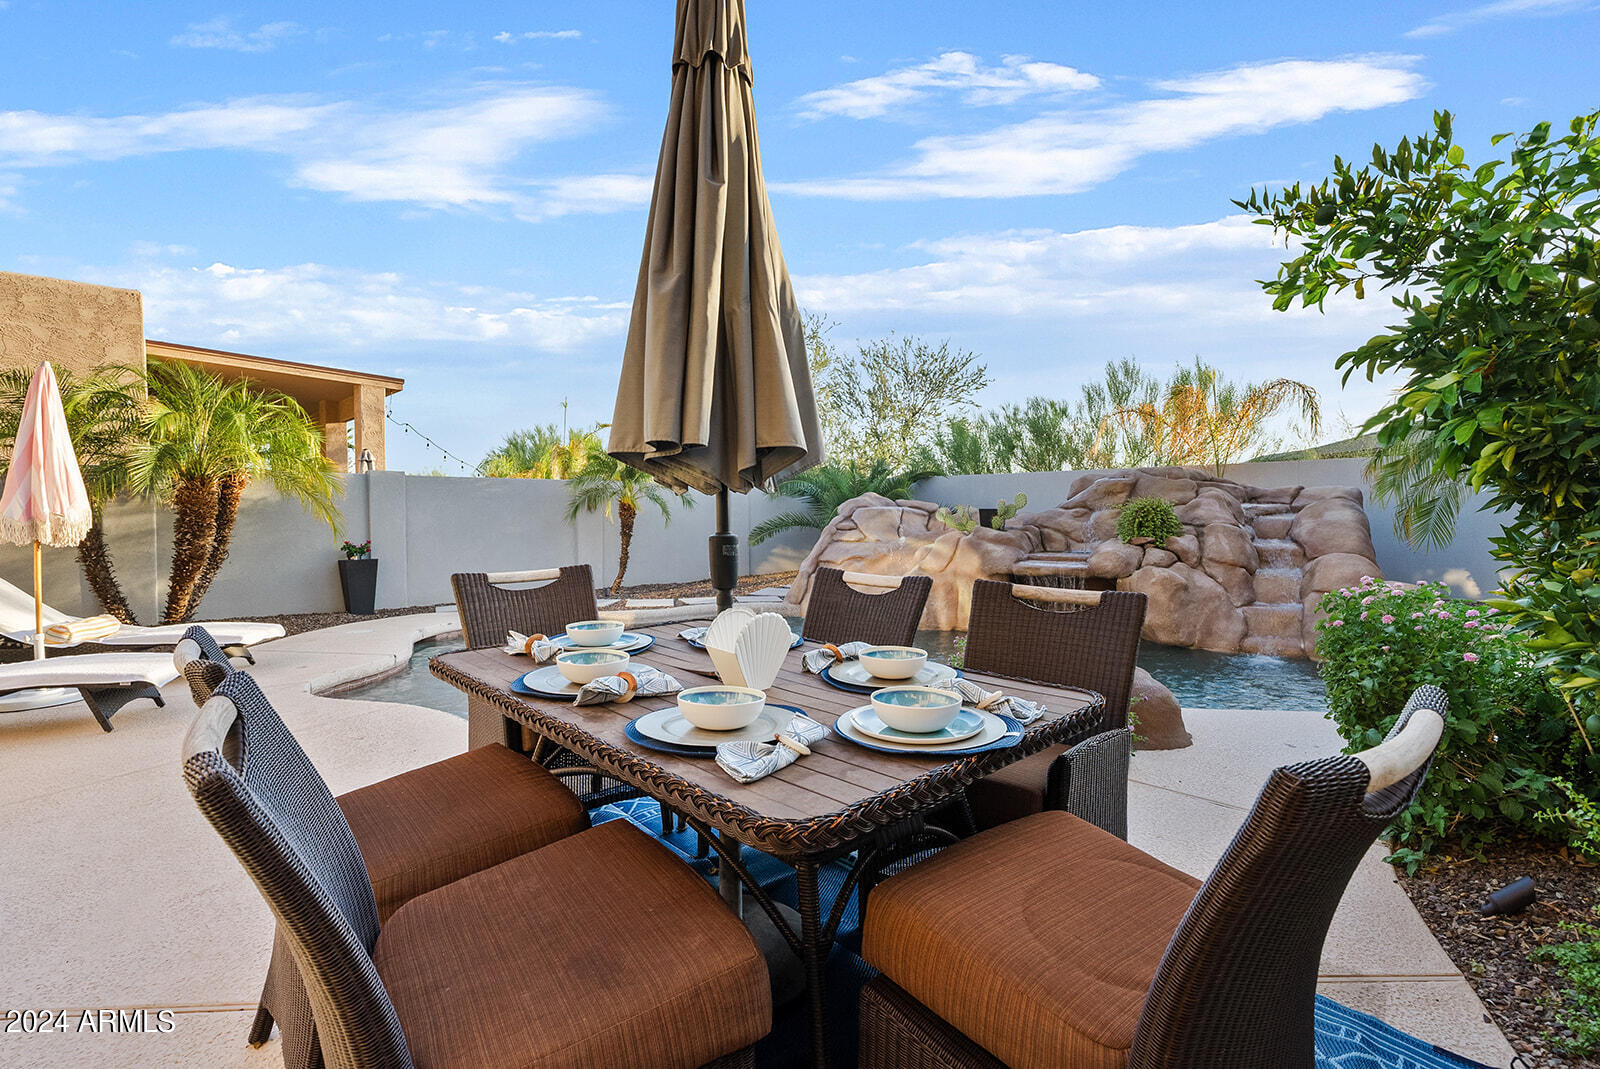
Welcome to La Vista, a true hidden gem in North Scottsdale. This sought after floor plan doesn't hit the market often and offers 6 bedrooms, 3.5 bathrooms. This home has been beautifully reimagined with crisp interior paint, luxury vinyl flooring and modern lighting. The primary bedroom suite is located on the main level with a remodeled primary bathroom. Also located on the main level is the 6th bed/office and a half bath. Upstairs you will find a secondary master bedroom with a walk-out balcony showcasing incredible views of the valley and an ensuite bath, that can also be used as a bonus space or loft, along with 3 more guest bedrooms + bathroom. The dreamy backyard features artificial turf for easy maintenance, sparkling pebble tech pool with a custom rock feature and water slide. This home has OWNED solar, a brand new roof installed in 2024 and newer HVAC units (2022 and 2024). Privately located behind the gates of La Vista at Pinnacle Peak and steps to the community playground and sports courts. Enjoy a prime location putting you just minutes to everything North Scottsdale has to offer from dining to shopping at hotspots such as Kierland Commons and The Scottsdale Quarter. Easy access to the loop 101 and located within the top rated PV school district. This is the home you have been waiting for!
/u.realgeeks.media/scottschulte/logo.png)
Additional Information
- Elementary School
- Pinnacle Peak Preparatory
- High School
- Pinnacle High School
- Middle School
- Pinnacle Peak Preparatory
- Acres
- 0.17
- Architecture
- Other
- Assoc Fee Includes
- Maintenance Grounds, Street Maint
- Hoa Fee
- $256
- Hoa Fee Frequency
- Quarterly
- Hoa
- Yes
- Hoa Name
- La Vista
- Builder Name
- DR Horton
- Community Features
- Gated, Playground, Pickleball
- Construction
- Wood Frame, Stucco
- Cooling
- Central Air, Programmable Thmstat
- Exterior Features
- Balcony
- Fencing
- Block
- Flooring
- Carpet, Laminate
- Garage Spaces
- 3
- Heating
- Natural Gas
- Living Area
- 3,281
- Lot Size
- 7,596
- New Financing
- Cash, VA Loan, FHA, Conventional
- Parking Features
- Direct Access
- Roofing
- Tile
- Pool
- Yes
- Spa
- Above Ground
- Stories
- 2
- Style
- Other
- Subdivision
- La Vista Replat
- Taxes
- $4,886
- Tax Year
- 2023
- Water
- Public
Courtesy of Real Broker. 480-442-9868 Selling Office: Real Broker.
Copyright 2026 Arizona Regional Multiple Listing Service, All rights reserved. The data relating to real estate for sale on this website comes in part from the Arizona Regional Multiple Listing Service. All information deemed reliable but not guaranteed and should be independently verified. All properties are subject to prior sale, change or withdrawal. Neither listing broker(s) nor Arizona Regional Multiple Listing Service shall be responsible for any typographical errors, misinformation, misprints and shall be held totally harmless.