2323 N Central Avenue Unit 1002, Phoenix, AZ 85004
- $450,000
- 2
- BD
- 2
- BA
- 1,398
- SqFt




- Sold Price
- $450,000
- List Price
- $489,900
- Closing Date
- Jan 24, 2025
- Days on Market
- 167
- Status
- CLOSED
- MLS#
- 6739045
- City
- Phoenix
- Bedrooms
- 2
- Bathrooms
- 2
- Living SQFT
- 1,398
- Lot Size
- 126
- Subdivision
- Regency On Central
- Year Built
- 1964
- Type
- Apartment
Property Description
It's a rare moment in life when you can capitalize on a unit this stunning, at a price this low. Don't look back on 2024 and realize you missed an epic opportunity to live in the prestigious Regency, a historic Midtown landmark, for an unbeatable price. This is a deal you can't afford to pass up! This beautifully upgraded unit is available for immediate occupancy. Enjoy the luxury of upgraded windows in every room—an improvement that adds tremendous value. The remodeled kitchen boasts custom cabinets, granite countertops, and stainless steel appliances, while the hall bathroom and flooring throughout the entire unit have also been updated. The open floor plan flows seamlessly into a spacious Great Room with an adjacent den, perfect for entertaining or relaxing. The enlarged master bedroom offers a cozy sitting area, and the master bath has been fully remodeled with a custom vanity, elegant countertops, and a stylish Classy Closet system. With south-facing views of Downtown, South Mountain, and the Heard Museum, you'll be surrounded by beauty. Plus, the Light Rail Station is conveniently located right outside your front door, making commuting a breeze. Don't let this incredible opportunity slip away!
/u.realgeeks.media/scottschulte/logo.png)
Additional Information
- Elementary School
- Emerson Elementary School
- High School
- Central High School
- Middle School
- Phoenix Prep Academy
- School District
- Phoenix Union High School District
- Assoc Fee Includes
- Roof Repair, Insurance, Sewer, Maintenance Grounds, Front Yard Maint, Air Cond/Heating, Trash, Water, Roof Replacement, Maintenance Exterior
- Hoa Fee
- $1,129
- Hoa Fee Frequency
- Monthly
- Hoa
- Yes
- Hoa Name
- Regency House
- Builder Name
- Unknown
- Community
- Regency House
- Community Features
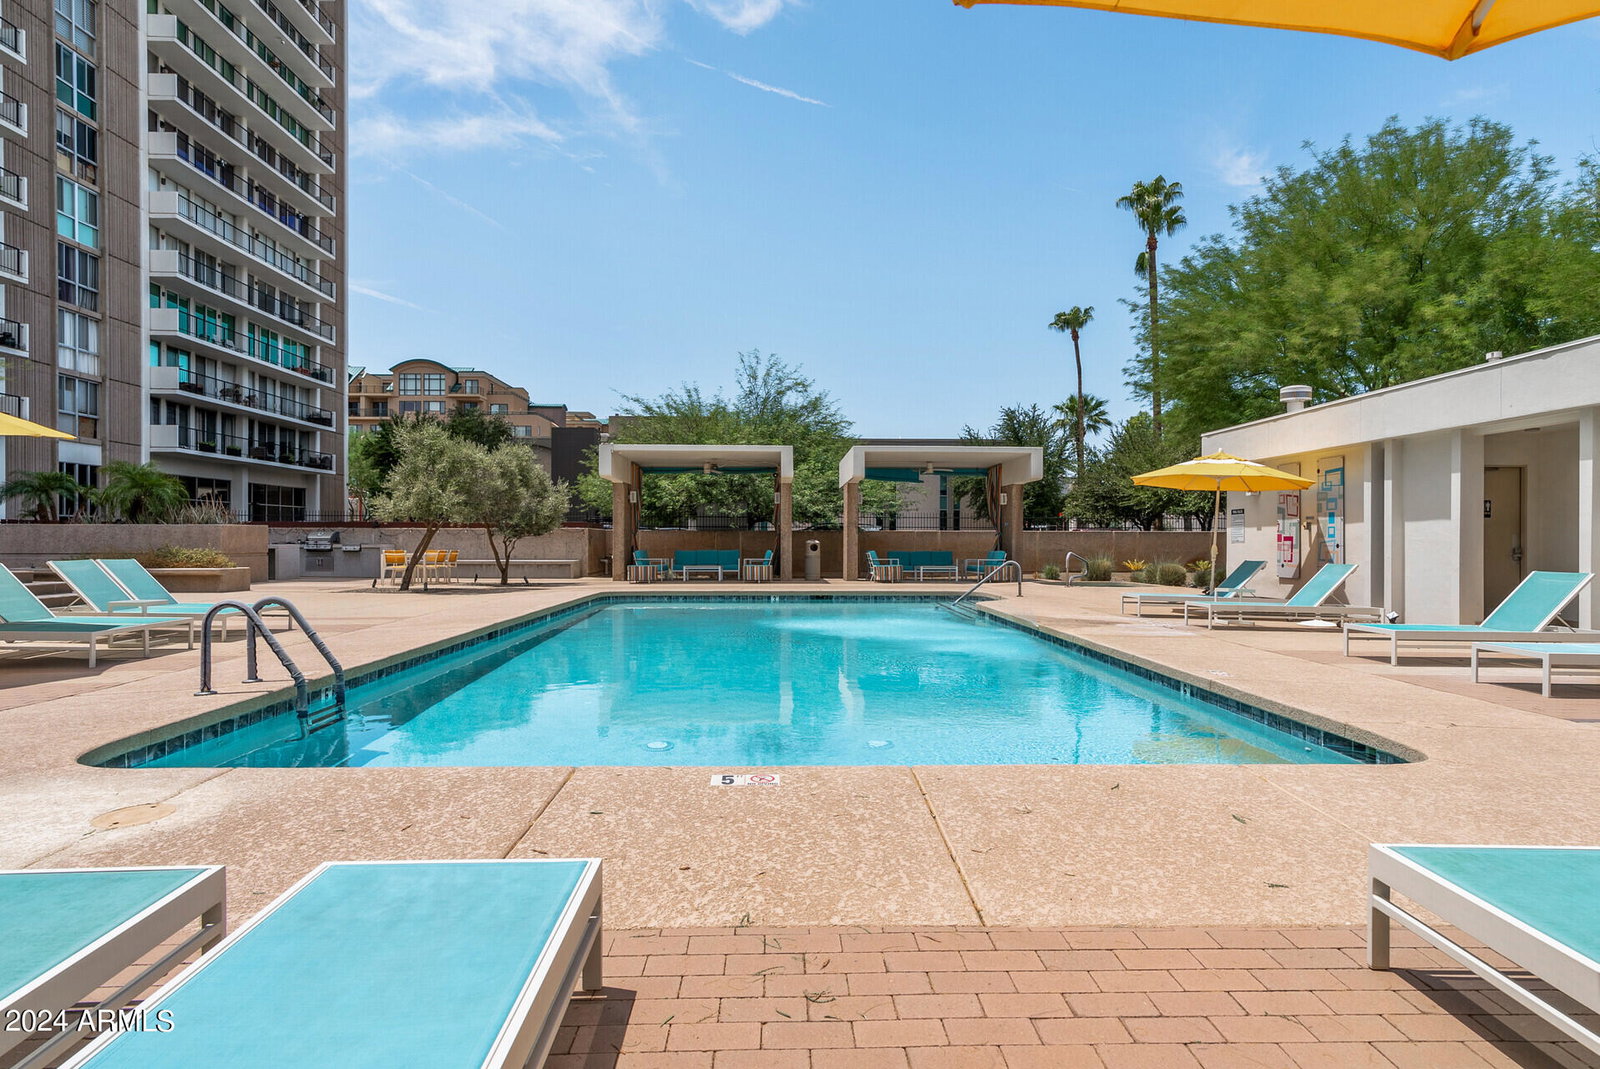
- Community Spa, Community Spa Htd, Community Pool Htd, Community Pool, Near Light Rail Stop, Near Bus Stop, Historic District, Concierge, Fitness Center
- Construction
- Steel Frame, Painted, Block
- Cooling
- Central Air
- Exterior Features
- Balcony
- Fencing
- Wrought Iron
- Fireplace
- None
- Flooring
- Tile
- Garage Spaces
- 1
- Heating
- Electric
- Living Area
- 1,398
- Lot Size
- 126
- New Financing
- Cash
- Parking Features
- Gated, Assigned, Community Structure, Common
- Property Description
- North/South Exposure, Nat Reg Historic Hms, Mountain View(s), City Light View(s)
- Roofing
- Other
- Sewer
- Public Sewer
- Spa
- None
- Stories
- 22
- Subdivision
- Regency On Central
- Taxes
- $850
- Tax Year
- 2023
- Water
- City Water
Courtesy of Brokers Hub Realty, LLC. 602-291-3015 Selling Office: The Brokery.
Copyright 2026 Arizona Regional Multiple Listing Service, All rights reserved. The data relating to real estate for sale on this website comes in part from the Arizona Regional Multiple Listing Service. All information deemed reliable but not guaranteed and should be independently verified. All properties are subject to prior sale, change or withdrawal. Neither listing broker(s) nor Arizona Regional Multiple Listing Service shall be responsible for any typographical errors, misinformation, misprints and shall be held totally harmless.