6326 E Montreal Place, Scottsdale, AZ 85254
- $1,100,000
- 4
- BD
- 4
- BA
- 3,171
- SqFt




- Sold Price
- $1,100,000
- List Price
- $1,100,000
- Closing Date
- Jul 31, 2024
- Days on Market
- 24
- Status
- CLOSED
- MLS#
- 6724101
- City
- Scottsdale
- Bedrooms
- 4
- Bathrooms
- 4
- Living SQFT
- 3,171
- Lot Size
- 12,109
- Subdivision
- North Ranch Unit 2 Lot 57-106
- Year Built
- 1984
- Type
- Single Family Residence
Property Description
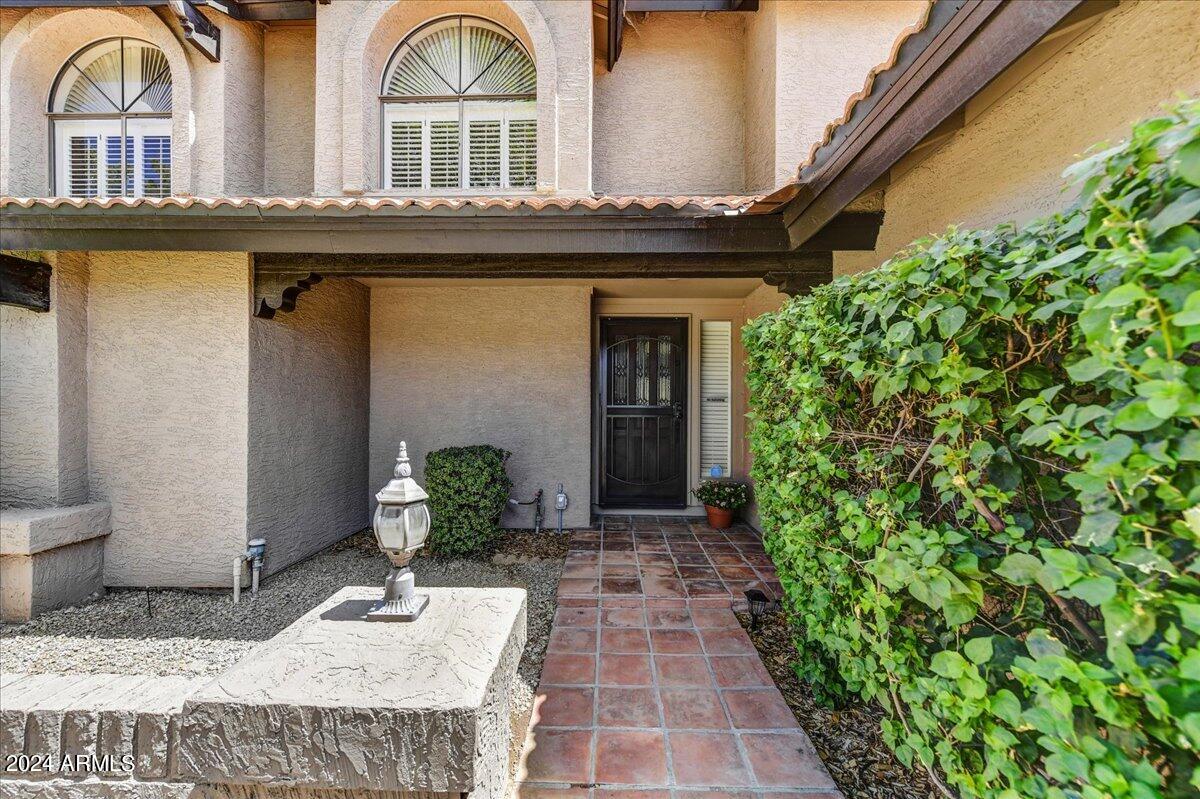
WOW this beautifully updated entertainer's delight is a must SEE! Located on quiet cul-de-sac and NO HOA! Warm and inviting open floor plan offers new beautiful engineered wood floors, new carpet, new interior house paint, 2 new windows in LR and 2 in Primary. Custom chef's kitchen with Alder soft close cabinets, 2 ovens, Bosch appliances, built in Thermador-Bosch refrigerator, huge island. Primary Suite is on lower level & enjoys spa bathroom with his & her closets. Upstairs is complete with 3 bedrooms, 2 baths & a large Bonus area for extended family living with balcony. The oversized back yard offers covered patios, pool with removable fence, privacy, large play areas & RV gate. Spacious 3 car garage has cabinets & access to back yard. Centrally located to Kierland, the Quarter, Golf world class golf, five star resorts, top restaurants and great schools. The oversized lot and back yard is perfect for games, sports and includes a large in ground trampoline! Plenty of room for entertaining large groups. New Engineered Wood Floor - March 2024 New Carpet - June 2024 New Interior Paint - Whole House - June 2024 New Interior Garage Paint, Exterior Garage Doors Paint, RV Gate Paint - June 2024 New Windows "2 in Living Room by Fireplace - June 2024 "2 in Primary Bedroom - June 2024 New RO system in Kitchen - May 2024 New Washer, Dryer and Dishwasher - January 2024 New Cool Deck on Back Patio and Back Wall painted - February 2024 New Lighting in Primary Closet - June 2024 New Electrical Switches and Outlets in Home - June 2024 Water Heater - November 2021 Ceiling Fans in Upstairs Bedrooms - May 2019 Irrigation Lines replaced in Front and Back Yard - January 2019 Chamberlain Garage Door Opener replaced (single car side) - August 2019
/u.realgeeks.media/scottschulte/logo.png)
Additional Information
- Elementary School
- North Ranch Elementary School
- High School
- Horizon High School
- Middle School
- Desert Shadows Middle School - Scottsdale
- School District
- Paradise Valley Unified District
- Acres
- 0.28
- Architecture
- Santa Barbara/Tuscan
- Assoc Fee Includes
- No Fees
- Builder Name
- Conventry
- Community
- North Ranch
- Construction
- Stucco, Wood Frame, Painted
- Cooling
- Central Air, Ceiling Fan(s), Programmable Thmstat
- Exterior Features
- Balcony, Private Yard
- Fencing
- Block
- Fireplace
- 2 Fireplace, Family Room, Living Room
- Flooring
- Other, Carpet, Stone
- Garage Spaces
- 3
- Heating
- Electric
- Living Area
- 3,171
- Lot Size
- 12,109
- New Financing
- Cash, Conventional, FHA, VA Loan
- Parking Features
- RV Gate, Garage Door Opener, Direct Access, Attch'd Gar Cabinets
- Property Description
- Cul-De-Sac Lot
- Roofing
- Tile
- Sewer
- Public Sewer
- Spa
- None
- Stories
- 2
- Style
- Santa Barbara/Tuscan
- Subdivision
- North Ranch Unit 2 Lot 57-106
- Taxes
- $4,429
- Tax Year
- 2023
- Water
- City Water
Mortgage Calculator
Listing courtesy of Russ Lyon Sotheby's International Realty. Selling Office: HomeSmart.
All information should be verified by the recipient and none is guaranteed as accurate by ARMLS. Copyright 2026 Arizona Regional Multiple Listing Service, Inc. All rights reserved.