
9701 E Happy Valley Road Unit 23, Scottsdale, AZ 85255
- $3,785,000
- 5
- BD
- 6
- BA
- 5,227
- SqFt
- Sold Price
- $3,785,000
- List Price
- $3,950,000
- Closing Date
- Jul 08, 2024
- Days on Market
- 40
- Status
- CLOSED
- MLS#
- 6699874
- City
- Scottsdale
- Bedrooms
- 5
- Bathrooms
- 6
- Living SQFT
- 5,227
- Lot Size
- 190,553
- Subdivision
- The Peak
- Year Built
- 1988
- Type
- Single Family Residence
Property Description
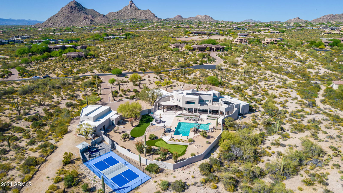
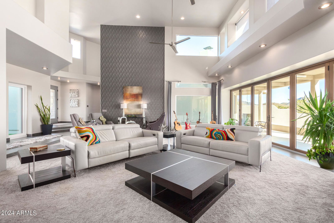

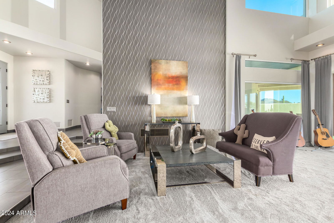
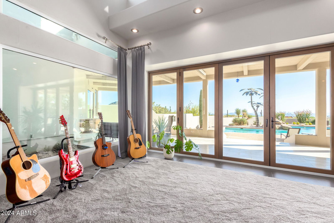
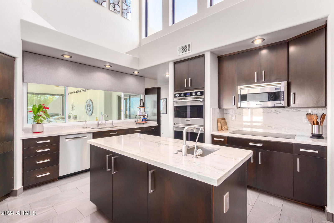
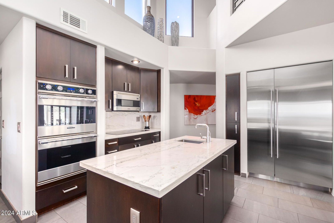
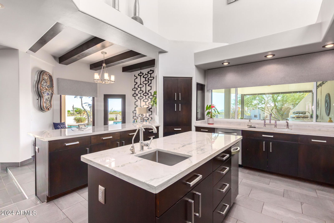
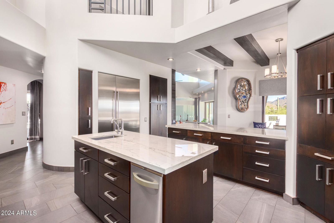
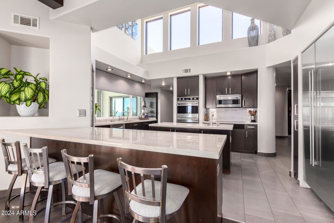
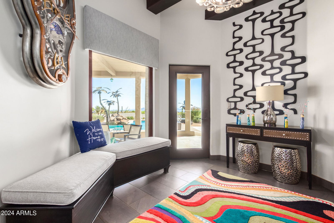
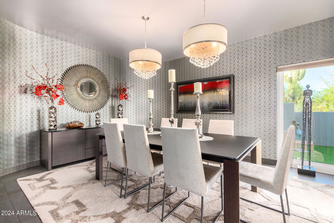
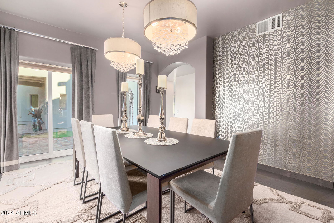
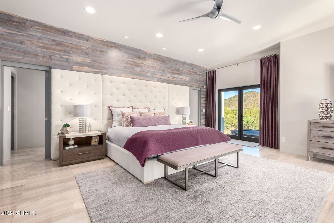
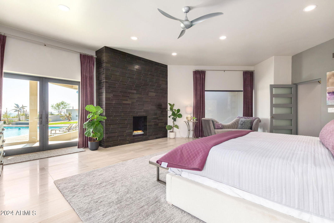
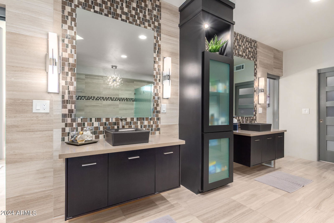
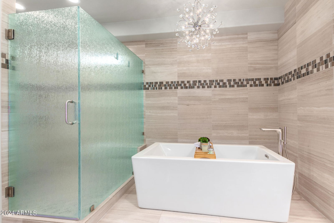
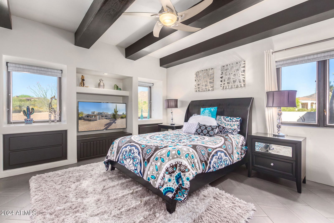
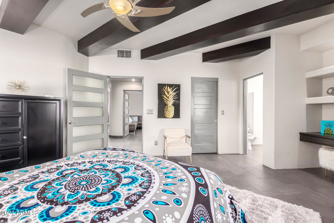
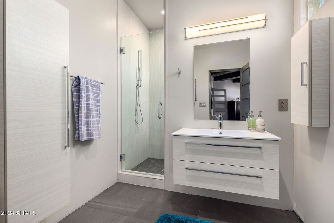
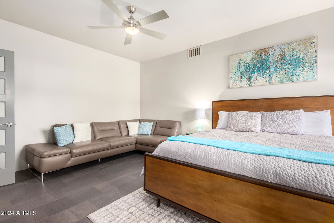
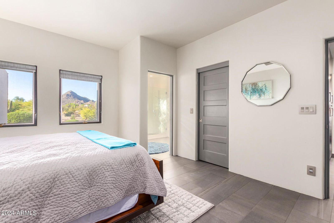
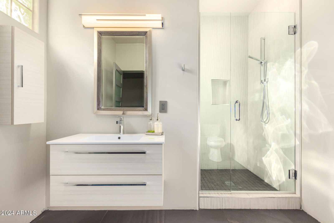
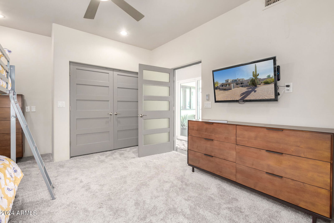
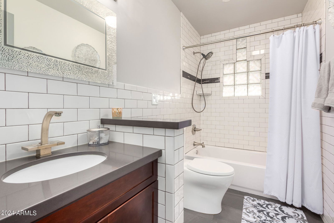
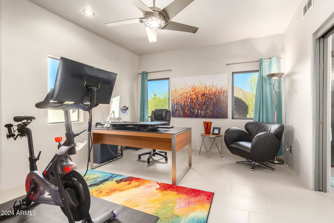
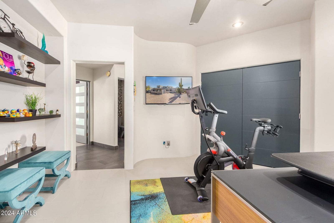
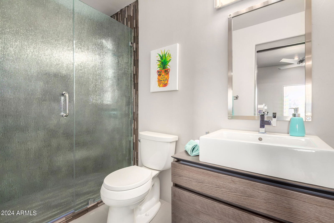
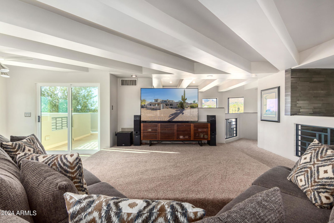
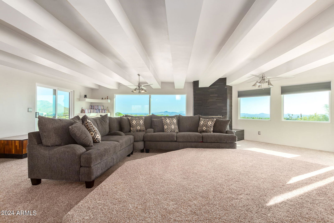
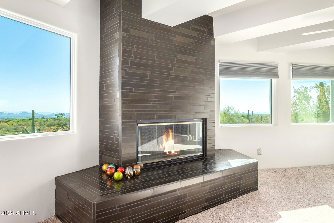
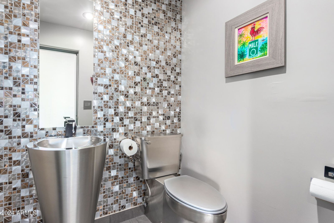

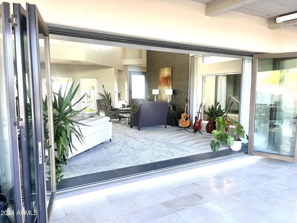
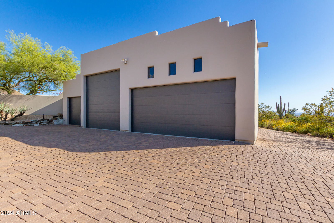
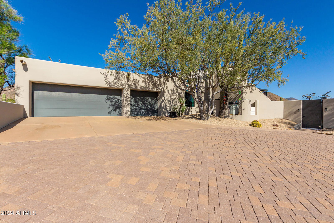
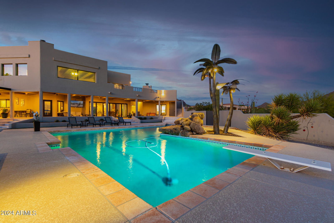
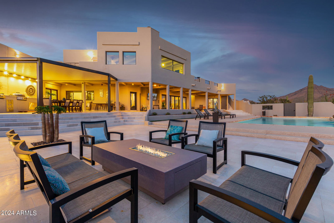
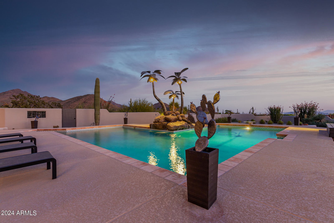
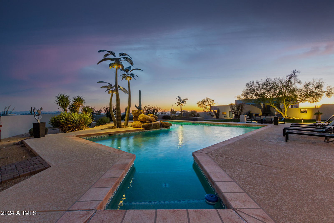
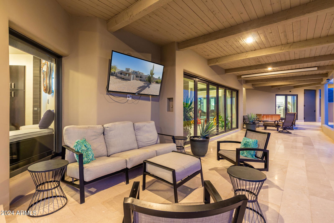
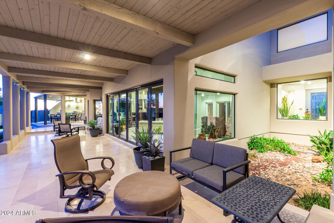
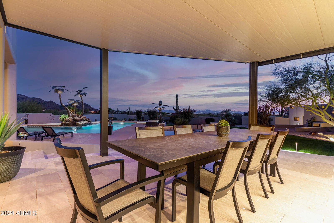
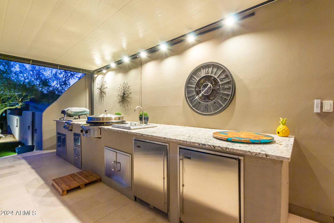
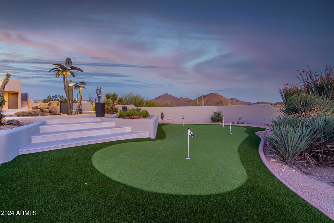
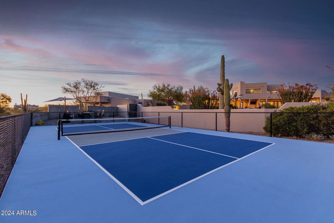
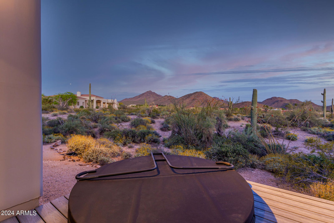
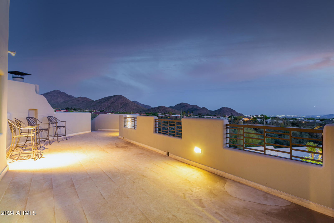
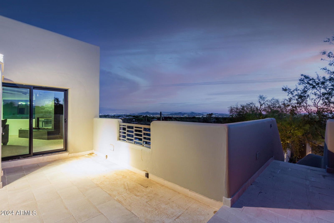
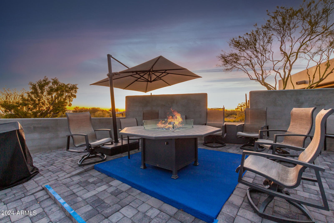
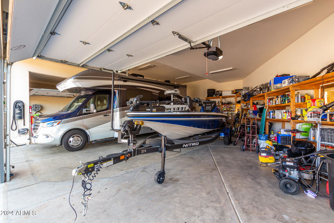

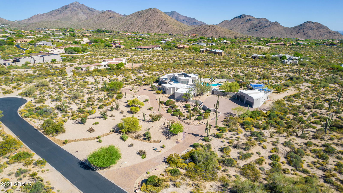

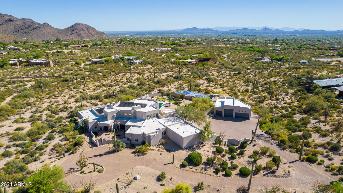
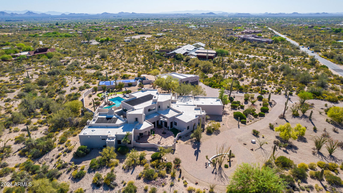
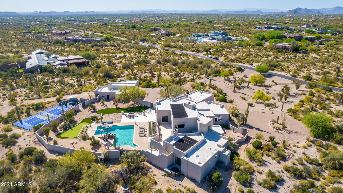
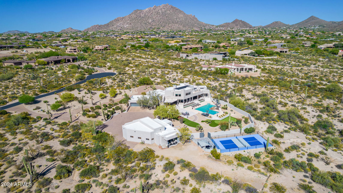
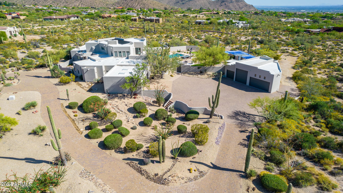
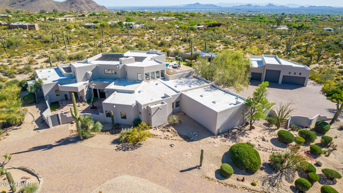
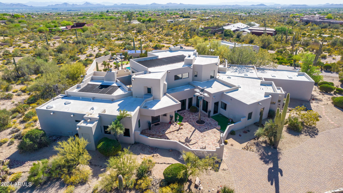
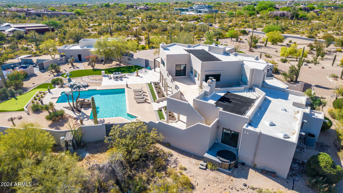
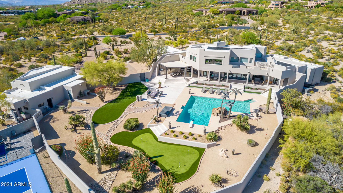
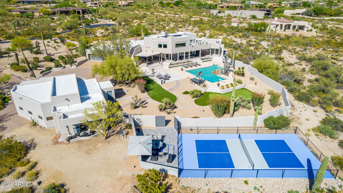
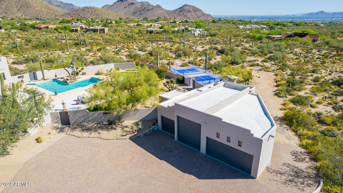
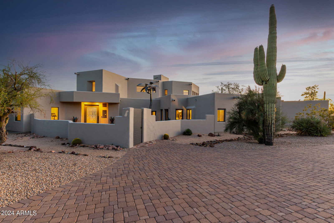
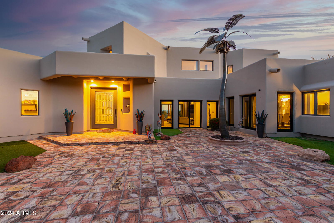
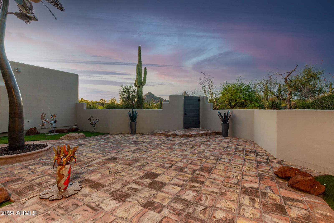
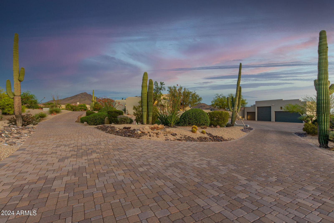
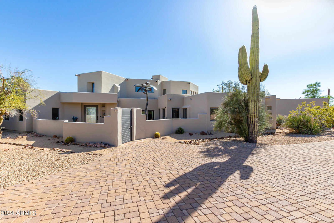
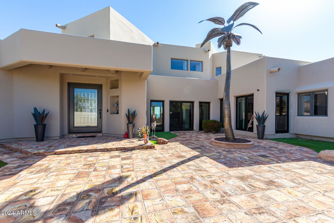
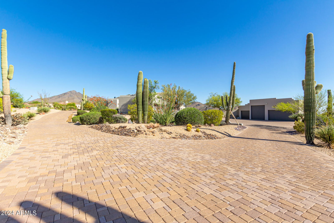
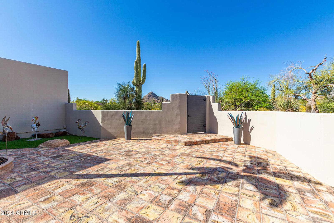
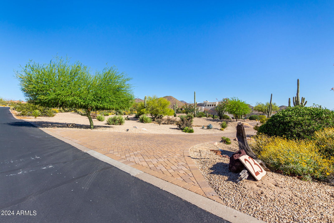
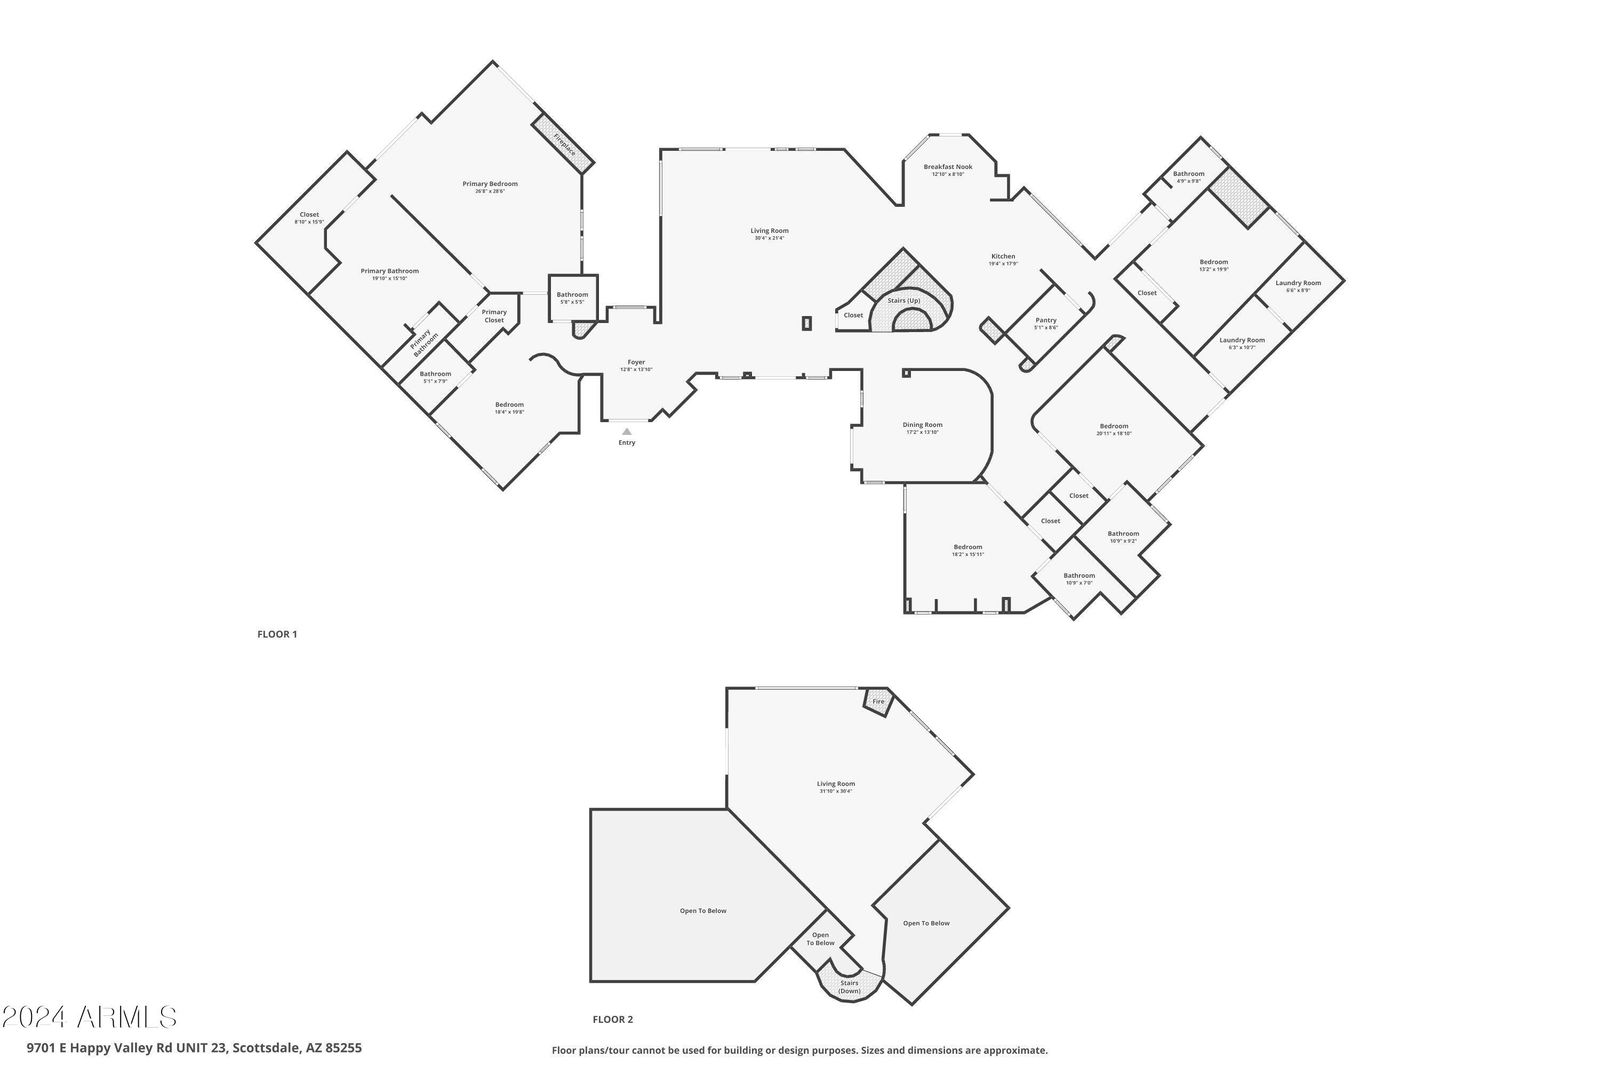
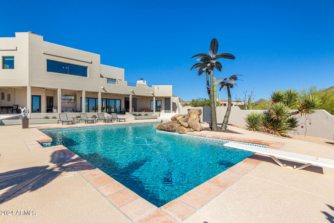
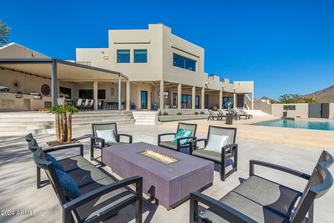
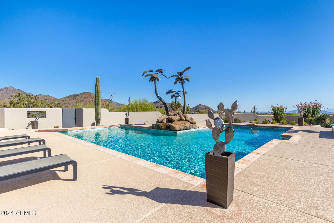
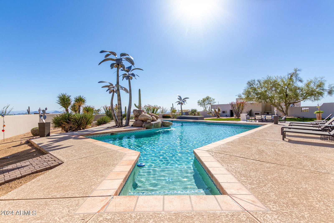
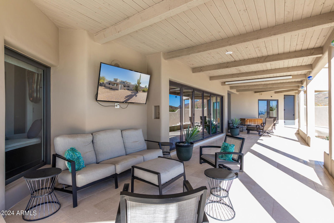
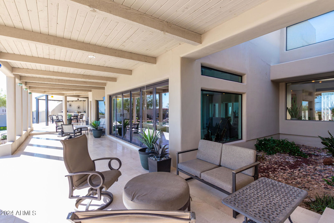
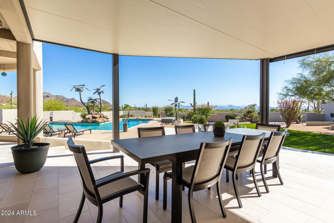
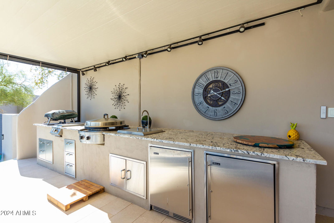
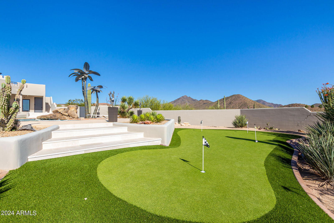
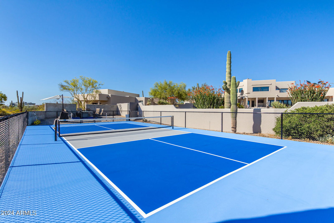
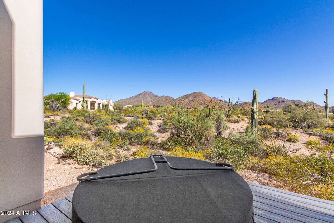
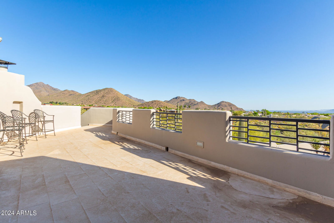
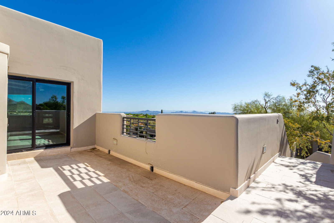
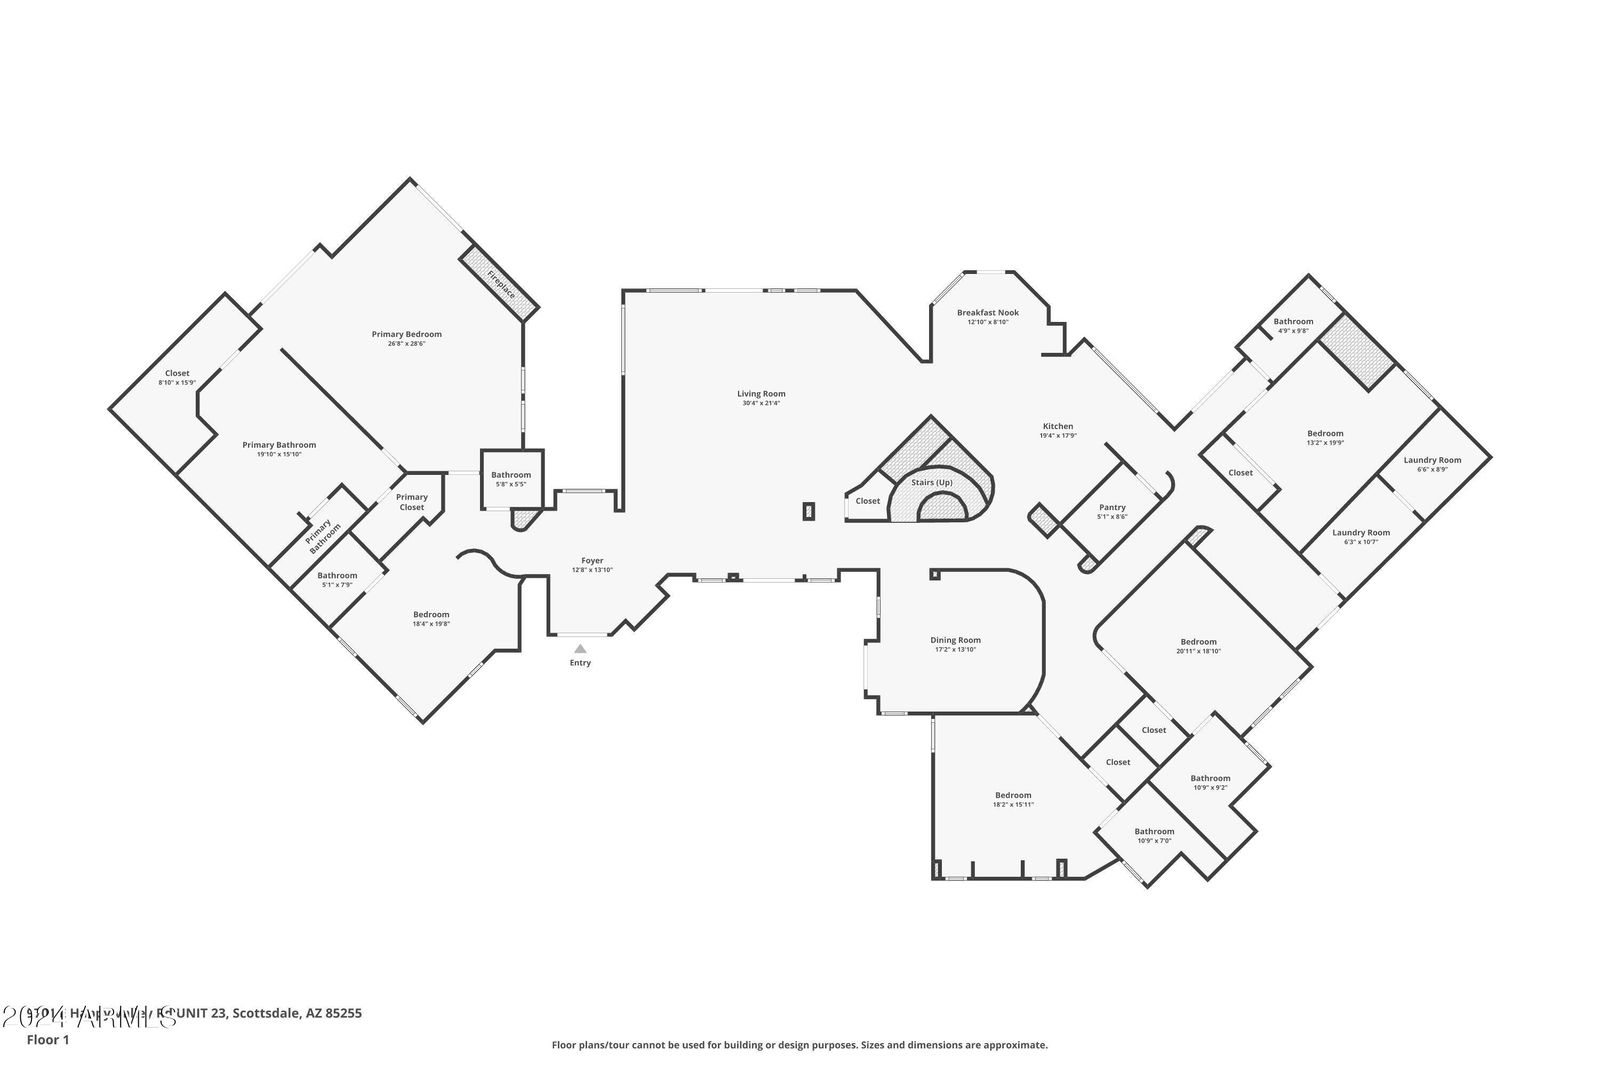
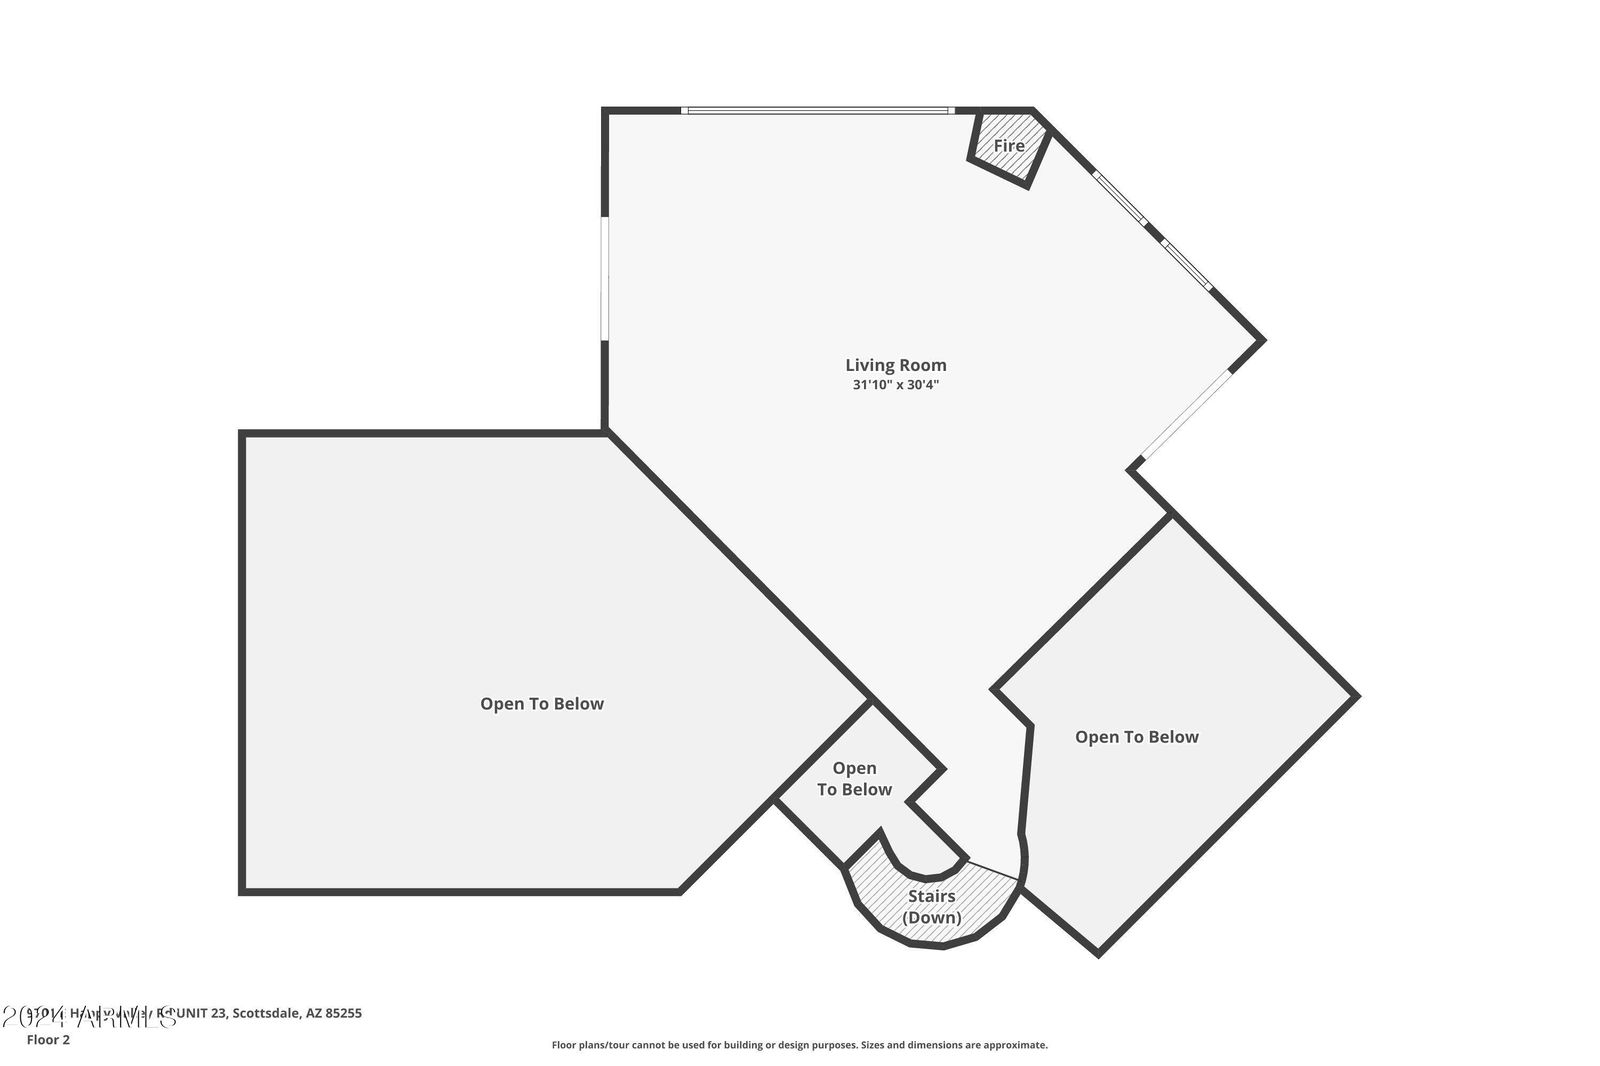
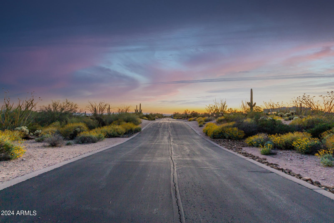
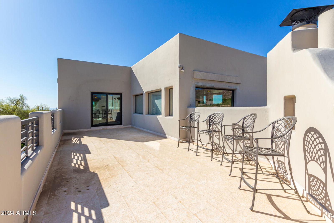
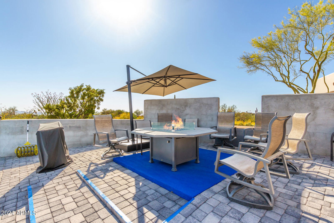
Indulge in the captivating beauty of this exquisite home, offering unparalleled sunset views and majestic mountain panoramas within an exclusive gated community! Upon entry, a picturesque courtyard welcomes you, setting the stage for an interior that seamlessly blends elegance with comfort. Towering ceilings soar above, complemented by a harmonious fusion of plush carpeting and sleek tile flooring. Step into the inviting living space, where a warm fireplace sets the stage for cozy gatherings. The collapsible glass doors in the living room effortlessly merges indoor and outdoor spaces, transforming it into an entertainer's haven. The gourmet kitchen stands as a culinary haven, boasting bespoke cabinetry, top of the line Viking & Subzero appliances, and opulent granite countertops with matching backsplash. A Sprawling center island, pantry, and breakfast bar on the peninsula ensure both functionality and style. Entertain within the formal dining area, adorned with modern light fixtures and an eye-catching accent wall. Retreat to the lavish main bedroom suite, with direct access to the backyard, and private spa. In addition the master suite offers a tranquil sitting area, and a secondary fireplace. Luxuriate in the spa-like ensuite, complete with dual vanities, his & hers closets, walk-in shower w/ multiple heads & picturesque soaking tub. Ascend to the expansive loft, offering balcony access and sweeping desert & city views through an expansive glass window. The den provides versatility, ideal for a home office or fitness studio. Outside, a sanctuary awaits, with an expansive covered patio lined with misters, built-in BBQ, inviting firepit, and a private putting green enveloped by lush landscaping. Dive into relaxation in the sparkling pool fitted with solar heating or engage in friendly competition on the pickleball court. In addition this home boasts an attached 3-car garage, complemented by the exclusive feature of being the sole property in the entire subdivision to offer an expansive RV garage spanning over 2,100 square feet. The detached garage also offers a separate pool house/artist studio with full bath. With its unrivaled blend of luxury amenities and natural beauty, this property epitomizes refined living. Come and immerse yourself in this home's enchanting allure today!
/u.realgeeks.media/scottschulte/logo.png)
Additional Information
- Elementary School
- Desert Sun Academy
- High School
- Cactus Shadows High School
- Middle School
- Sonoran Trails Middle School
- School District
- Cave Creek Unified District
- Acres
- 4.37
- Architecture
- Territorial/Santa Fe
- Assoc Fee Includes
- Maintenance Grounds, Street Maint
- Hoa Fee
- $545
- Hoa Fee Frequency
- Quarterly
- Hoa
- Yes
- Hoa Name
- Highland Place
- Builder Name
- Unknown
- Community Features
- Gated
- Construction
- Stucco, Wood Frame
- Cooling
- Central Air, Ceiling Fan(s)
- Exterior Features
- Balcony, Private Street(s), Private Yard, Storage, Built-in Barbecue
- Fencing
- Block
- Fireplace
- 3+ Fireplace, Family Room, Living Room, Master Bedroom
- Flooring
- Carpet, Tile
- Garage Spaces
- 6
- Heating
- Electric
- Laundry
- Wshr/Dry HookUp Only
- Living Area
- 5,227
- Lot Size
- 190,553
- Model
- Custom
- New Financing
- Cash, Conventional, VA Loan
- Parking Features
- RV Access/Parking, Garage Door Opener, Extended Length Garage, Circular Driveway, Attch'd Gar Cabinets, Over Height Garage, Rear Vehicle Entry, Separate Strge Area, Side Vehicle Entry, Detached, RV Garage
- Property Description
- North/South Exposure, Mountain View(s), City Light View(s)
- Roofing
- Built-Up, Foam
- Sewer
- Septic in & Cnctd, Septic Tank
- Spa
- Above Ground, Heated
- Stories
- 1
- Style
- Territorial/Santa Fe
- Subdivision
- The Peak
- Taxes
- $9,854
- Tax Year
- 2023
- Water
- City Water
Courtesy of Realty ONE Group. 480-285-0000 Selling Office: eXp Realty.
Copyright 2026 Arizona Regional Multiple Listing Service, All rights reserved. The data relating to real estate for sale on this website comes in part from the Arizona Regional Multiple Listing Service. All information deemed reliable but not guaranteed and should be independently verified. All properties are subject to prior sale, change or withdrawal. Neither listing broker(s) nor Arizona Regional Multiple Listing Service shall be responsible for any typographical errors, misinformation, misprints and shall be held totally harmless.