Share this with your friends


623-293-2833
Real Estate Company
10144 E Texas Avenue, Mesa, AZ 85212
- $880,000
- 5
- BD
- 5
- BA
- 3,126
- SqFt




- Sold Price
- $880,000
- List Price
- $884,990
- Closing Date
- Jul 22, 2024
- Days on Market
- 82
- Status
- CLOSED
- MLS#
- 6699730
- City
- Mesa
- Bedrooms
- 5
- Bathrooms
- 5
- Living SQFT
- 3,126
- Lot Size
- 7,250
- Subdivision
- Cadence At Gateway Phase 3 Parcel V
- Year Built
- 2021
- Type
- Single Family Residence
Property Description
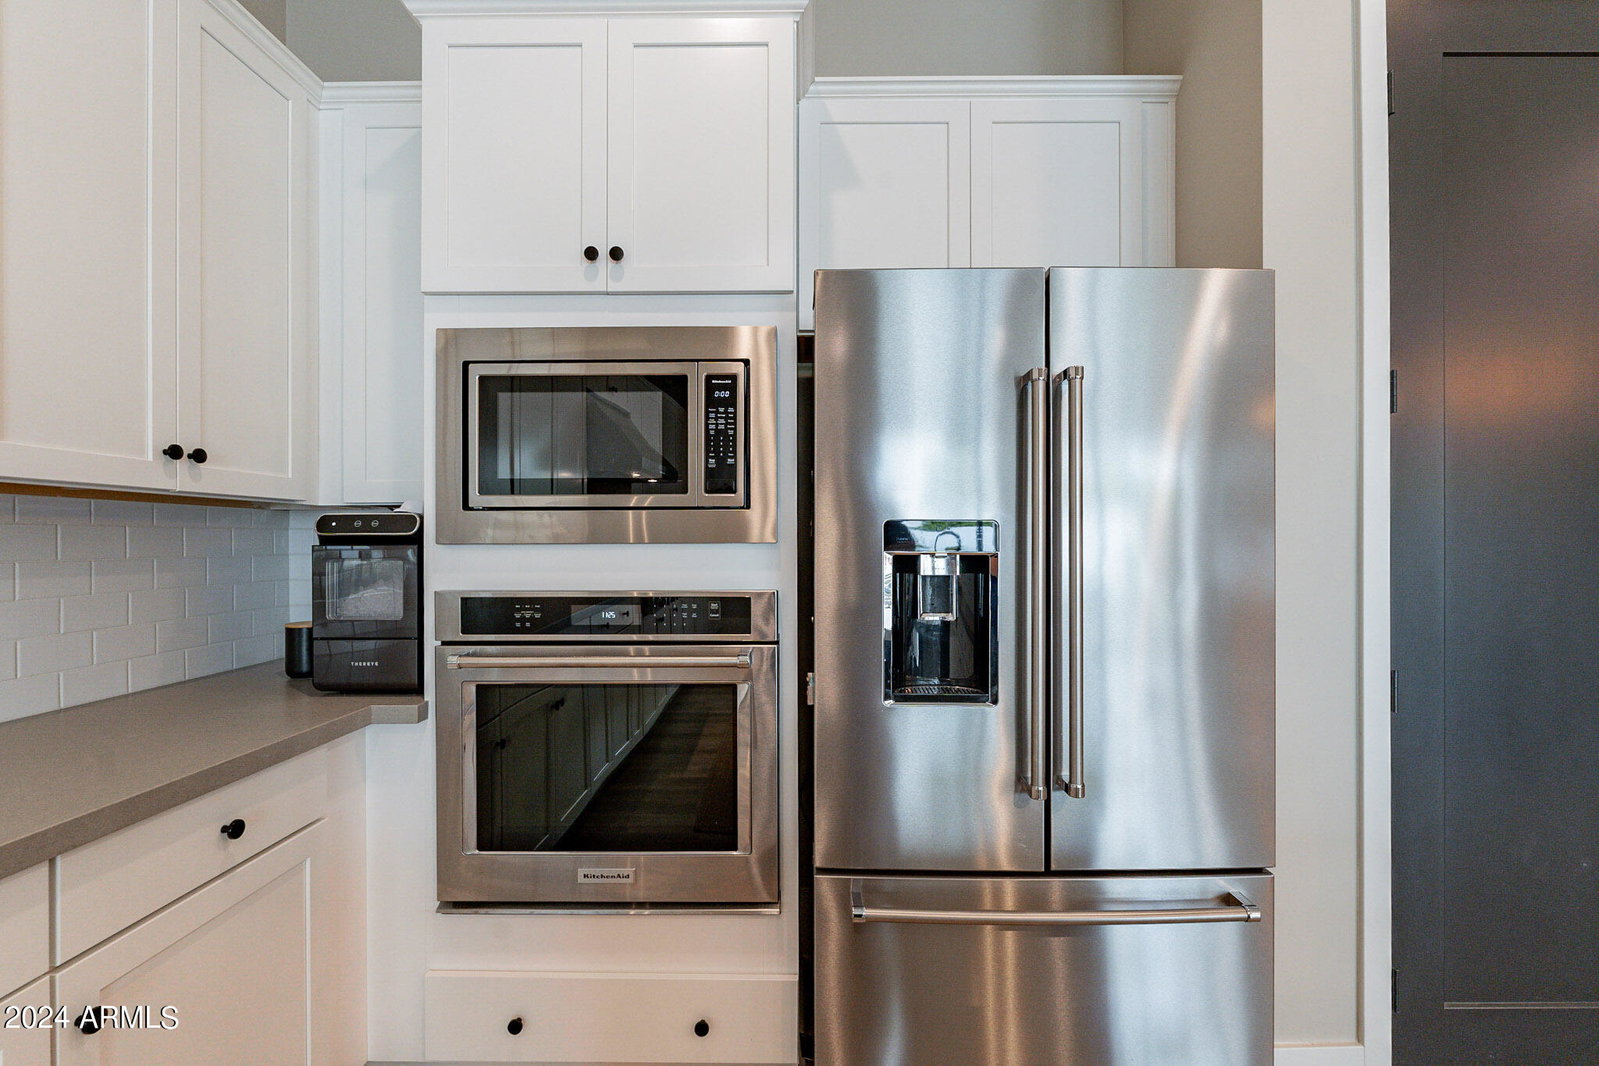
STUNNING 5 bed 4.5 bath Toll Brothers home in DESIRABLE Cadence at Gateway! Great curb appeal w/ farmhouse styling, black frame windows, extended 3cg, and fresh exterior paint. The welcoming foyer flows to the great room & casual dining space, w/ views to the backyard through 20' glass pocket doors. Great room boasts custom shiplap fireplace feature wall w/ built-ins. The gourmet kitchen is enhanced by a large island w/ breakfast bar, plenty of counter & cabinet space, ample pantry, Kitchenaid appliance suite incl GAS cooktop, classic subway tile backsplash, & custom bar w/ beverage fridge. Primary suite features HUGE walk-in closet and spa-like bath w/ dual vanity & luxe shower. Generously sized secondary bedrooms w/ en suite baths. Modern neutral paint, LVP flooring, quartz counters, plantation shutters, upgraded fixtures t/o + oversized laundry room w/ storage & utility sink. Tankless water heater w/ recirculation pump, soft water & RO system. Backyard w/ expansive covered patio, travertine pavers, outdoor kitchen, and gas firepit. 3 bedrooms have en-suite baths and the remaining 2 share a jack and jill. Community amenities incl sports courts, playgrounds & green spaces, a waterpark, and workout facilities. Minutes from multiple freeways, shopping, entertainment and more!
/u.realgeeks.media/scottschulte/logo.png)
Additional Information
- Elementary School
- Gateway Polytechnic Academy
- High School
- Eastmark High School
- Middle School
- Gateway Polytechnic Academy
- Acres
- 0.17
- Architecture
- Ranch
- Assoc Fee Includes
- Maintenance Grounds
- Hoa Fee
- $209
- Hoa Fee Frequency
- Monthly
- Hoa
- Yes
- Hoa Name
- Cadence at Gateway
- Builder Name
- Toll Brothers
- Community Features
- Community Spa, Community Spa Htd, Tennis Court(s), Playground, Biking/Walking Path, Clubhouse, Community Media Room, Fitness Center
- Construction
- Wood Frame, Painted, Stucco, Low VOC Paint
- Cooling
- Ceiling Fan(s), Central Air
- Exterior Features
- Built-in Barbecue
- Fencing
- Block
- Fireplace
- Family Room, Living Room, Master Bedroom
- Flooring
- Vinyl
- Garage Spaces
- 3
- Accessibility Features
- Hard/Low Nap Floors
- Heating
- Natural Gas
- Laundry
- Washer Hookup, Inside
- Living Area
- 3,126
- Lot Size
- 7,250
- New Financing
- Cash, VA Loan, FHA, Conventional
- Other Rooms
- Great Room
- Parking Features
- Over Height Garage, Extended Length Garage, Garage Door Opener, Attch'd Gar Cabinets, Direct Access
- Roofing
- Tile
- Sewer
- Public Sewer
- Spa
- None
- Stories
- 1
- Style
- Ranch
- Subdivision
- Cadence At Gateway Phase 3 Parcel V
- Taxes
- $4,196
- Tax Year
- 2023
- Water
- Public
Courtesy of Keller Williams, Professional Partners. 623-939-8900 Selling Office: Retro Real Estate.
Copyright 2026 Arizona Regional Multiple Listing Service, All rights reserved. The data relating to real estate for sale on this website comes in part from the Arizona Regional Multiple Listing Service. All information deemed reliable but not guaranteed and should be independently verified. All properties are subject to prior sale, change or withdrawal. Neither listing broker(s) nor Arizona Regional Multiple Listing Service shall be responsible for any typographical errors, misinformation, misprints and shall be held totally harmless.