1102 W Shawnee Drive, Chandler, AZ 85224
- $489,000
- 3
- BD
- 2
- BA
- 1,654
- SqFt




- Sold Price
- $489,000
- List Price
- $495,000
- Closing Date
- Jul 03, 2024
- Days on Market
- 32
- Status
- CLOSED
- MLS#
- 6699171
- City
- Chandler
- Bedrooms
- 3
- Bathrooms
- 2
- Living SQFT
- 1,654
- Lot Size
- 8,202
- Subdivision
- Dobson Estates 3
- Year Built
- 1981
- Type
- Single Family Residence
Property Description
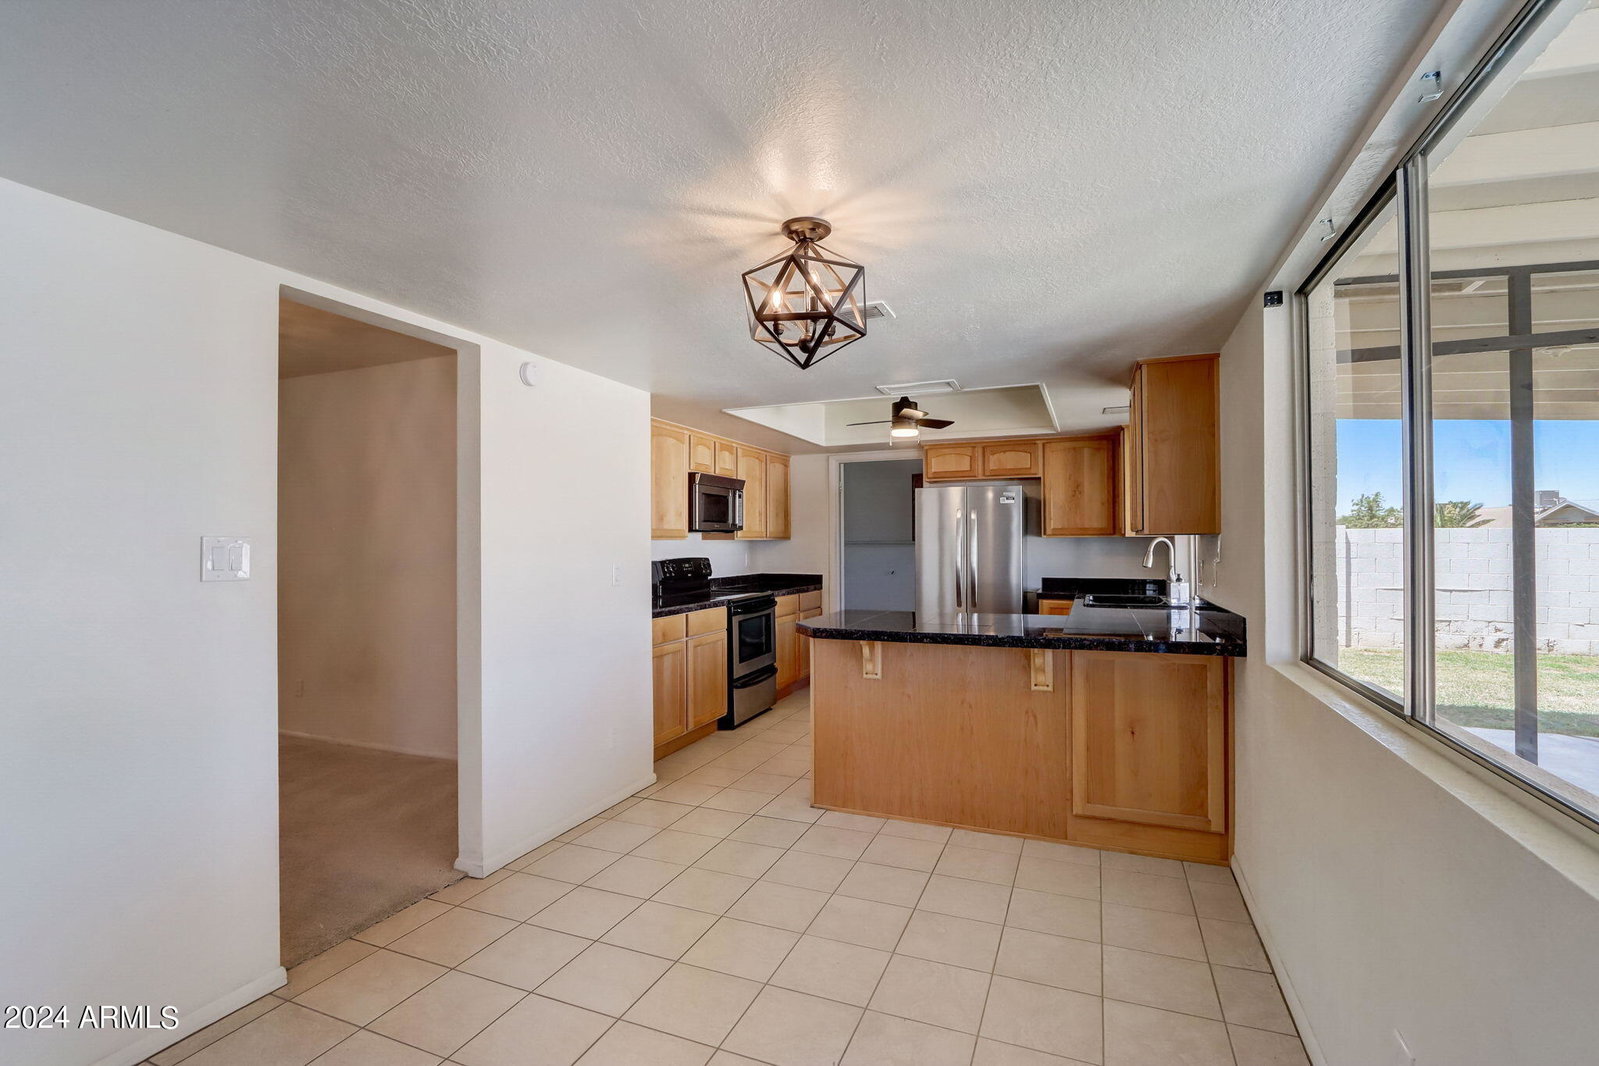
Discover the perfect blend of comfort and convenience in this charming 1-story, 3-bedroom, 2-bathroom home. Nestled in a serene neighborhood, this residence boasts a refreshing pool and a fenced-in patio, ideal for outdoor relaxation and entertaining. With its prime location, you'll enjoy the ease of walking to the near elementary school, park, sports field and dog park providing endless opportunities for recreation and leisure. Inside, the spacious layout offers ample room for living and dining, while the well-appointed bedrooms with updated bathrooms ensure peaceful retreats for everyone in the household.
/u.realgeeks.media/scottschulte/logo.png)
Additional Information
- Elementary School
- Pomeroy Elementary School
- High School
- Dobson High School
- Middle School
- Summit Academy
- Acres
- 0.19
- Assoc Fee Includes
- No Fees
- Builder Name
- UNKNOWN
- Community Features
- Near Bus Stop, Playground, Biking/Walking Path
- Construction
- Block, Painted
- Cooling
- Ceiling Fan(s), Central Air, Programmable Thmstat
- Electric
- 220 Volts in Kitchen
- Exterior Features
- Screened in Patio(s), Storage, Private Yard
- Fencing
- Block
- Flooring
- Carpet, Tile
- Garage Spaces
- 2
- Accessibility Features
- Hard/Low Nap Floors, Bath Lever Faucets, Mltpl Entries/Exits
- Heating
- Electric
- Laundry
- Inside
- Living Area
- 1,654
- Lot Size
- 8,202
- New Financing
- Cash, VA Loan, FHA, Conventional
- Other Rooms
- Family Room
- Parking Features
- Extended Length Garage, Garage Door Opener, Separate Strge Area, Direct Access
- Roofing
- Composition
- Sewer
- Sewer-In & Connected
- Pool
- Yes
- Spa
- None
- Stories
- 1
- Subdivision
- Dobson Estates 3
- Taxes
- $1,721
- Tax Year
- 2023
- Water
- Public
Courtesy of Jason Mitchell Real Estate. 480-522-1030 Selling Office: HomeSmart.
Copyright 2026 Arizona Regional Multiple Listing Service, All rights reserved. The data relating to real estate for sale on this website comes in part from the Arizona Regional Multiple Listing Service. All information deemed reliable but not guaranteed and should be independently verified. All properties are subject to prior sale, change or withdrawal. Neither listing broker(s) nor Arizona Regional Multiple Listing Service shall be responsible for any typographical errors, misinformation, misprints and shall be held totally harmless.