1239 E Captain Dreyfus Avenue, Phoenix, AZ 85022
- $559,000
- 3
- BD
- 2
- BA
- 1,674
- SqFt




- Sold Price
- $559,000
- List Price
- $575,000
- Closing Date
- May 15, 2024
- Days on Market
- 41
- Status
- CLOSED
- MLS#
- 6687416
- City
- Phoenix
- Bedrooms
- 3
- Bathrooms
- 2
- Living SQFT
- 1,674
- Lot Size
- 8,975
- Subdivision
- Moonridge Estates
- Year Built
- 1994
- Type
- Single Family Residence
Property Description
Come and see this beautifully remodeled 3 bed 2 bath 2 car garage home in the highly desired Pointe Mountainside Golf Course Community. This home is move in ready!! Through the front door you are welcomed by the soaring vaulted ceilings and a freshly painted complete interior. Brand new luxury vinyl plank flooring in the main living areas and plush carpet in the bedrooms. Brand new lighting, door hardware and fans give the home an updated and modern feel. The kitchen is GORGEOUS and boasts, black cabinets, white quartz countertops and brand new stainless appliances. New window coverings throughout. Split floor plan has the master bedroom tucked down the hallway. This Master Suite features a brand new tiled shower with glass enclosure, matching tiled tub surround, dual vanity sink large walk in closet and private toilet room. Built in garage cabinets with tons of storage area. Washer and dryer included. Low maintenance front and back desert landscaping with pavers. Home is a must see, don't miss out on this gem!!!
/u.realgeeks.media/scottschulte/logo.png)
Additional Information
- Elementary School
- Hidden Hills Elementary School
- High School
- Shadow Mountain High School
- Middle School
- Shea Middle School
- School District
- Paradise Valley Unified District
- Acres
- 0.21
- Architecture
- Ranch
- Assoc Fee Includes
- Maintenance Grounds, Street Maint
- Hoa Fee
- $65
- Hoa Fee Frequency
- Monthly
- Hoa
- Yes
- Hoa Name
- MOONRIDGE ESTATES
- Builder Name
- Unknown
- Construction
- Stucco, Wood Frame, Painted
- Cooling
- Central Air
- Exterior Features
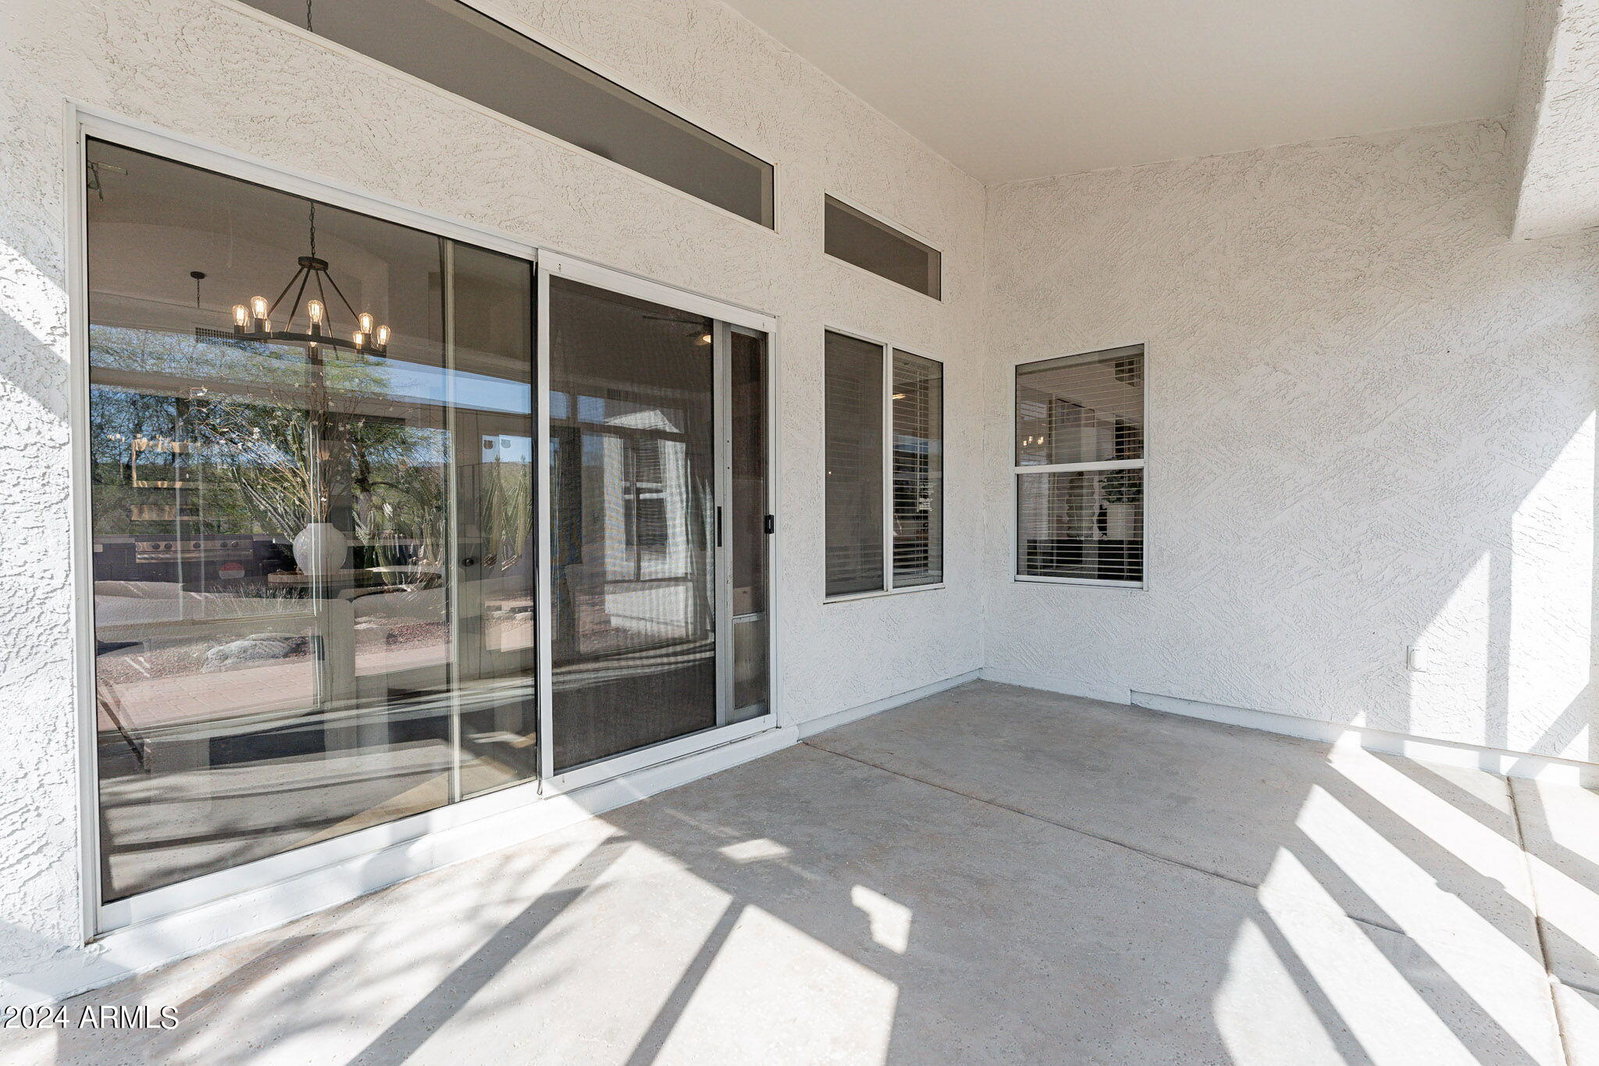
- Screened in Patio(s)
- Fencing
- Block
- Fireplace
- 1 Fireplace, Family Room, Gas
- Flooring
- Carpet, Vinyl, Tile
- Garage Spaces
- 2
- Heating
- Natural Gas
- Living Area
- 1,674
- Lot Size
- 8,975
- New Financing
- Cash, Conventional, FHA, VA Loan
- Parking Features
- Garage Door Opener, Attch'd Gar Cabinets
- Property Description
- North/South Exposure, Cul-De-Sac Lot
- Roofing
- Tile
- Sewer
- Sewer in & Cnctd, Public Sewer
- Spa
- None
- Stories
- 1
- Style
- Ranch
- Subdivision
- Moonridge Estates
- Taxes
- $2,087
- Tax Year
- 2023
- Water
- City Water
Mortgage Calculator
Listing courtesy of Balboa Realty, LLC. Selling Office: Bevco Properties, LLC.
All information should be verified by the recipient and none is guaranteed as accurate by ARMLS. Copyright 2026 Arizona Regional Multiple Listing Service, Inc. All rights reserved.