Share this with your friends


623-293-2833
Real Estate Company
7 W Cheryl Drive, Phoenix, AZ 85021
- $749,000
- 4
- BD
- 4
- BA
- 2,722
- SqFt




- Sold Price
- $749,000
- List Price
- $749,000
- Closing Date
- Jul 17, 2024
- Days on Market
- 95
- Status
- CLOSED
- MLS#
- 6684041
- City
- Phoenix
- Bedrooms
- 4
- Bathrooms
- 4
- Living SQFT
- 2,722
- Lot Size
- 7,536
- Subdivision
- Mount Central Place
- Year Built
- 1997
- Type
- Single Family Residence
Property Description
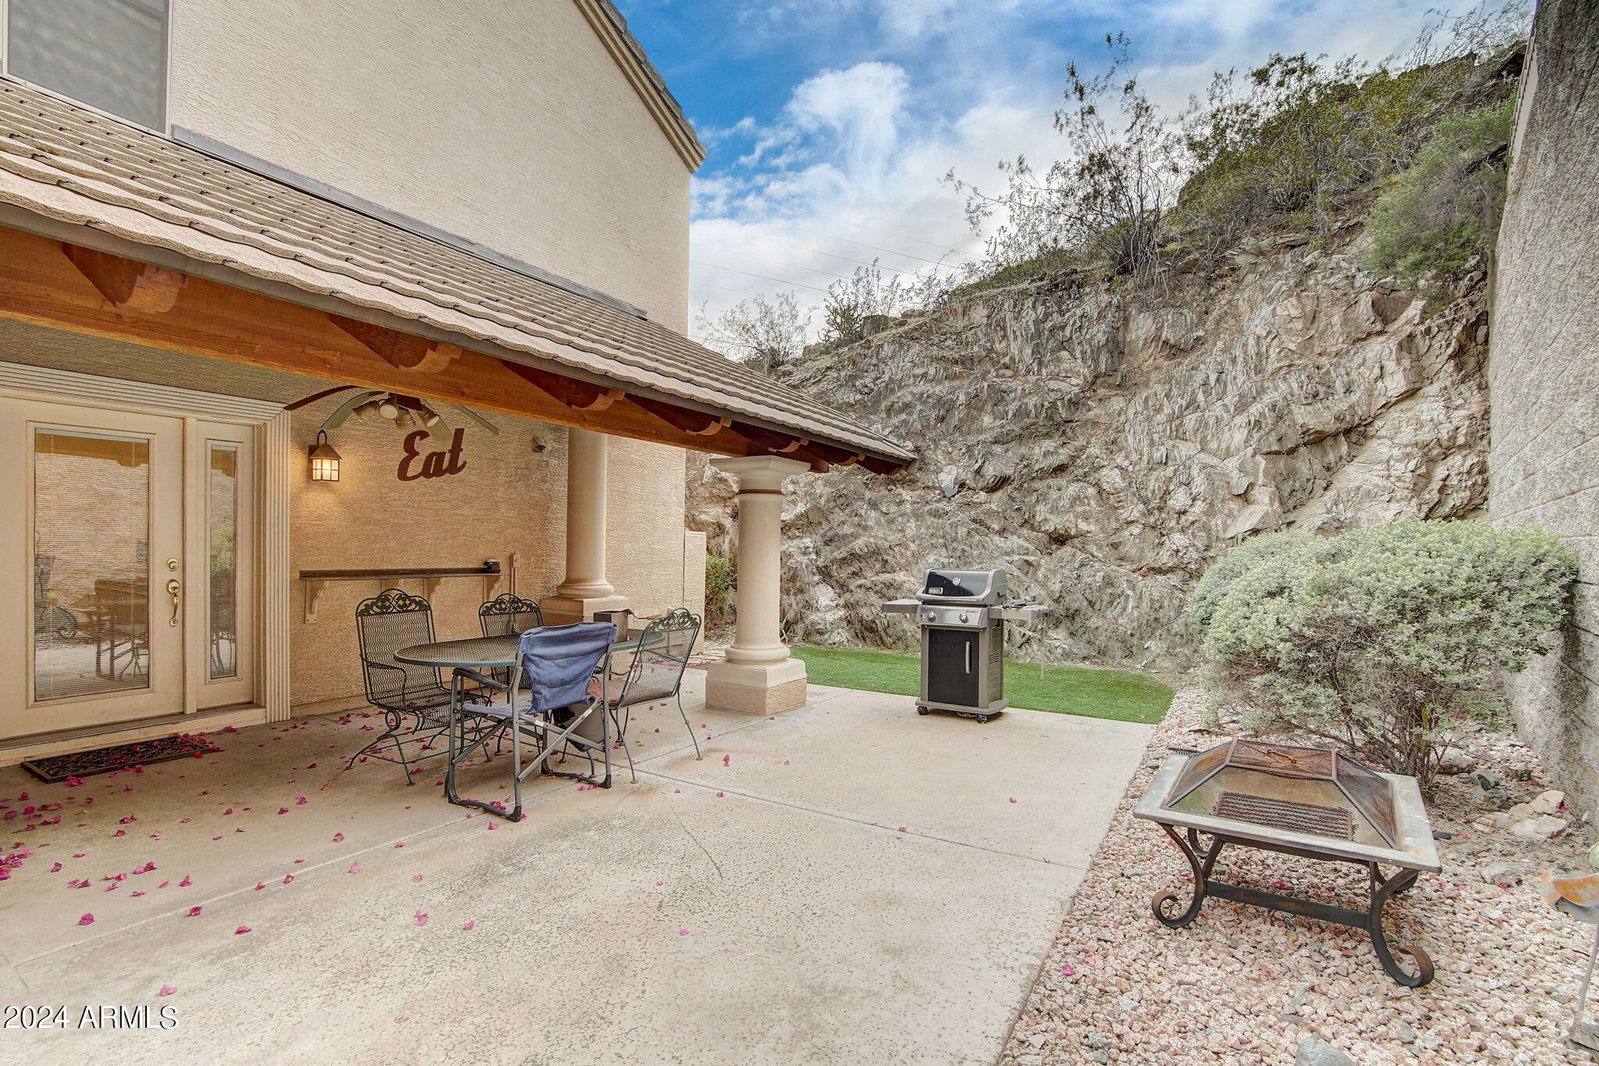
Welcome to your new hillside retreat in Sunnyslope: in Mount Central Place, a private, gated community of custom homes on North Mountain. You're first greeted by a cozy front patio with mountain and city views, and a dramatic custom iron and glass front door. The first level of the home has wood-look tile floors, a formal dining room with a built-in sideboard and a wet bar, living and family rooms, a powder room, and the kitchen, updated in 2018, with stainless steel appliances, two-tone cabinets, glass tile backsplash, quartz countertops, farmhouse sink, breakfast nook, and more. 4 bedrooms and 2 bathrooms are upstairs, including the expansive primary suite, with two walk-in closets, a sitting room, and a private balcony overlooking the city lights below. The stunning updated primary bathroom has a large walk-in shower, dual sinks, and a separate makeup vanity. Find extra convenience with the large upstairs laundry room with plenty of storage. Throughout the home, all windows have custom plantation shutters, and patio doors have between-the-glass blinds. The backyard has a large covered patio and an artificial turf lawn that sides right up to the North Mountain Preserve, creating a stunning natural backdrop for your ultra-private space. The backyard is where you find access to the private entrance of the 275-square foot casita, with a private bathroom and no interior doors to the inside or the garage, for the ultimate secluded guest suite or home office.
/u.realgeeks.media/scottschulte/logo.png)
Additional Information
- Elementary School
- Sunnyslope Elementary School
- High School
- Sunnyslope High School
- Middle School
- Royal Palm Middle School
- School District
- Glendale Union High School District
- Acres
- 0.17
- Architecture
- Spanish
- Assoc Fee Includes
- Maintenance Grounds, Street Maint
- Hoa Fee
- $400
- Hoa Fee Frequency
- Quarterly
- Hoa
- Yes
- Hoa Name
- Mount Central Place
- Builder Name
- US HOME
- Community Features
- Gated, Community Spa Htd, Community Pool, Tennis Court(s)
- Construction
- Stucco, Wood Frame, Painted
- Cooling
- Central Air, Ceiling Fan(s)
- Exterior Features
- Balcony, Private Street(s), Private Yard
- Fencing
- Block, Wrought Iron
- Fireplace
- None
- Flooring
- Carpet, Laminate, Tile
- Garage Spaces
- 2
- Heating
- Electric
- Living Area
- 2,722
- Lot Size
- 7,536
- New Financing
- Cash, Conventional, FHA, VA Loan
- Parking Features
- Garage Door Opener, Direct Access, Common
- Property Description
- Hillside Lot, Border Pres/Pub Lnd, Cul-De-Sac Lot, Mountain View(s), City Light View(s)
- Roofing
- Tile, Concrete
- Sewer
- Public Sewer
- Spa
- None
- Stories
- 2
- Style
- Spanish
- Subdivision
- Mount Central Place
- Taxes
- $3,758
- Tax Year
- 2023
- Water
- City Water
Courtesy of Retro Real Estate. 602-574-3438 Selling Office: HomeSmart.
Copyright 2026 Arizona Regional Multiple Listing Service, All rights reserved. The data relating to real estate for sale on this website comes in part from the Arizona Regional Multiple Listing Service. All information deemed reliable but not guaranteed and should be independently verified. All properties are subject to prior sale, change or withdrawal. Neither listing broker(s) nor Arizona Regional Multiple Listing Service shall be responsible for any typographical errors, misinformation, misprints and shall be held totally harmless.