5817 S 32nd Lane, Phoenix, AZ 85041
- $410,000
- 4
- BD
- 3
- BA
- 2,230
- SqFt




- Sold Price
- $410,000
- List Price
- $400,000
- Closing Date
- Jul 26, 2024
- Days on Market
- 139
- Status
- CLOSED
- MLS#
- 6675341
- City
- Phoenix
- Bedrooms
- 4
- Bathrooms
- 3
- Living SQFT
- 2,230
- Lot Size
- 4,950
- Subdivision
- Park Meadows Unit 1
- Year Built
- 2005
- Type
- Single Family Residence
Property Description
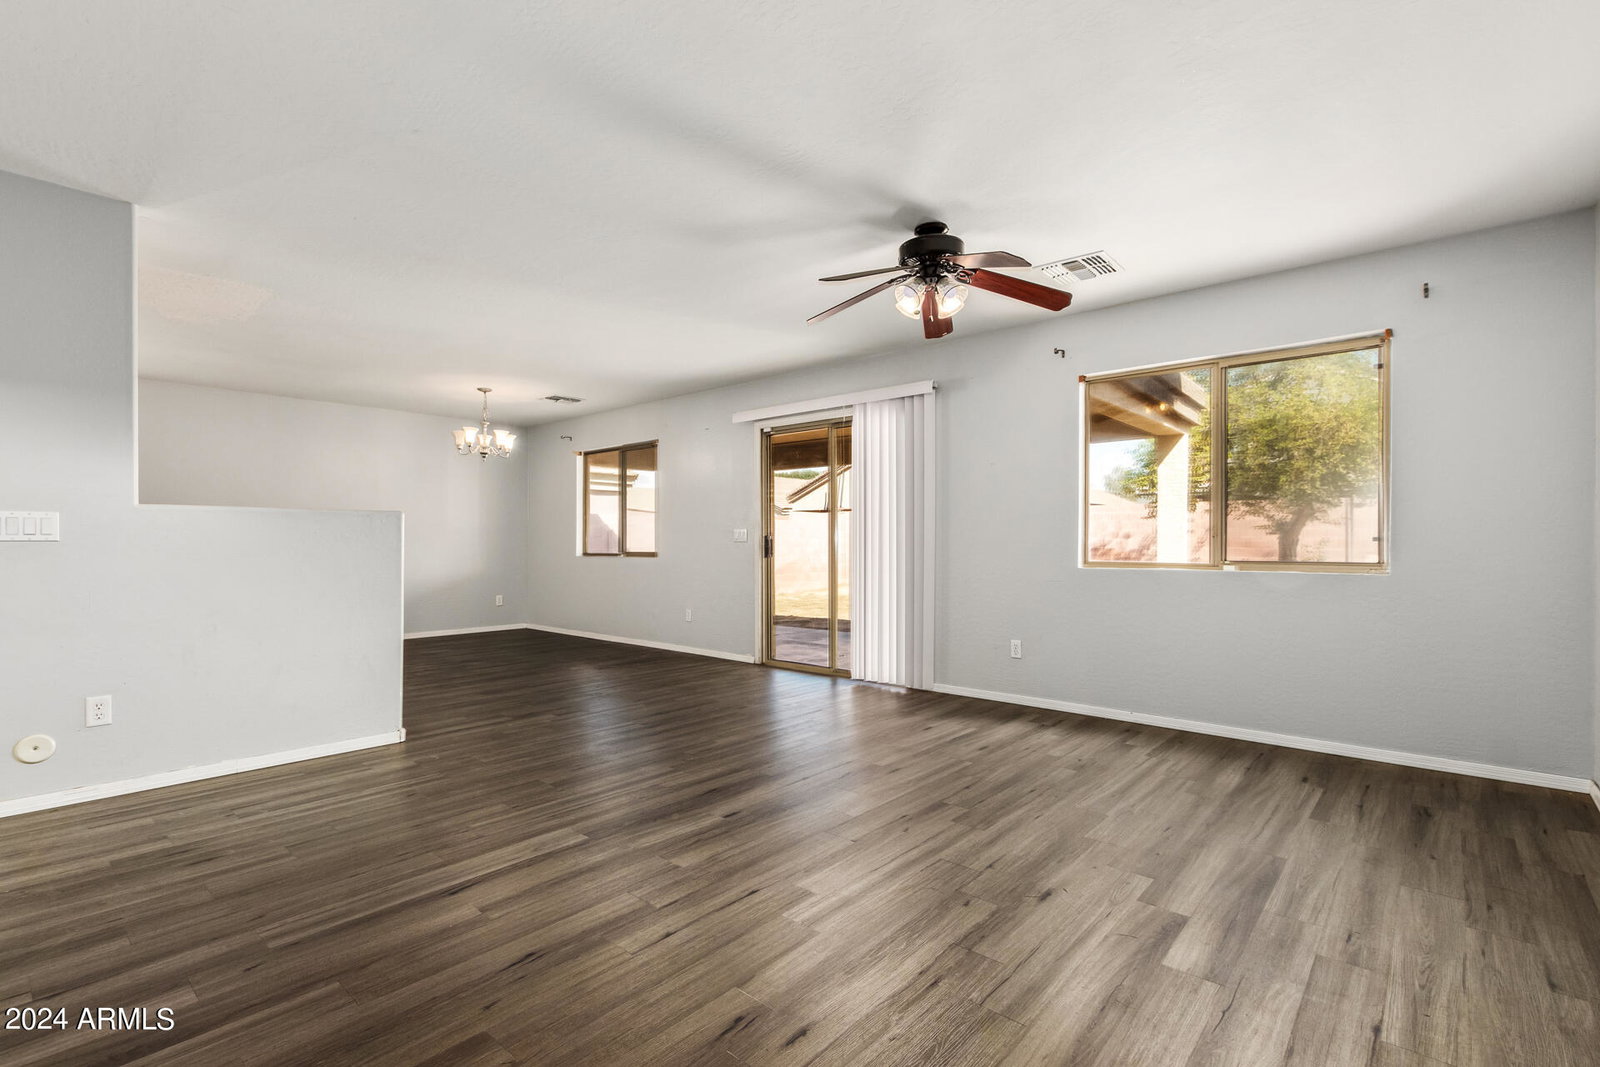
Welcome to your spacious Phoenix home! This inviting residence boasts an open floor plan, perfect for modern living and entertaining. Enjoy the comfort of new carpet, fresh paint, and a new AC system. The large upstairs loft offers ample space for relaxation, while the versatile downstairs room can serve as an office, den, or guest room. Don't miss the chance to make this comfortable and versatile property your new home!
/u.realgeeks.media/scottschulte/logo.png)
Additional Information
- Elementary School
- Ed & Verma Pastor Elementary School
- High School
- Cesar Chavez High School
- Middle School
- Ed & Verma Pastor Elementary School
- Acres
- 0.11
- Architecture
- Contemporary
- Assoc Fee Includes
- Maintenance Grounds
- Hoa Fee
- $65
- Hoa Fee Frequency
- Monthly
- Hoa
- Yes
- Hoa Name
- Park Meadows
- Builder Name
- DR Horton
- Construction
- Wood Frame, Painted, Stucco
- Cooling
- Ceiling Fan(s), Central Air
- Fencing
- Block
- Flooring
- Carpet, Laminate, Vinyl
- Garage Spaces
- 2
- Heating
- Electric
- Laundry
- Inside, Upstairs Laundry
- Living Area
- 2,230
- Lot Size
- 4,950
- New Financing
- Cash, VA Loan, FHA, Conventional
- Other Rooms
- Family Room, Loft
- Roofing
- Tile
- Spa
- None
- Stories
- 2
- Style
- Contemporary
- Subdivision
- Park Meadows Unit 1
- Taxes
- $1,720
- Tax Year
- 2023
- Water
- Public
Courtesy of A.Z. & Associates. 602-456-7600 Selling Office: Keller Williams Realty Phoenix.
Copyright 2026 Arizona Regional Multiple Listing Service, All rights reserved. The data relating to real estate for sale on this website comes in part from the Arizona Regional Multiple Listing Service. All information deemed reliable but not guaranteed and should be independently verified. All properties are subject to prior sale, change or withdrawal. Neither listing broker(s) nor Arizona Regional Multiple Listing Service shall be responsible for any typographical errors, misinformation, misprints and shall be held totally harmless.