2053 N Maple Street, Mesa, AZ 85215
- $1,850,000
- 7
- BD
- 6
- BA
- 5,934
- SqFt
- Sold Price
- $1,850,000
- List Price
- $1,899,000
- Closing Date
- May 17, 2024
- Days on Market
- 12
- Status
- CLOSED
- MLS#
- 6674858
- City
- Mesa
- Bedrooms
- 7
- Bathrooms
- 6
- Living SQFT
- 5,934
- Lot Size
- 35,235
- Subdivision
- Valencia Estates Lot 1-19
- Year Built
- 1990
- Type
- Single Family Residence
Property Description

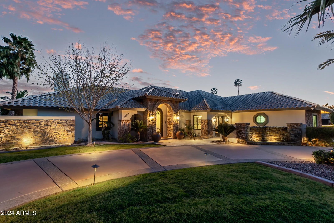
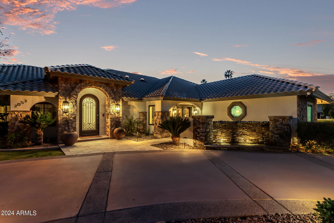
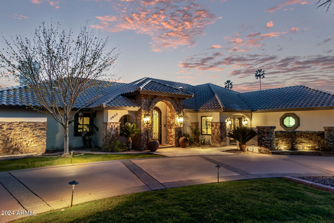
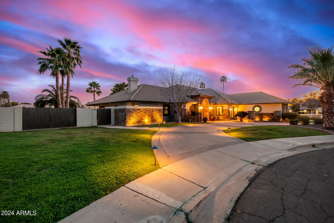
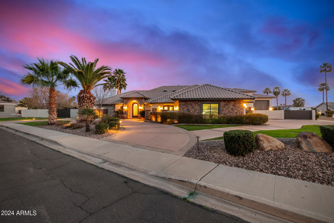
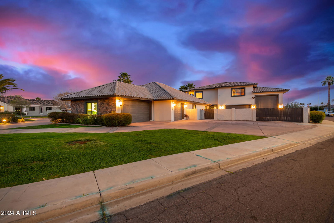
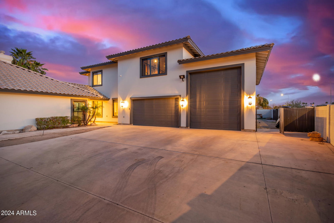
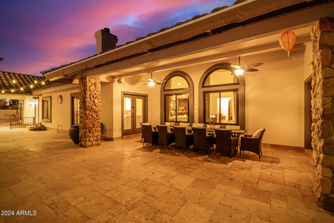
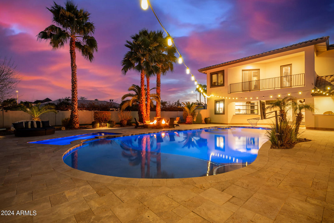
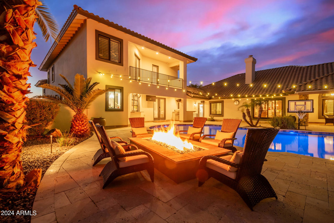
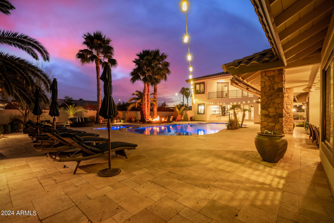
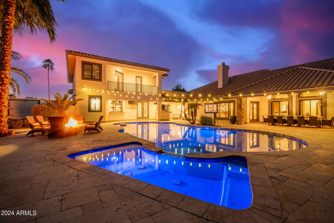
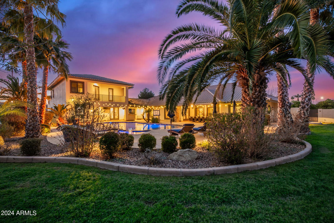
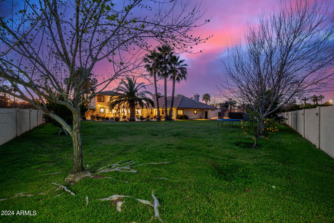
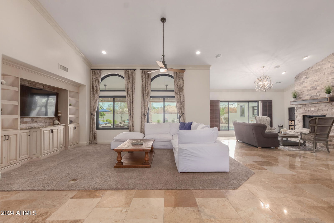
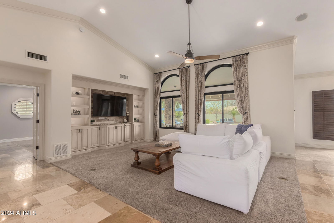
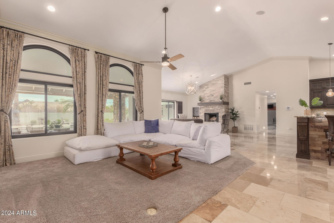
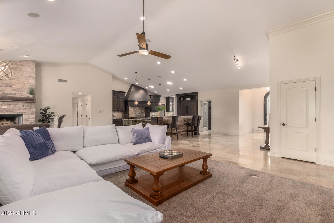
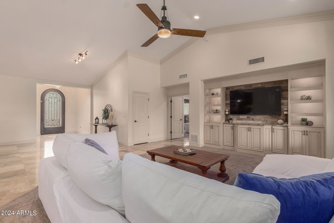
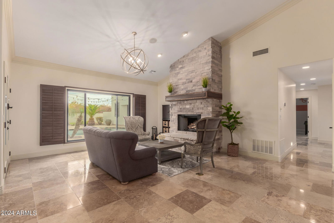
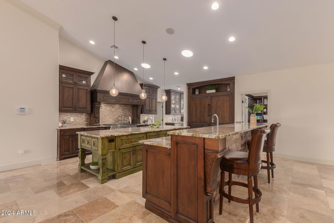
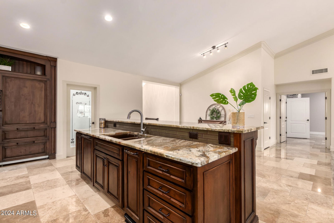
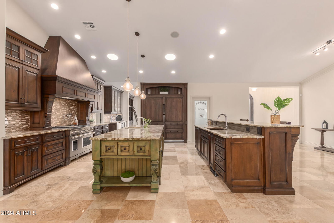
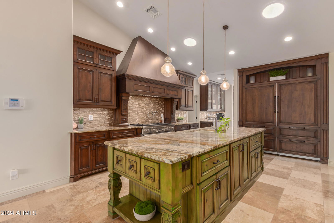
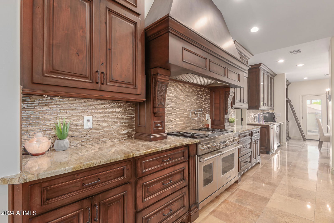


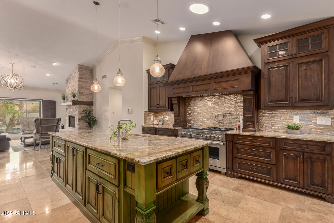
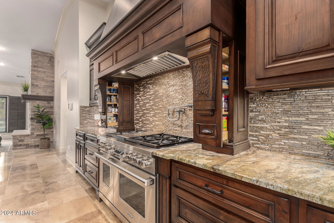
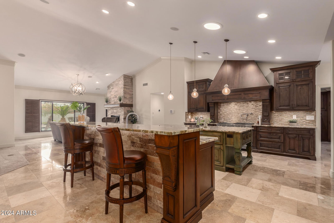
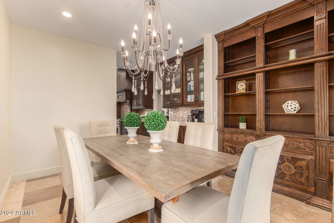
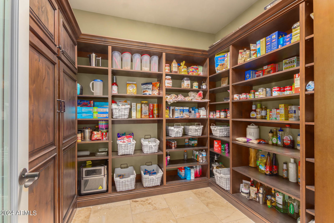
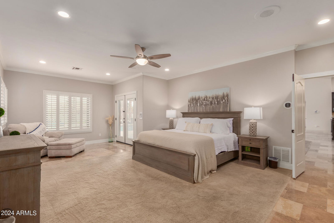
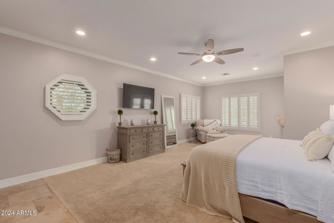
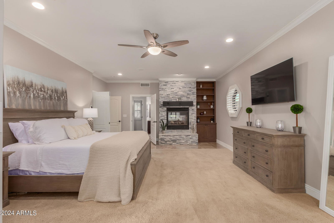
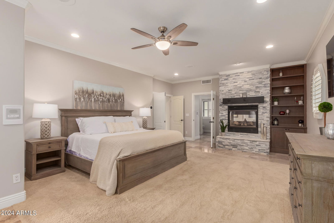
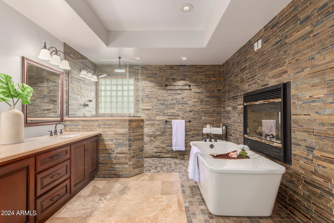
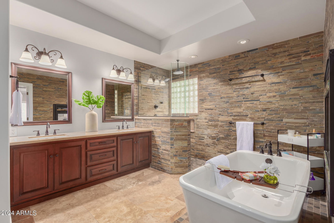
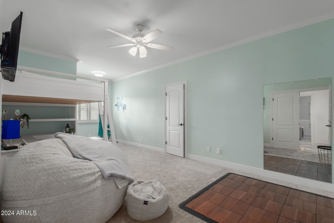
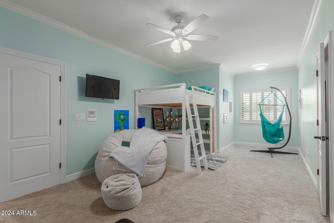
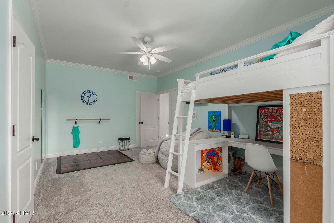
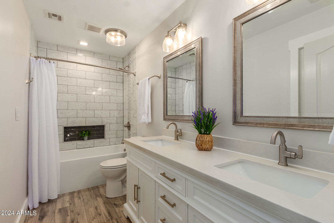
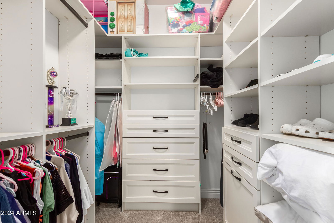
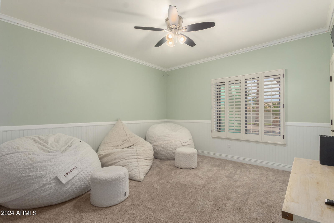
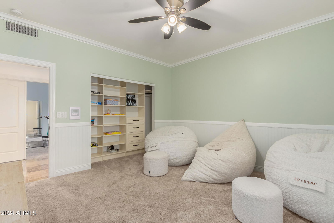
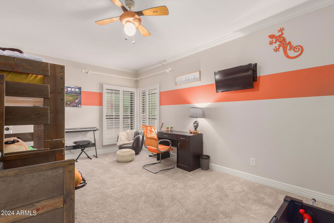
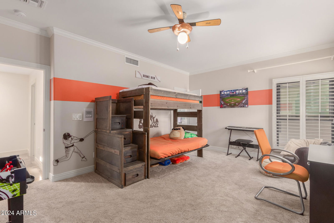
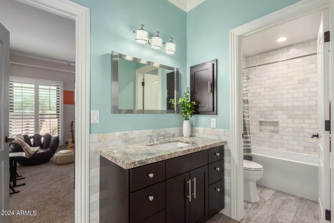
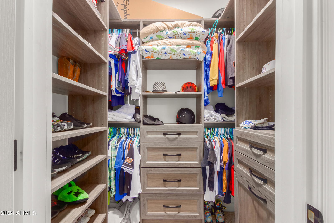

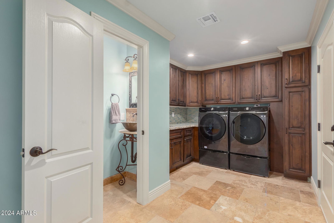

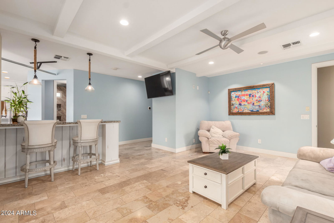
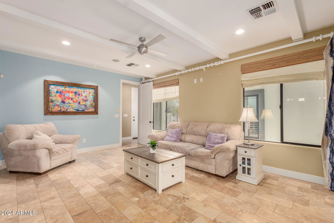
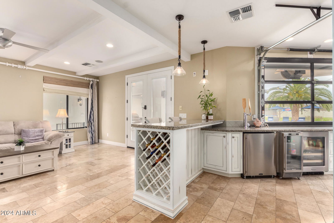
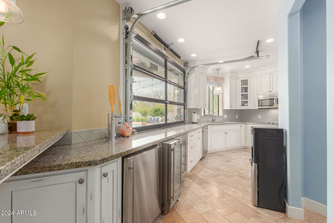
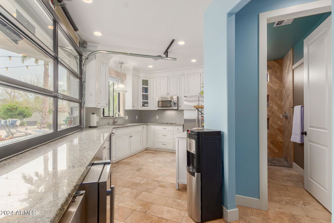
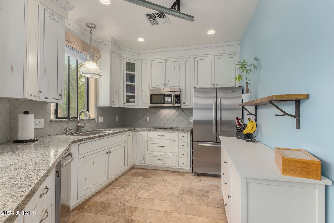
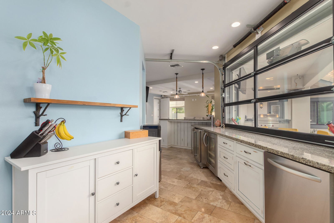

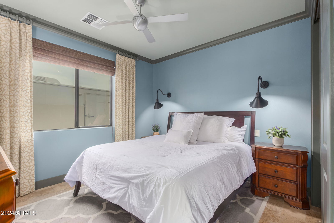
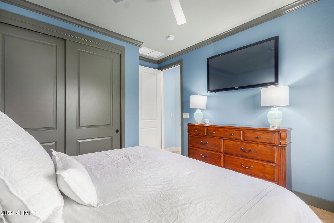
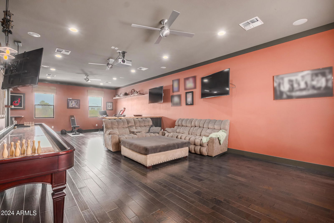
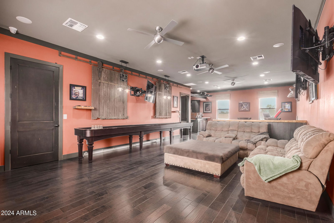
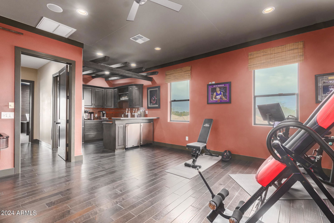
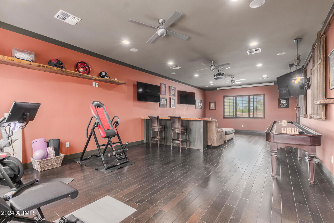
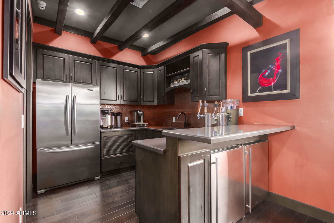
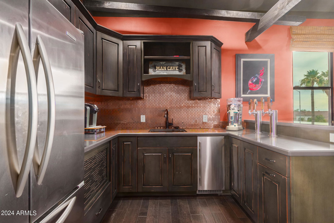
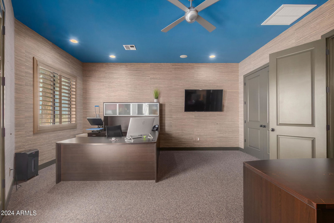
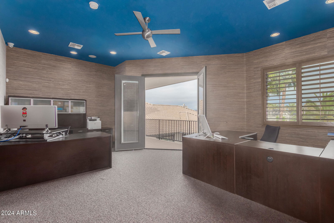
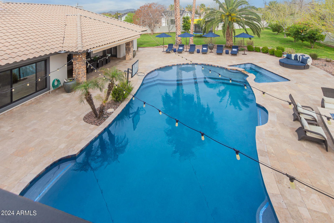
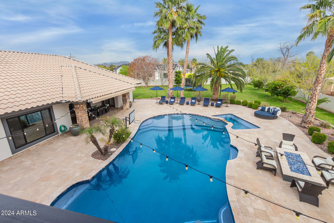
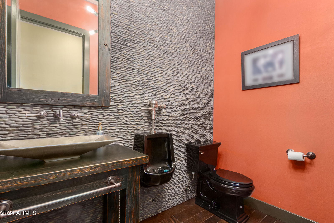
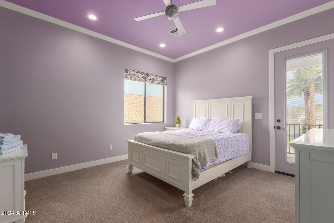
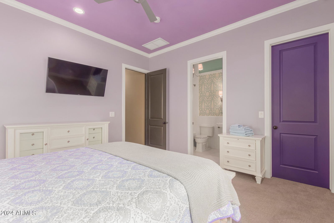
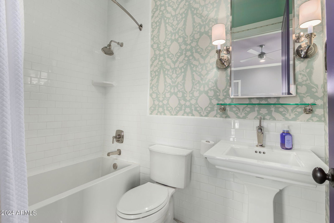
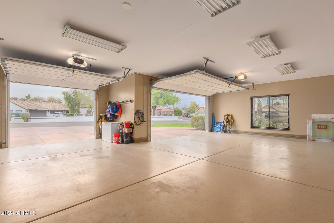
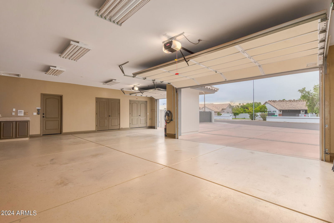
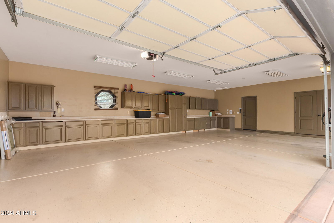
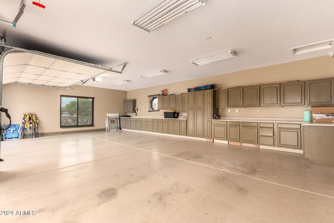

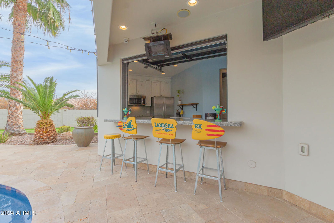
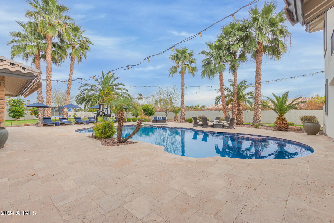
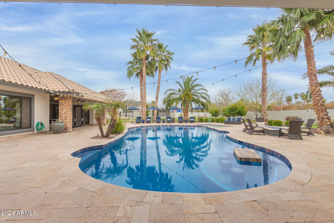
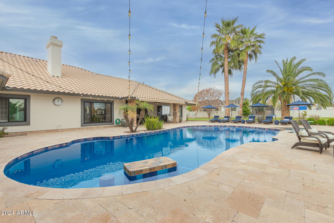
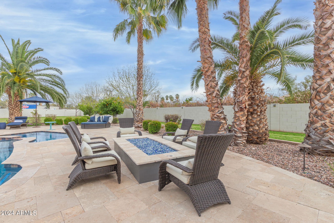
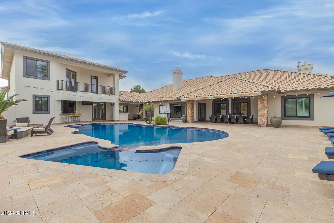
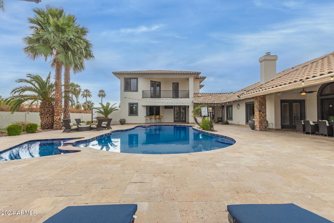
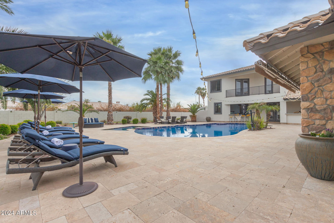

Complete 2014 CUSTOM REMODEL combined with NEW CONSTRUCTION and NO HOA! This home is a breathtaking masterpiece w/no detail overlooked. Main home is 3,342 SF, SINGLE STORY, w/an amazing 2,592 SF 2014 built ADDITION w/ RV/BONUS GARAGE, FULL GUEST SUITE, GAME ROOM and 2 BEDROOMS, 2 BATHS UPSTAIRS! Main home is FULLY REMODELED w/travertine floors, new paint, CUSTOM KITCHEN with knotty alder cabinets, high-grade granite, cast iron sinks, Wolf commercial range, dual Sub-Zeros, butler's pantry w/ keg fridge and huge custom cabinetry walk-in pantry. Open Great Room floor plan, floor-to-ceiling stacked stone fireplace & custom lighting. Master suite features dual-sided fireplace, sitting area, and ensuite bath lined w/deco stone, freestanding tub & walk-in zero grade shower. New windows (main house) New shutters (main house), painted house exterior 2021 & new interior paint in 2023. Custom closets in all three spare rooms in the main house. New Master hot-water heater. BEDROOMS 5 & 6 Extra Deep Closet / Walk-In Closet Private Balconies for Both Bedrooms Grass Wallpaper Cloth on Walls Bedroom "Man Cave" Bathroom with Stone Accent Wall Black Urinal & Commode Custom Vanity with Metal Sink Full Bathroom with Fabric Wallpaper & Subway Tile Extra Deep. Total garage space is 9 cars, including an RV garage combined with a 2-car garage with industrial lighting, built-in wall safe and epoxy floors. Absolutely stunning back yard made for entertaining with a huge heated pool and spa w/ new pebble sheen, Wolf Built-BBQ, overhead built-in heaters and a complete SOUND SYSTEM in & out (tower included). Many more details can only be appreciated in person!
/u.realgeeks.media/scottschulte/logo.png)
Additional Information
- Elementary School
- Ishikawa Elementary School
- High School
- Mountain View High School
- Middle School
- Stapley Junior High School
- Acres
- 0.81
- Architecture
- Ranch
- Assoc Fee Includes
- No Fees
- Builder Name
- Custom Builder
- Construction
- Wood Frame, Blown Cellulose, Painted, Stucco, Stone
- Cooling
- Ceiling Fan(s), Central Air
- Exterior Features
- Balcony, Private Yard, Misting System, Playground, Built-in Barbecue
- Fencing
- Block
- Fireplace
- Living Room, Master Bedroom, Two Way Fireplace, Gas, Exterior Fireplace, Fire Pit
- Flooring
- Carpet, Stone, Wood
- Garage Spaces
- 9
- Guest House SqFt
- 2592
- Heating
- Electric
- Laundry
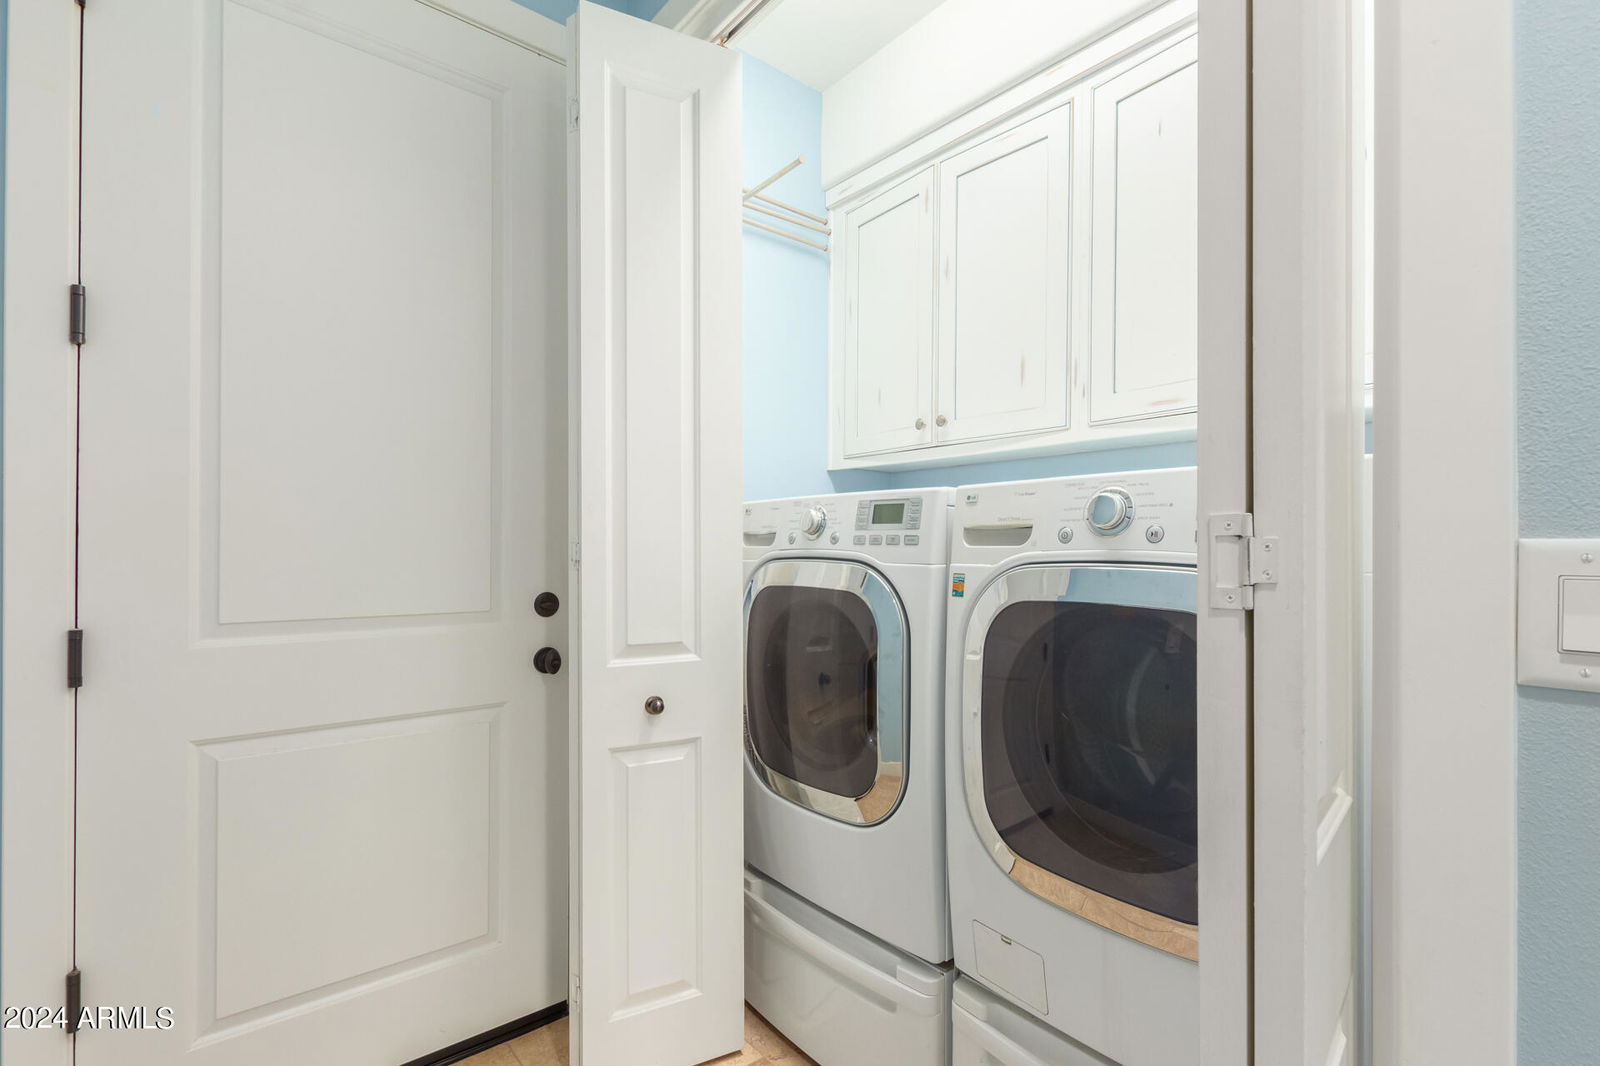
- Washer Hookup, Inside
- Living Area
- 5,934
- Lot Size
- 35,235
- New Financing
- Cash, VA Loan, Conventional
- Other Rooms
- Family Room, Great Room, Bonus/Game Room, Guest Qtrs-Sep Entrn, Separate Workshop, Media Room
- Parking Features
- RV Access/Parking, RV Gated, Over Height Garage, Extended Length Garage, Side Vehicle Entry, Garage Door Opener, Attch'd Gar Cabinets, Separate Strge Area, Circular Driveway, Gated, RV Garage, Direct Access
- Roofing
- Tile
- Pool
- Yes
- Spa
- Private, Heated
- Stories
- 1
- Style
- Ranch
- Subdivision
- Valencia Estates Lot 1-19
- Taxes
- $7,853
- Tax Year
- 2023
- Water
- Public
Courtesy of Keller Williams Realty East Valley. 480-839-6600 Selling Office: SEI Real Estate Professionals.
Copyright 2026 Arizona Regional Multiple Listing Service, All rights reserved. The data relating to real estate for sale on this website comes in part from the Arizona Regional Multiple Listing Service. All information deemed reliable but not guaranteed and should be independently verified. All properties are subject to prior sale, change or withdrawal. Neither listing broker(s) nor Arizona Regional Multiple Listing Service shall be responsible for any typographical errors, misinformation, misprints and shall be held totally harmless.