4601 W Paradise Lane, Glendale, AZ 85306
- $1,265,000
- 8
- BD
- 8
- BA
- 4,573
- SqFt

- Sold Price
- $1,265,000
- List Price
- $1,250,000
- Closing Date
- Apr 17, 2025
- Days on Market
- 405
- Status
- CLOSED
- MLS#
- 6674143
- City
- Glendale
- Bedrooms
- 8
- Bathrooms
- 8
- Living SQFT
- 4,573
- Lot Size
- 36,869
- Subdivision
- Sunburst Farms 11
- Year Built
- 1970
- Type
- Single Family Residence
Property Description
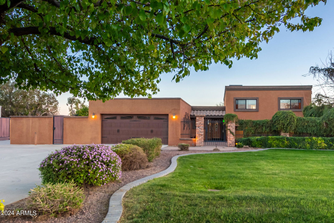


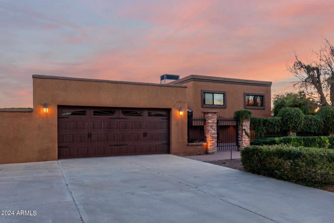
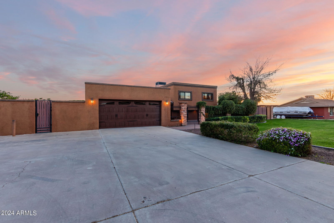
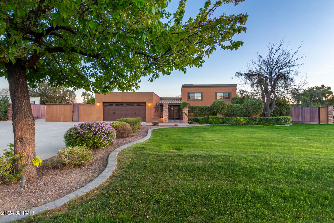

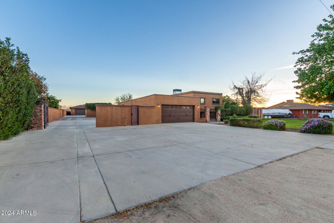
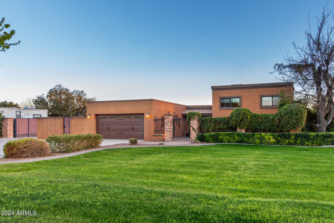
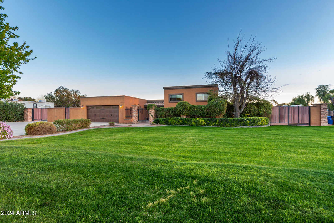
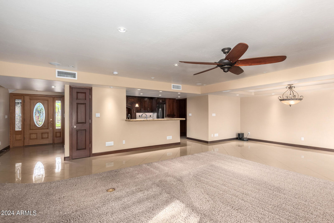
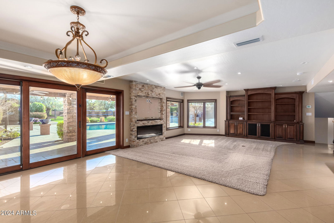
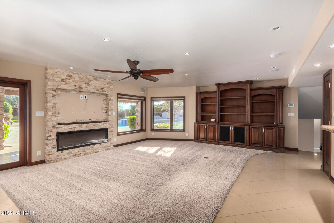
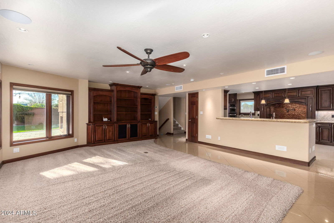

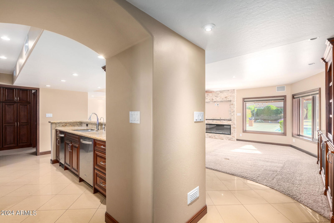
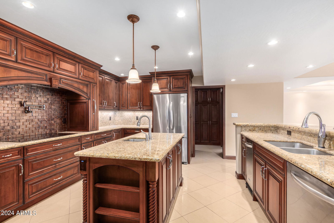
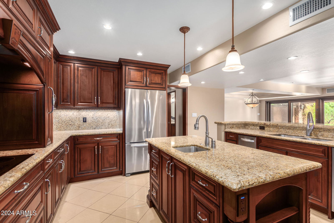
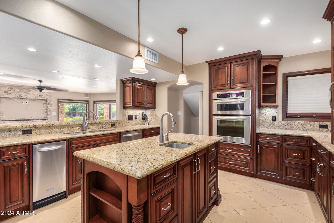
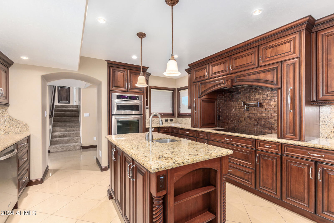
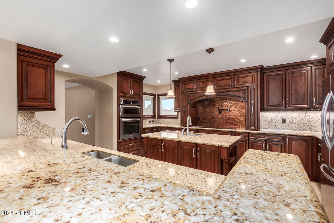
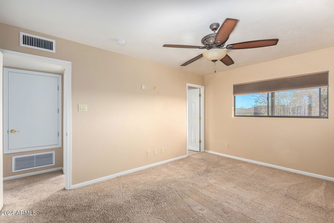
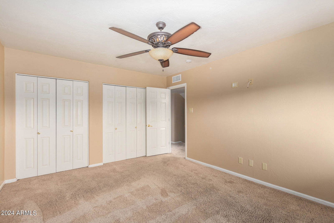
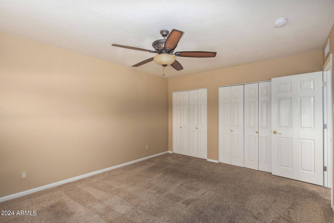
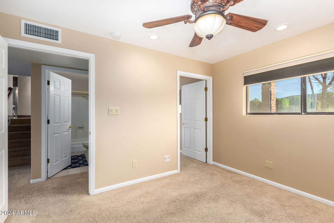
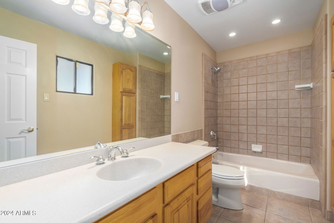
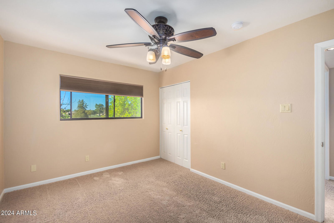
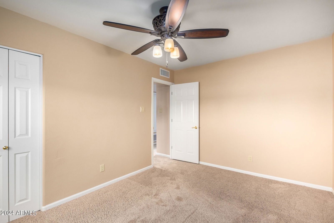
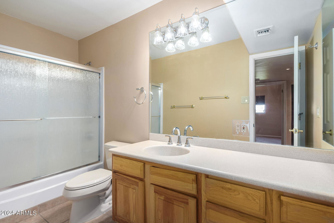
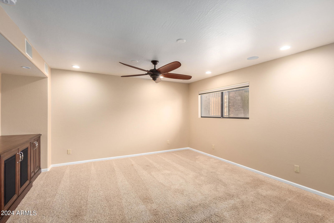
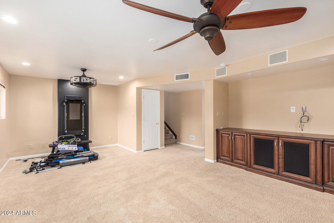
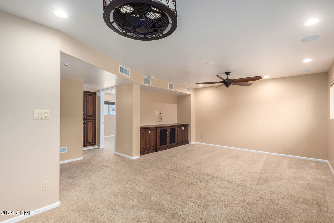
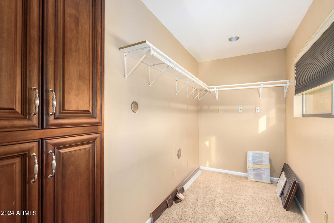
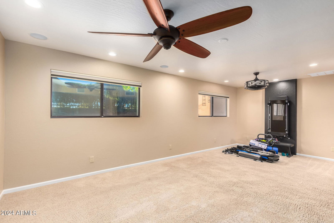
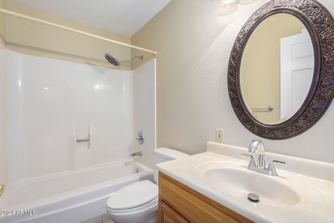
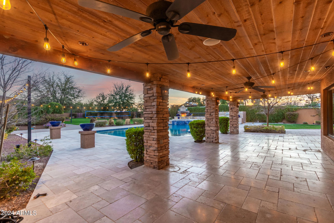
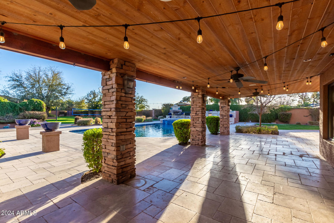
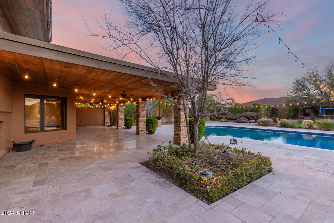
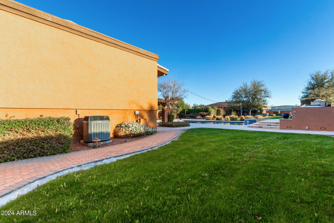
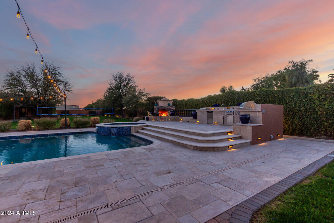
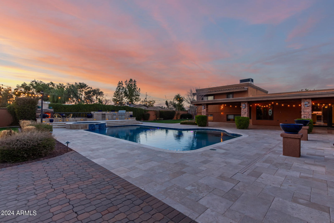
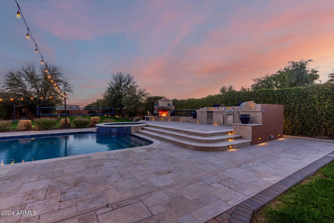
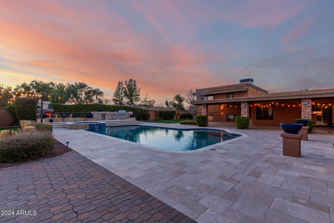
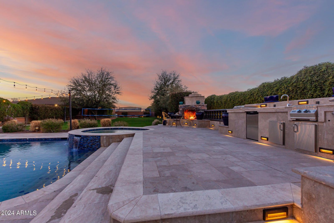
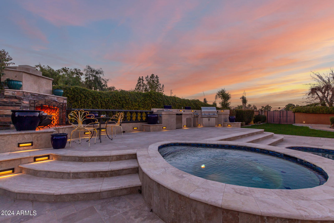
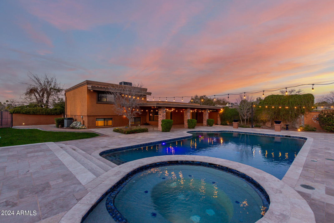
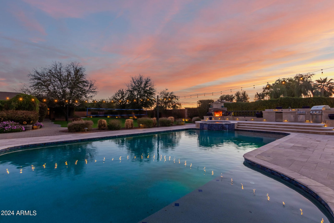
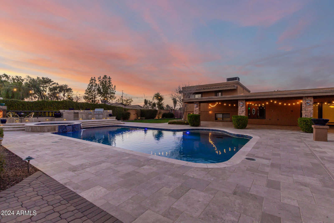
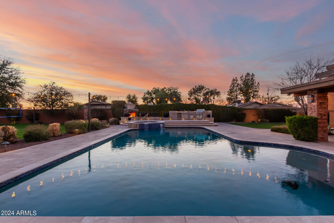
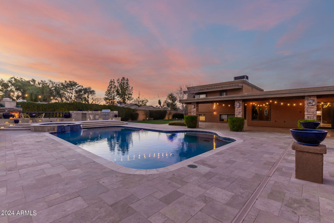
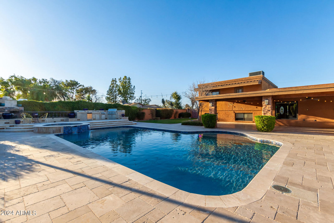
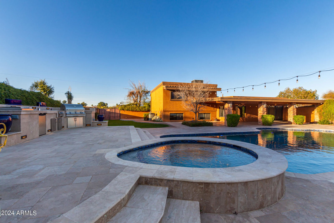
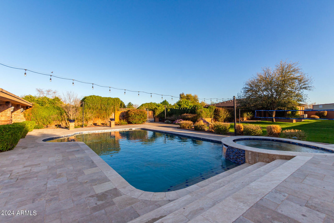
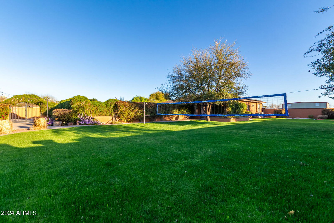
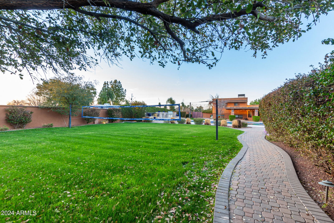
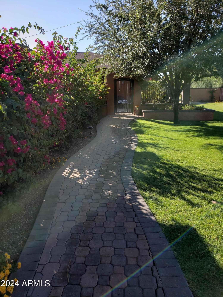
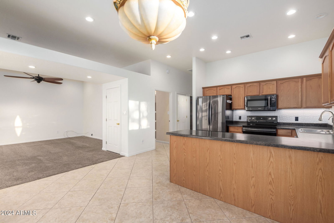
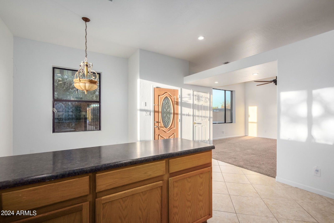
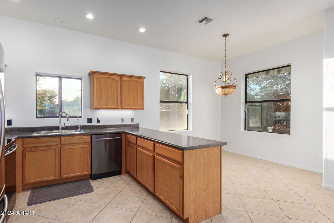
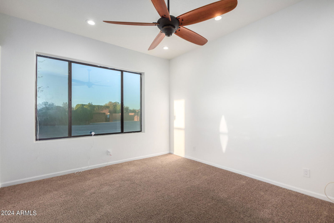
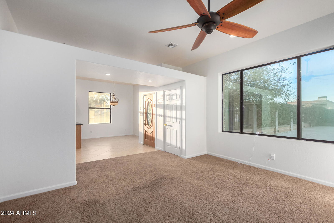
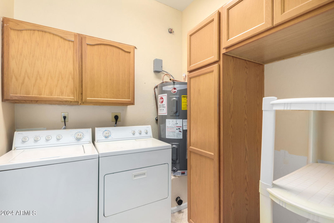
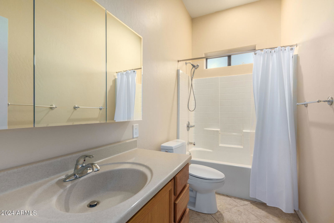
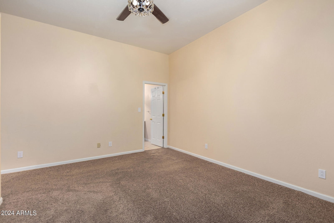

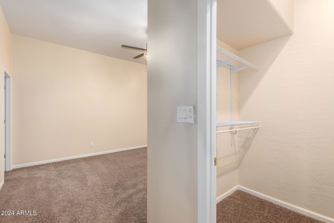
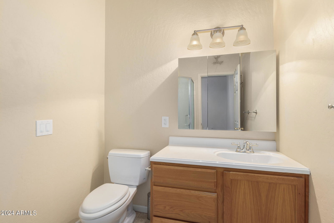
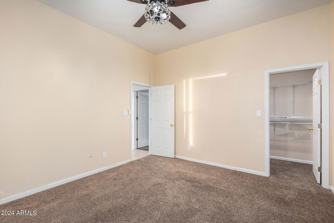
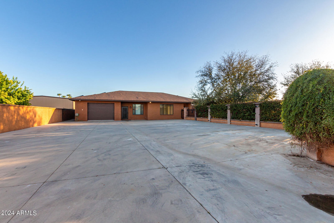
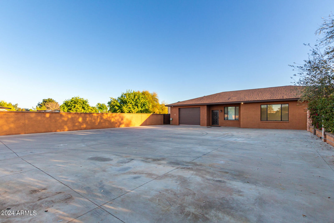
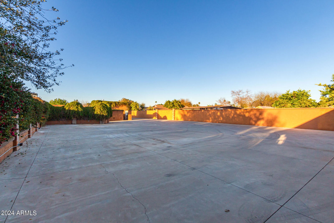
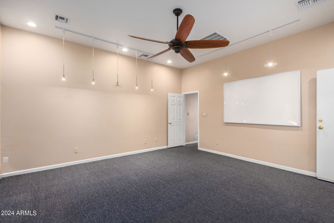
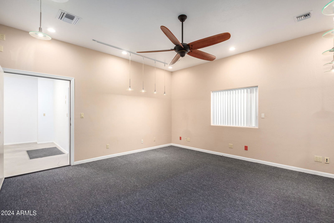
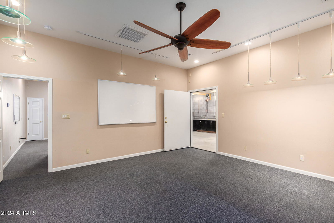
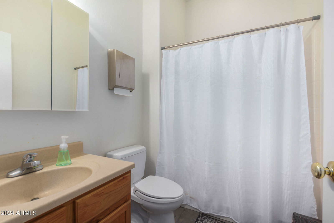
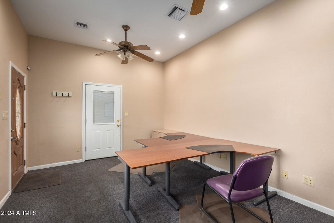

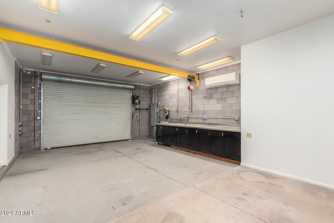
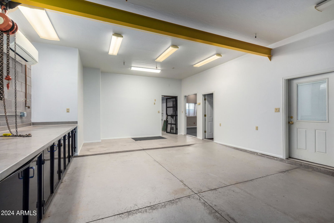
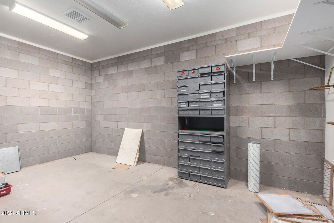
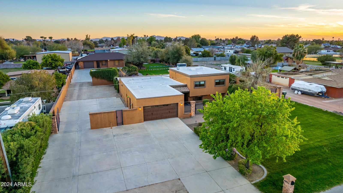


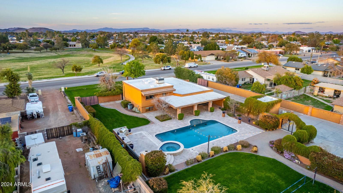
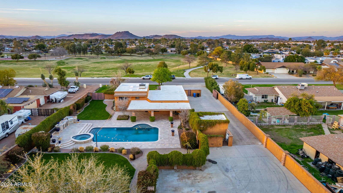
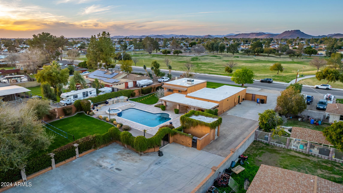


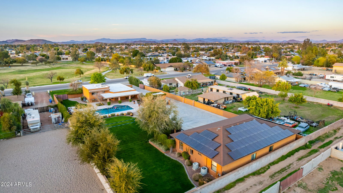
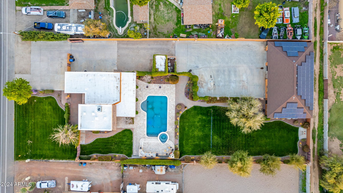
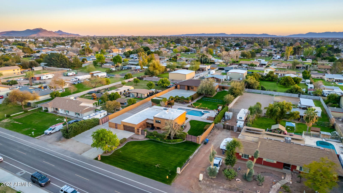
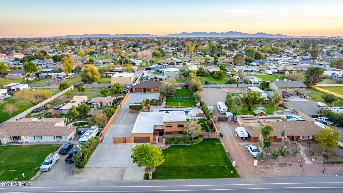
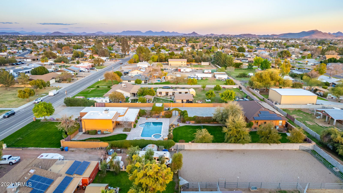
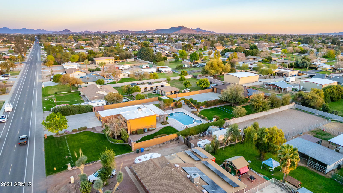
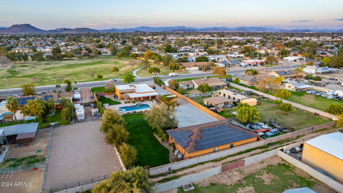
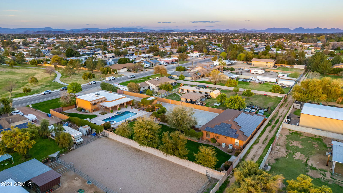
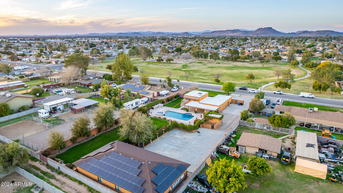
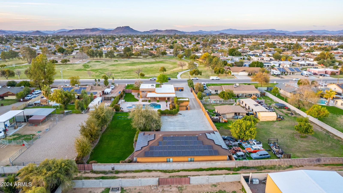
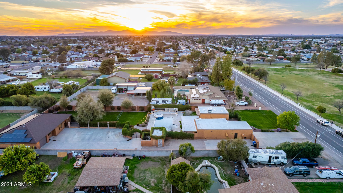
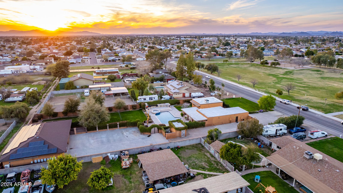

NO HOA!!! CUSTOM Tri Level Home in Sunburst Farms sits on just under an acre with a detached Guest House, Separate Home Office and temp controlled Workshop! Solar panels, optional flood irrigation and a 500 gallon propane tank keep utility expenses low and affordable. Pride of ownership is in the details. Main House features 4bed/3.5bth, a custom kitchen with 2 sinks, built in appliances that include a convection cooktop, double ovens, and trash compactor. The finished basement has a bedroom, full bathroom, 2 walk-in closets and den. You'll notice all the GORGEOUS built in cabinetry throughout the entire home. The backyard oasis is an entertainer's dream with a massive covered travertine patio that extends to a heated pool/ spa and built in full outdoor kitchen and fireplace. Follow the luscious green landscaping to a detached 2bed/2bath guest house complete with a full kitchen and huge laundry room. Exit the private courtyard and you will find your perfect home office with 2 separate office areas and a full bathroom. Workshop is a temp controlled (mini split) 50ft garage featuring a 14ft door, chain hoist, built-in work bench, shop sink, locked storage area and half bathroom. Space is also preplumbed for compressed air. There are many more details, too many to list. Bring your toys and your tools and come check it out for yourself!
/u.realgeeks.media/scottschulte/logo.png)
Additional Information
- Elementary School
- Sunburst School
- High School
- Greenway High School
- Middle School
- Desert Foothills Middle School
- Acres
- 0.85
- Architecture
- Ranch
- Assoc Fee Includes
- No Fees
- Basement Description
- Finished, Full
- Builder Name
- Unknown
- Community Features
- Transportation Svcs, Near Bus Stop, Playground
- Construction
- Block, Wood Frame, Adobe, Blown Cellulose, Ducts Professionally Air-Sealed, Stucco, Brick Veneer
- Cooling
- Ceiling Fan(s), Central Air, Programmable Thmstat, Ductless
- Exterior Features
- Sport Court(s), Storage, Private Yard, Built-in Barbecue
- Fencing
- Block
- Fireplace
- Living Room, Exterior Fireplace
- Flooring
- Carpet, Tile
- Garage Spaces
- 3
- Guest House SqFt
- 1800
- Heating
- Electric
- Horses
- Yes
- Laundry
- Inside, Other
- Living Area
- 4,573
- Lot Size
- 36,869
- New Financing
- Cash, VA Loan, FHA, Conventional
- Other Rooms
- Family Room, Great Room, Library-Blt-in Bkcse, Bonus/Game Room, Guest Qtrs-Sep Entrn, Separate Workshop
- Parking Features
- RV Access/Parking, RV Gated, Over Height Garage, Extended Length Garage, Rear Vehicle Entry, Garage Door Opener, Separate Strge Area, RV Garage, Temp Controlled, Direct Access
- Roofing
- Tile, Foam, Reflective Coating
- Sewer
- Sewer-In & Connected
- Pool
- Yes
- Spa
- Private, Heated
- Stories
- 2
- Style
- Ranch
- Subdivision
- Sunburst Farms 11
- Taxes
- $4,299
- Tax Year
- 2023
- Utilities
- Propane
- Water
- Public
Mortgage Calculator
Listing courtesy of Dwellings Realty Group. Selling Office: Realty ONE Group.
All information should be verified by the recipient and none is guaranteed as accurate by ARMLS. Copyright 2026 Arizona Regional Multiple Listing Service, Inc. All rights reserved.