3914 E Omega Circle, Mesa, AZ 85215
- $1,700,000
- 5
- BD
- 5
- BA
- 6,314
- SqFt
- Sold Price
- $1,700,000
- List Price
- $1,750,000
- Closing Date
- Jun 25, 2024
- Days on Market
- 113
- Status
- CLOSED
- MLS#
- 6660120
- City
- Mesa
- Bedrooms
- 5
- Bathrooms
- 5
- Living SQFT
- 6,314
- Lot Size
- 35,092
- Subdivision
- Somerset Estates
- Year Built
- 1996
- Type
- Single Family Residence
Property Description
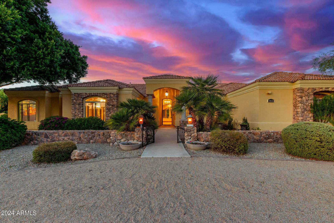
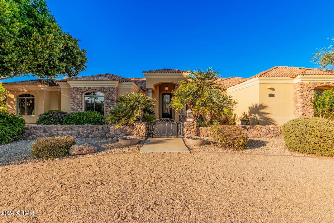
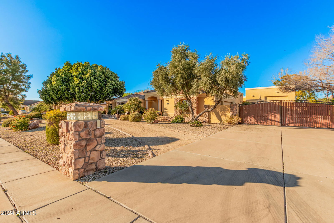
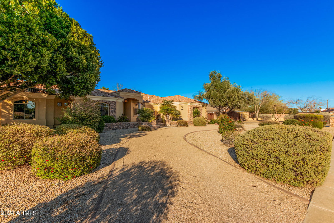
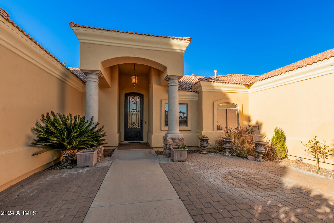
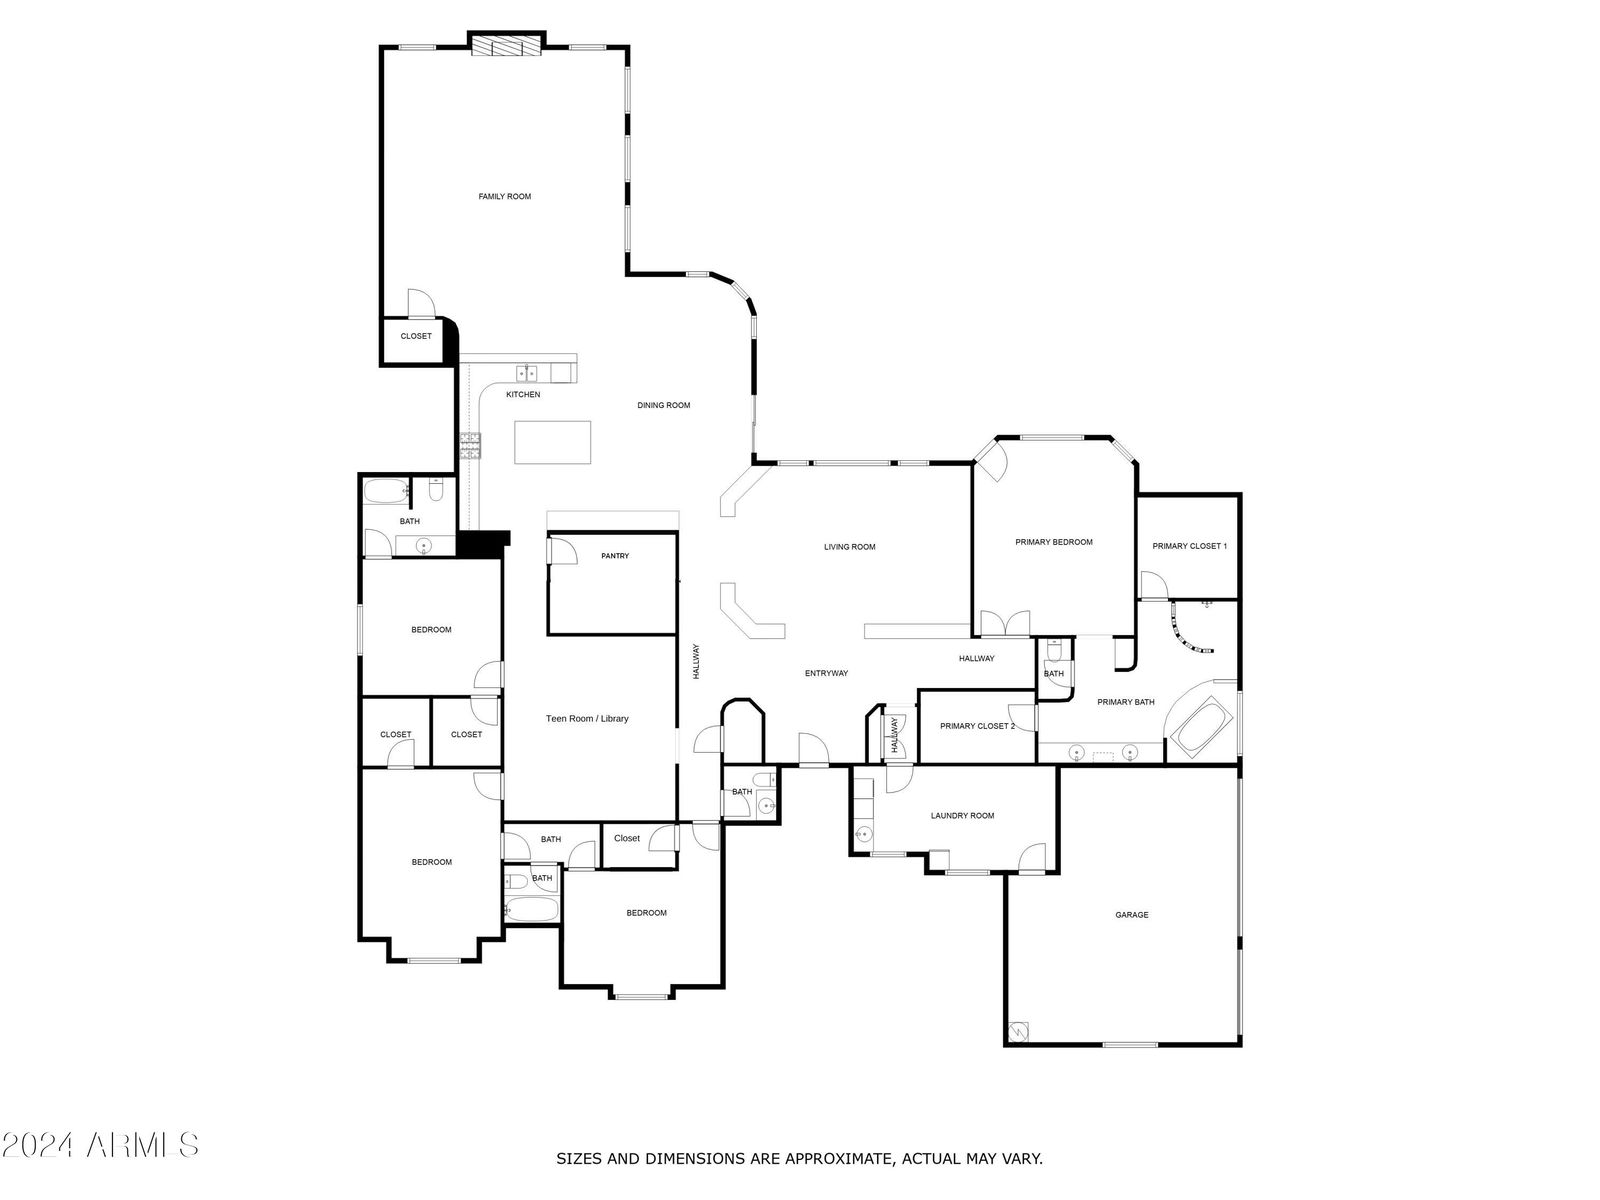
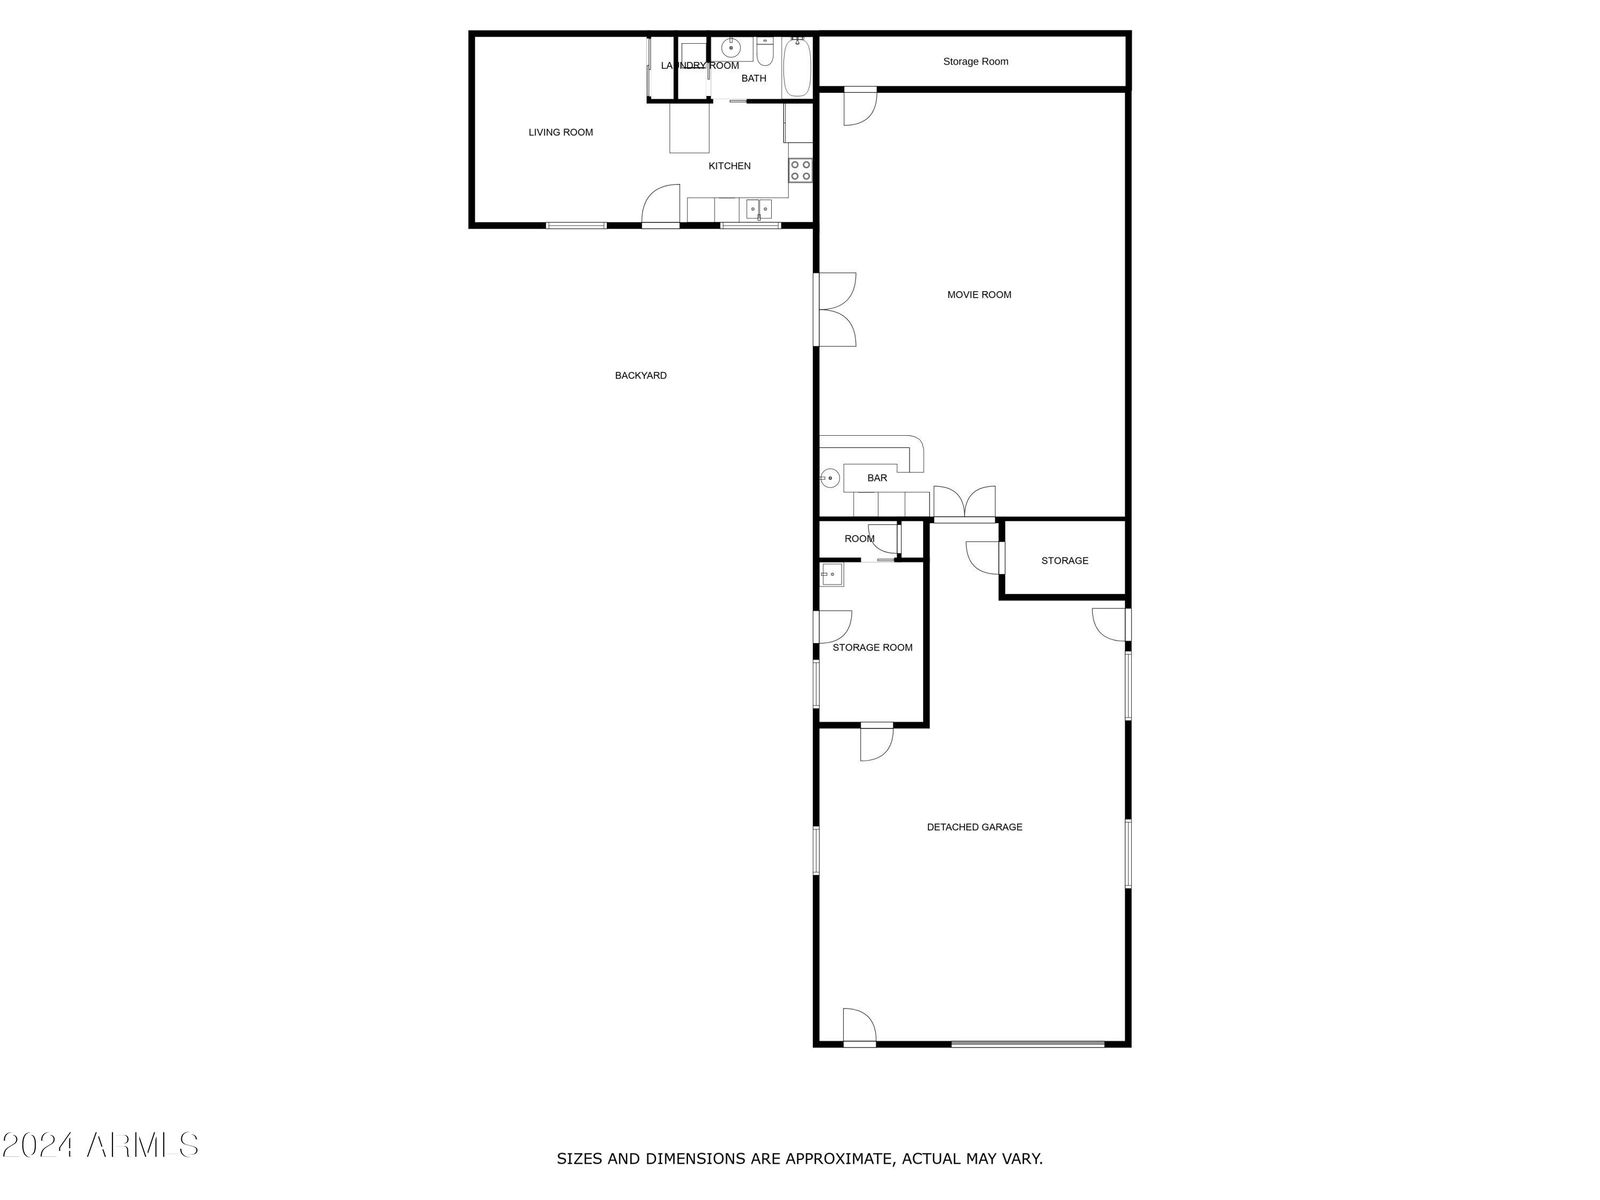
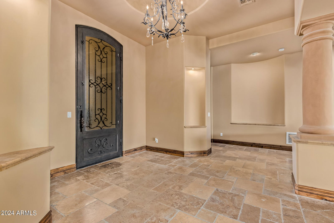

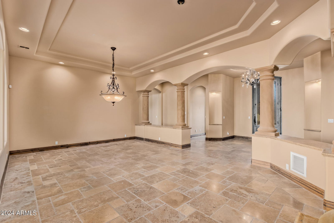
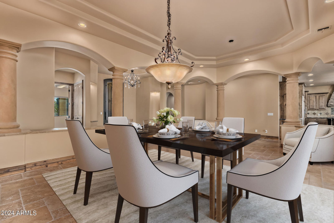
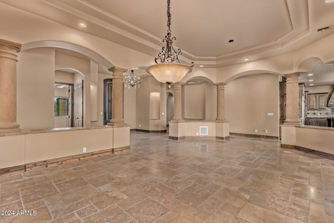
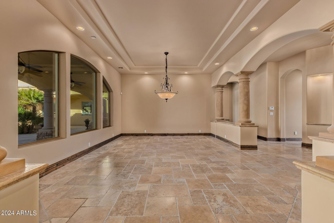
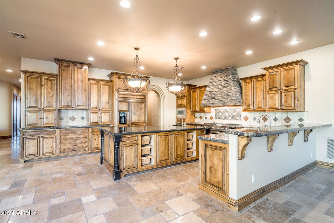
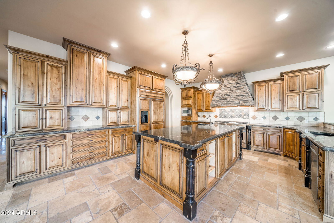
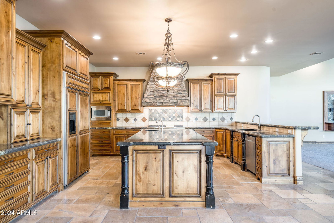
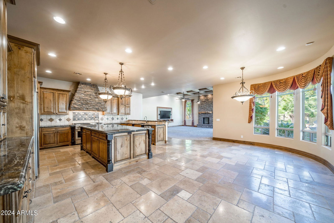
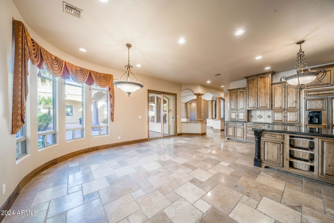
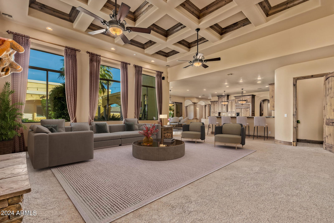
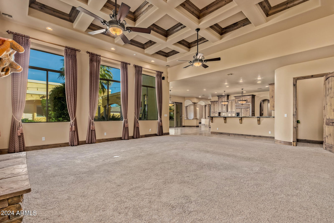
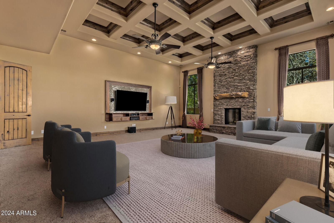
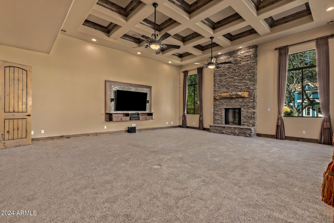
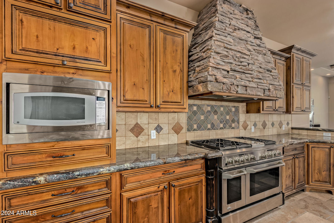
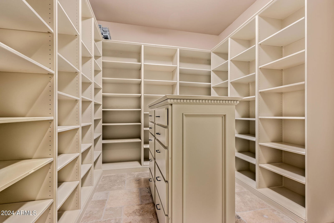
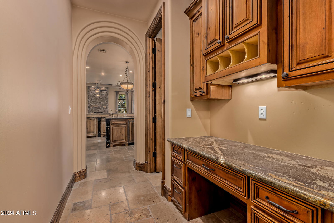
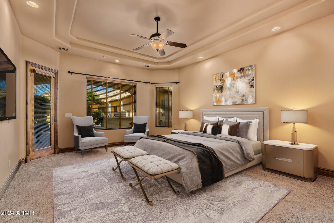
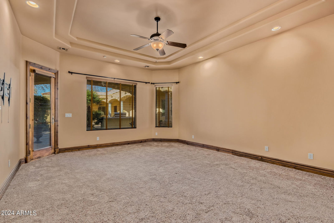
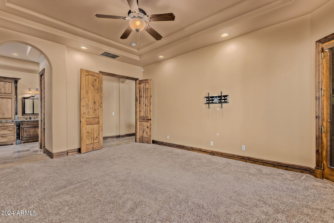
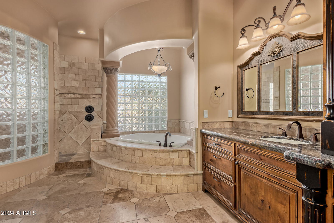
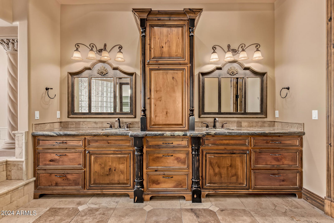
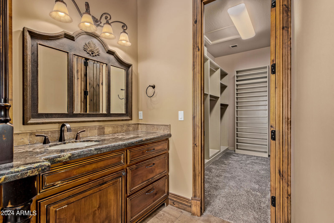
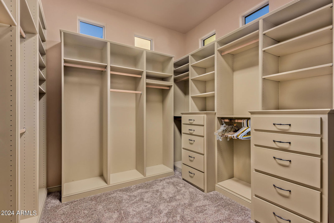
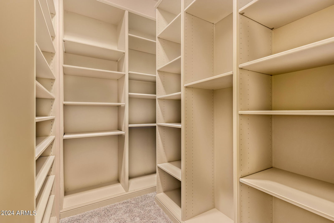
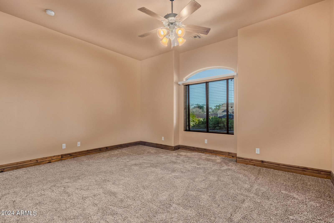
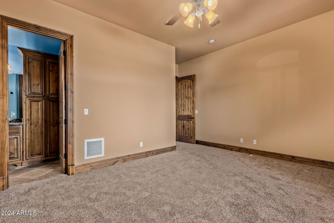
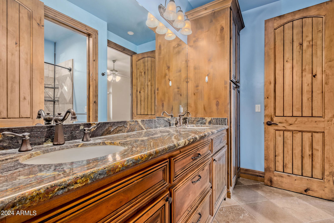
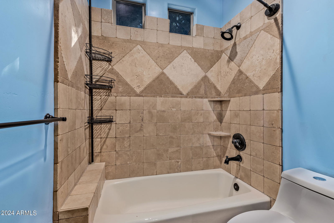
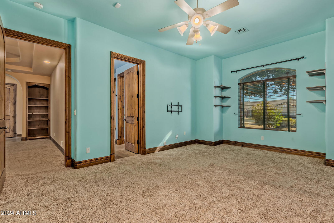
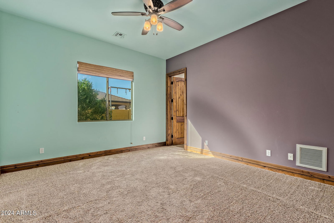
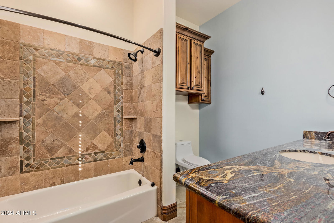
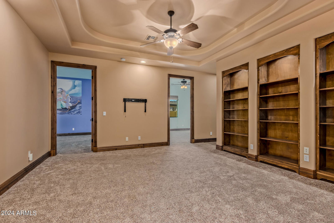

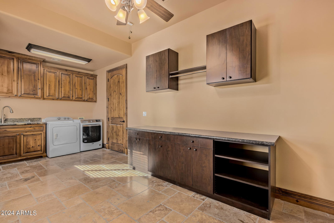
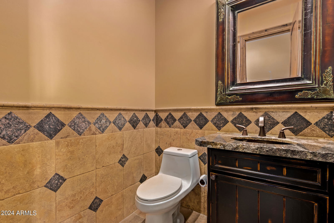
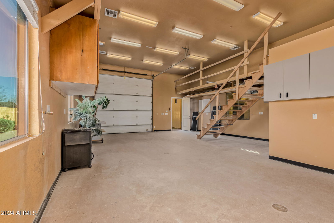
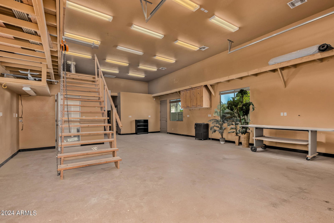
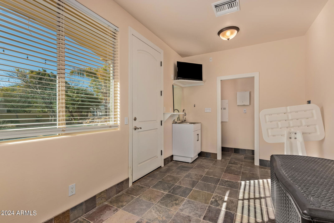
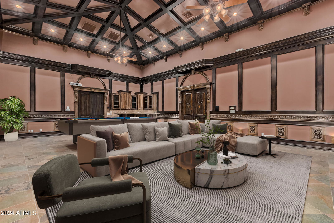
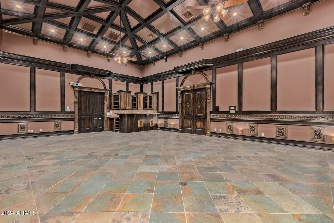
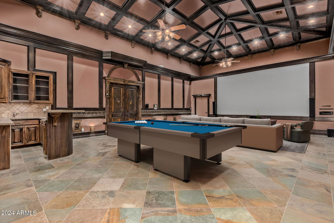
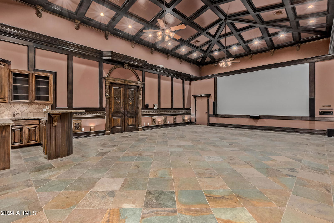

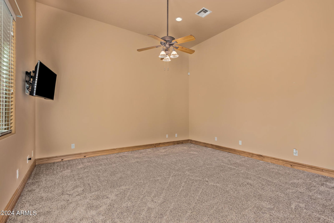
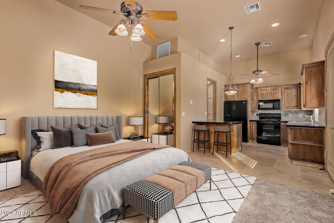
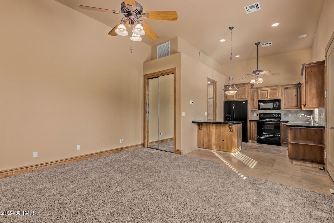
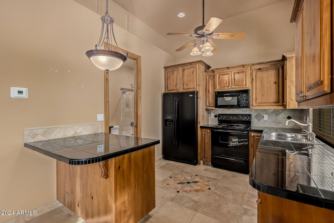
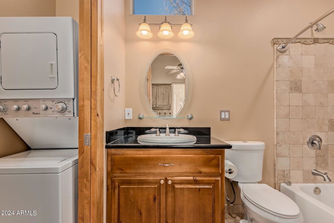
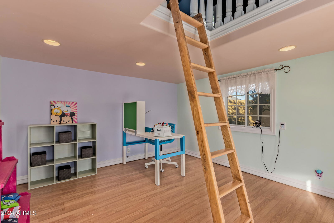
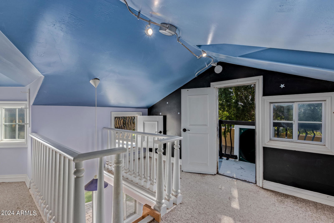
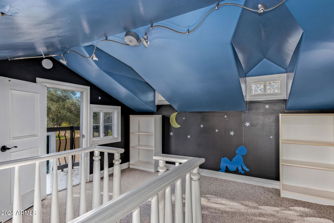
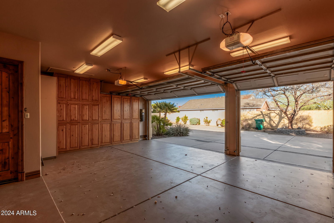
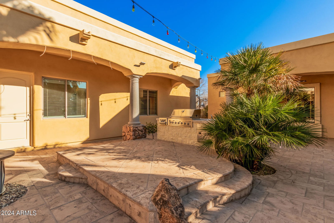
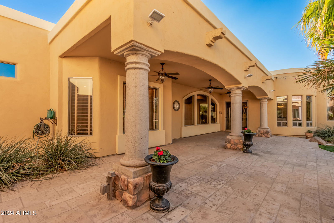
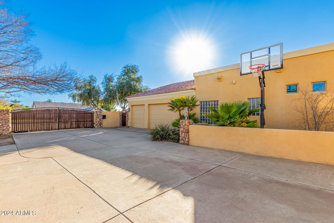
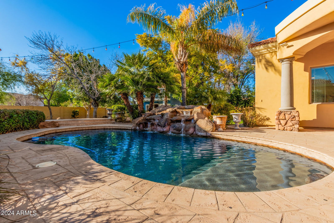
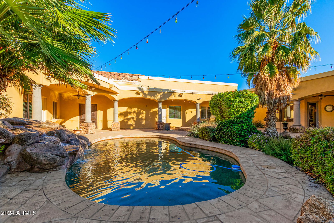
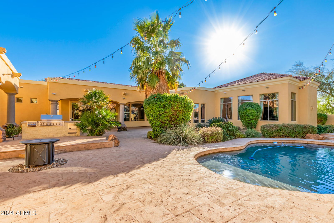
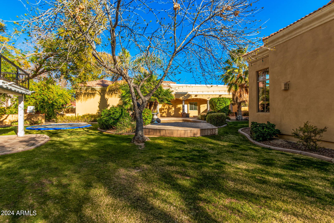
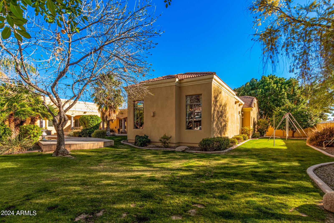
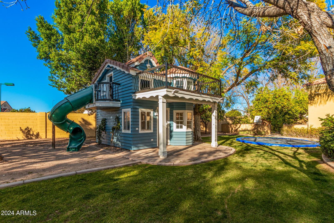
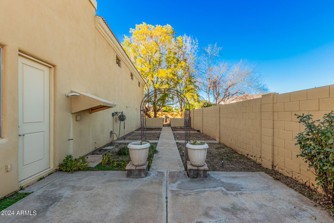
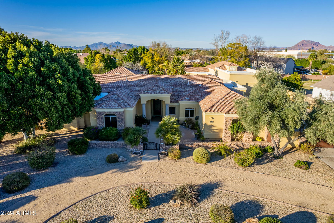
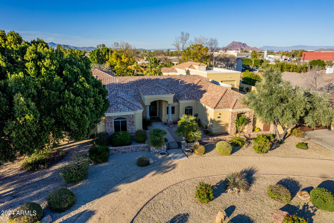
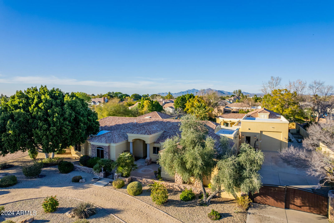
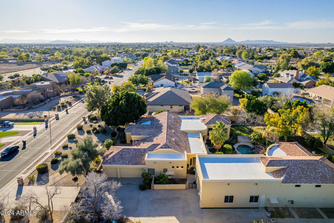
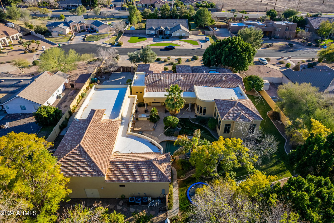
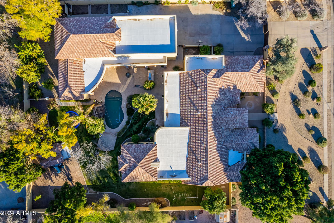
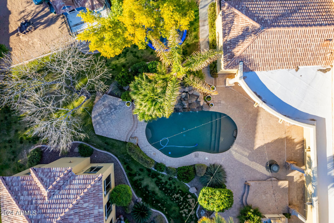
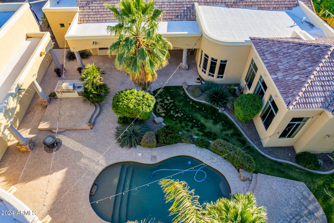
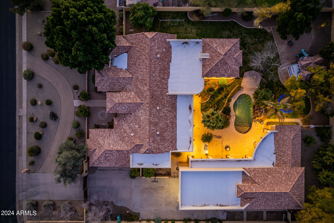
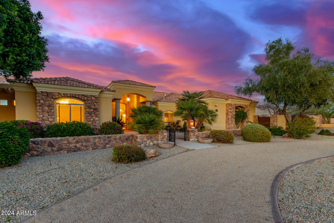
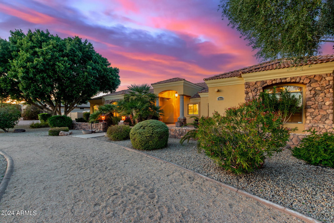
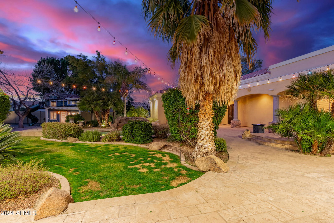
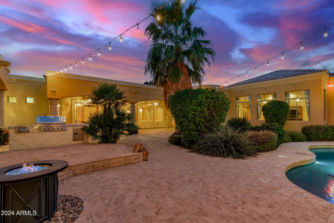
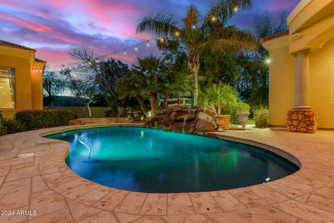
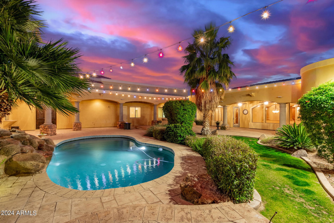
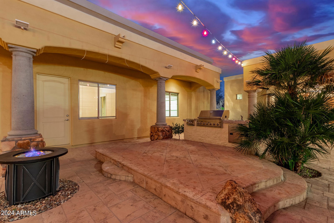
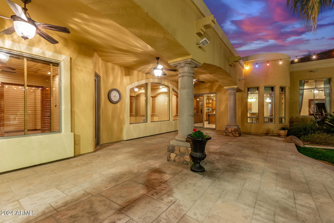
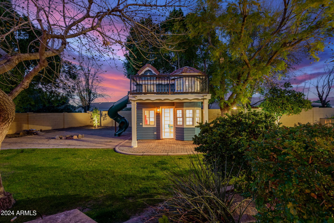
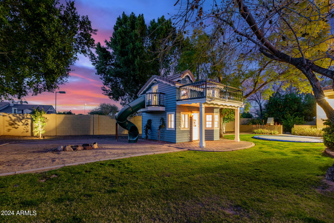
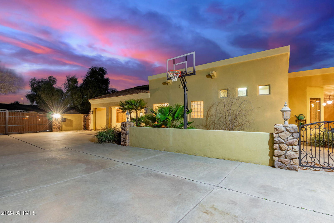
This one of a kind estate within the custom community of Somerset Estates has so much to offer! A total of 6314 sf of expansive living offers a beautiful main residence of 4759 sf, a detached guest casita w/ full kitchen, full bathroom and laundry, dramatic entertainment room with bar, projector and screen, pool half bath & a car lovers very own privately gated & air conditioned RV garage / workshop equipped with 220V, air compressor lines and half bathroom! The open living single level main residence includes 4 bedrooms, 3.5 bathrooms, great room, formal living/dining, teen room/library, dramatic coffered & tray ceilings, tumbled travertine & ambient custom lighting. Enjoy endless entertaining in your gourmet kitchen boasting high end granite counters, large center island, built in fridge, prof. 6 burner + griddle gas cooktop/range, 2 dishwashers and opens to an impressive great room w/ stone fireplace. Desirable split floorplan offer privacy, generous sized bedrooms, well appointed baths & plenty of storage. Central Vacuum included in the main house, casita and entertainment room. Backyard oasis includes expansive lawns, entertaining areas with plenty of lighting due to added exterior lights, covered patios, pool w/ water feature, gas firepit, outdoor bbq, a charming play house, and gardening area.
/u.realgeeks.media/scottschulte/logo.png)
Additional Information
- Elementary School
- Ishikawa Elementary School
- High School
- Mountain View High School
- Middle School
- Stapley Junior High School
- Acres
- 0.81
- Assoc Fee Includes
- Maintenance Grounds
- Hoa Fee
- $180
- Hoa Fee Frequency
- Annually
- Hoa
- Yes
- Hoa Name
- Somerset Estates
- Builder Name
- Custom
- Construction
- Wood Frame, Painted, Stucco, Stone
- Cooling
- Ceiling Fan(s), Central Air
- Exterior Features
- Private Yard, Playground, Other, Built-in Barbecue
- Fencing
- Block
- Fireplace
- Family Room, Gas, Fire Pit
- Flooring
- Carpet, Stone, Tile
- Garage Spaces
- 5
- Guest House SqFt
- 600
- Heating
- Electric
- Laundry
- Inside
- Living Area
- 6,314
- Lot Size
- 35,092
- New Financing
- Cash, Conventional
- Other Rooms
- Family Room, Great Room, Bonus/Game Room, Guest Qtrs-Sep Entrn, Separate Workshop, Media Room
- Parking Features
- RV Access/Parking, RV Gated, Over Height Garage, Extended Length Garage, Detached, Side Vehicle Entry, Garage Door Opener, Attch'd Gar Cabinets, Circular Driveway, Gated, RV Garage, Temp Controlled, Direct Access
- Roofing
- Built-Up, Tile
- Sewer
- Sewer-In & Connected
- Pool
- Yes
- Spa
- None
- Stories
- 1
- Subdivision
- Somerset Estates
- Taxes
- $8,918
- Tax Year
- 2023
- Water
- Public
Courtesy of Keller Williams Realty East Valley. 480-839-6600 Selling Office: Balboa Realty, LLC.
Copyright 2026 Arizona Regional Multiple Listing Service, All rights reserved. The data relating to real estate for sale on this website comes in part from the Arizona Regional Multiple Listing Service. All information deemed reliable but not guaranteed and should be independently verified. All properties are subject to prior sale, change or withdrawal. Neither listing broker(s) nor Arizona Regional Multiple Listing Service shall be responsible for any typographical errors, misinformation, misprints and shall be held totally harmless.