1102 W Glendale Avenue Unit 118, Phoenix, AZ 85021
- $499,000
- 3
- BD
- 3
- BA
- 1,792
- SqFt




- Sold Price
- $499,000
- List Price
- $499,000
- Closing Date
- Apr 06, 2024
- Days on Market
- 96
- Status
- CLOSED
- MLS#
- 6657450
- City
- Phoenix
- Bedrooms
- 3
- Bathrooms
- 3
- Living SQFT
- 1,792
- Lot Size
- 131
- Subdivision
- Tuscany Condominium
- Year Built
- 2001
- Type
- Townhouse
Property Description
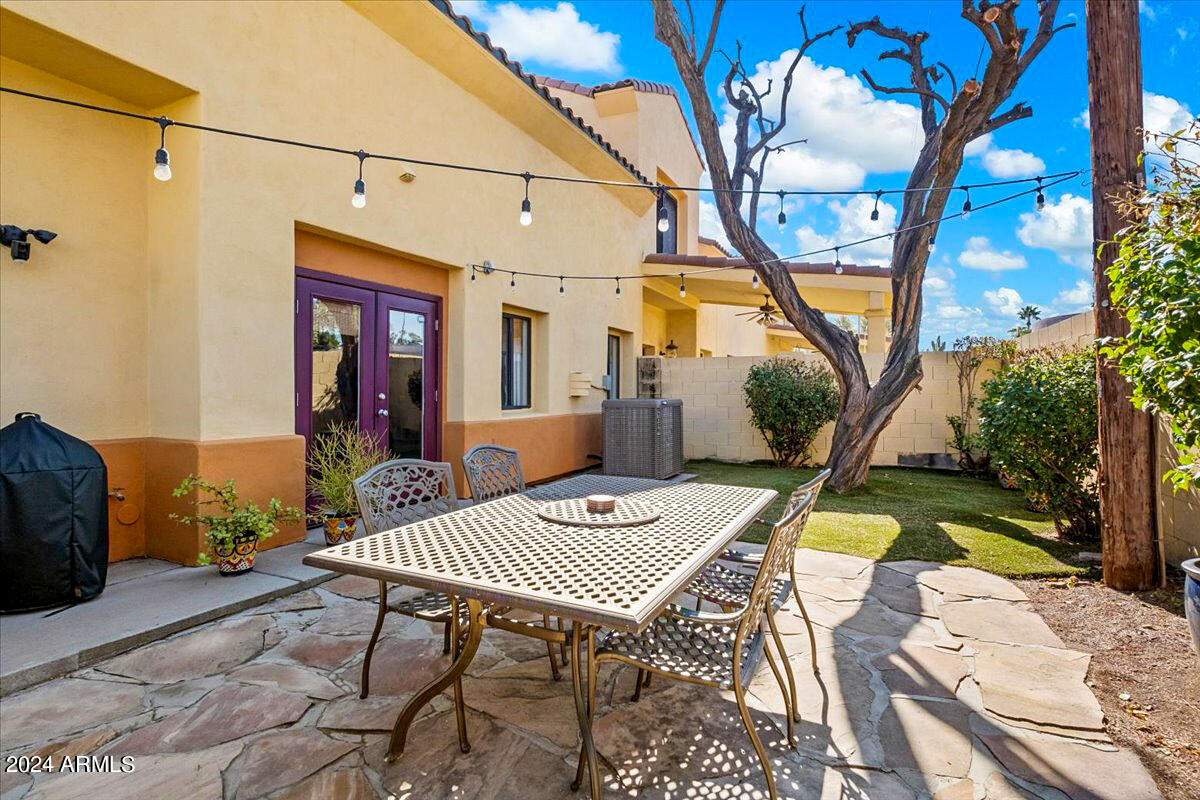
Discover stylish living in Uptown Phoenix! This townhome offers an inviting atmosphere with a blend of rustic charm and contemporary design. Featuring a spacious living room centered around a floor-to-ceiling tiled gas fireplace included in your HOA dues, with wooden accents and a vaulted ceiling with wooden beams that add a touch of warmth and character. The kitchen features industrial exposed shelving, blending modern functionality with a trendy urban aesthetic. The entire space is brought together by sophisticated light fixtures enhancing the ambiance and creating a seamless flow throughout the home. Enjoy a sunset in the spacious back yard or explore the vibrant uptown & north-central Phoenix neighborhoods, filled with trendy eateries, boutique shops, and cultural attractions. Additionally, the property features 2 separate single-car garage bays, and the newly updated primary bathroom comes with a custom light with a whole spectrum of colors to choose from, which connects directly to your phone. Come and experience this one of a kind townhome for yourself.
/u.realgeeks.media/scottschulte/logo.png)
Additional Information
- Elementary School
- Orangewood School
- High School
- Washington High School
- Middle School
- Orangewood School
- School District
- Glendale Union High School District
- Assoc Fee Includes
- Roof Repair, Insurance, Sewer, Maintenance Grounds, Street Maint, Gas, Trash, Roof Replacement, Maintenance Exterior
- Hoa Fee
- $345
- Hoa Fee Frequency
- Monthly
- Hoa
- Yes
- Hoa Name
- Tuscany
- Builder Name
- Equus Developement
- Community Features
- Gated, Community Spa Htd, Community Pool, Near Light Rail Stop, Near Bus Stop
- Construction
- Stucco, Wood Frame, Painted
- Cooling
- Central Air
- Exterior Features
- Private Street(s)
- Fencing
- Block
- Fireplace
- 1 Fireplace
- Flooring
- Carpet, Wood
- Garage Spaces
- 2
- Heating
- Electric
- Living Area
- 1,792
- Lot Size
- 131
- New Financing
- Cash, Conventional
- Parking Features
- Garage Door Opener, Direct Access
- Property Description
- East/West Exposure
- Roofing
- Tile
- Sewer
- Public Sewer
- Spa
- Heated
- Stories
- 2
- Subdivision
- Tuscany Condominium
- Taxes
- $2,836
- Tax Year
- 2023
- Water
- Pvt Water Company
Courtesy of NORTH&CO.. 602-714-7000 Selling Office: HomeSmart.
Copyright 2026 Arizona Regional Multiple Listing Service, All rights reserved. The data relating to real estate for sale on this website comes in part from the Arizona Regional Multiple Listing Service. All information deemed reliable but not guaranteed and should be independently verified. All properties are subject to prior sale, change or withdrawal. Neither listing broker(s) nor Arizona Regional Multiple Listing Service shall be responsible for any typographical errors, misinformation, misprints and shall be held totally harmless.